Two-story taupe house with multiple gables and a three-car garage, front view across a lawn.
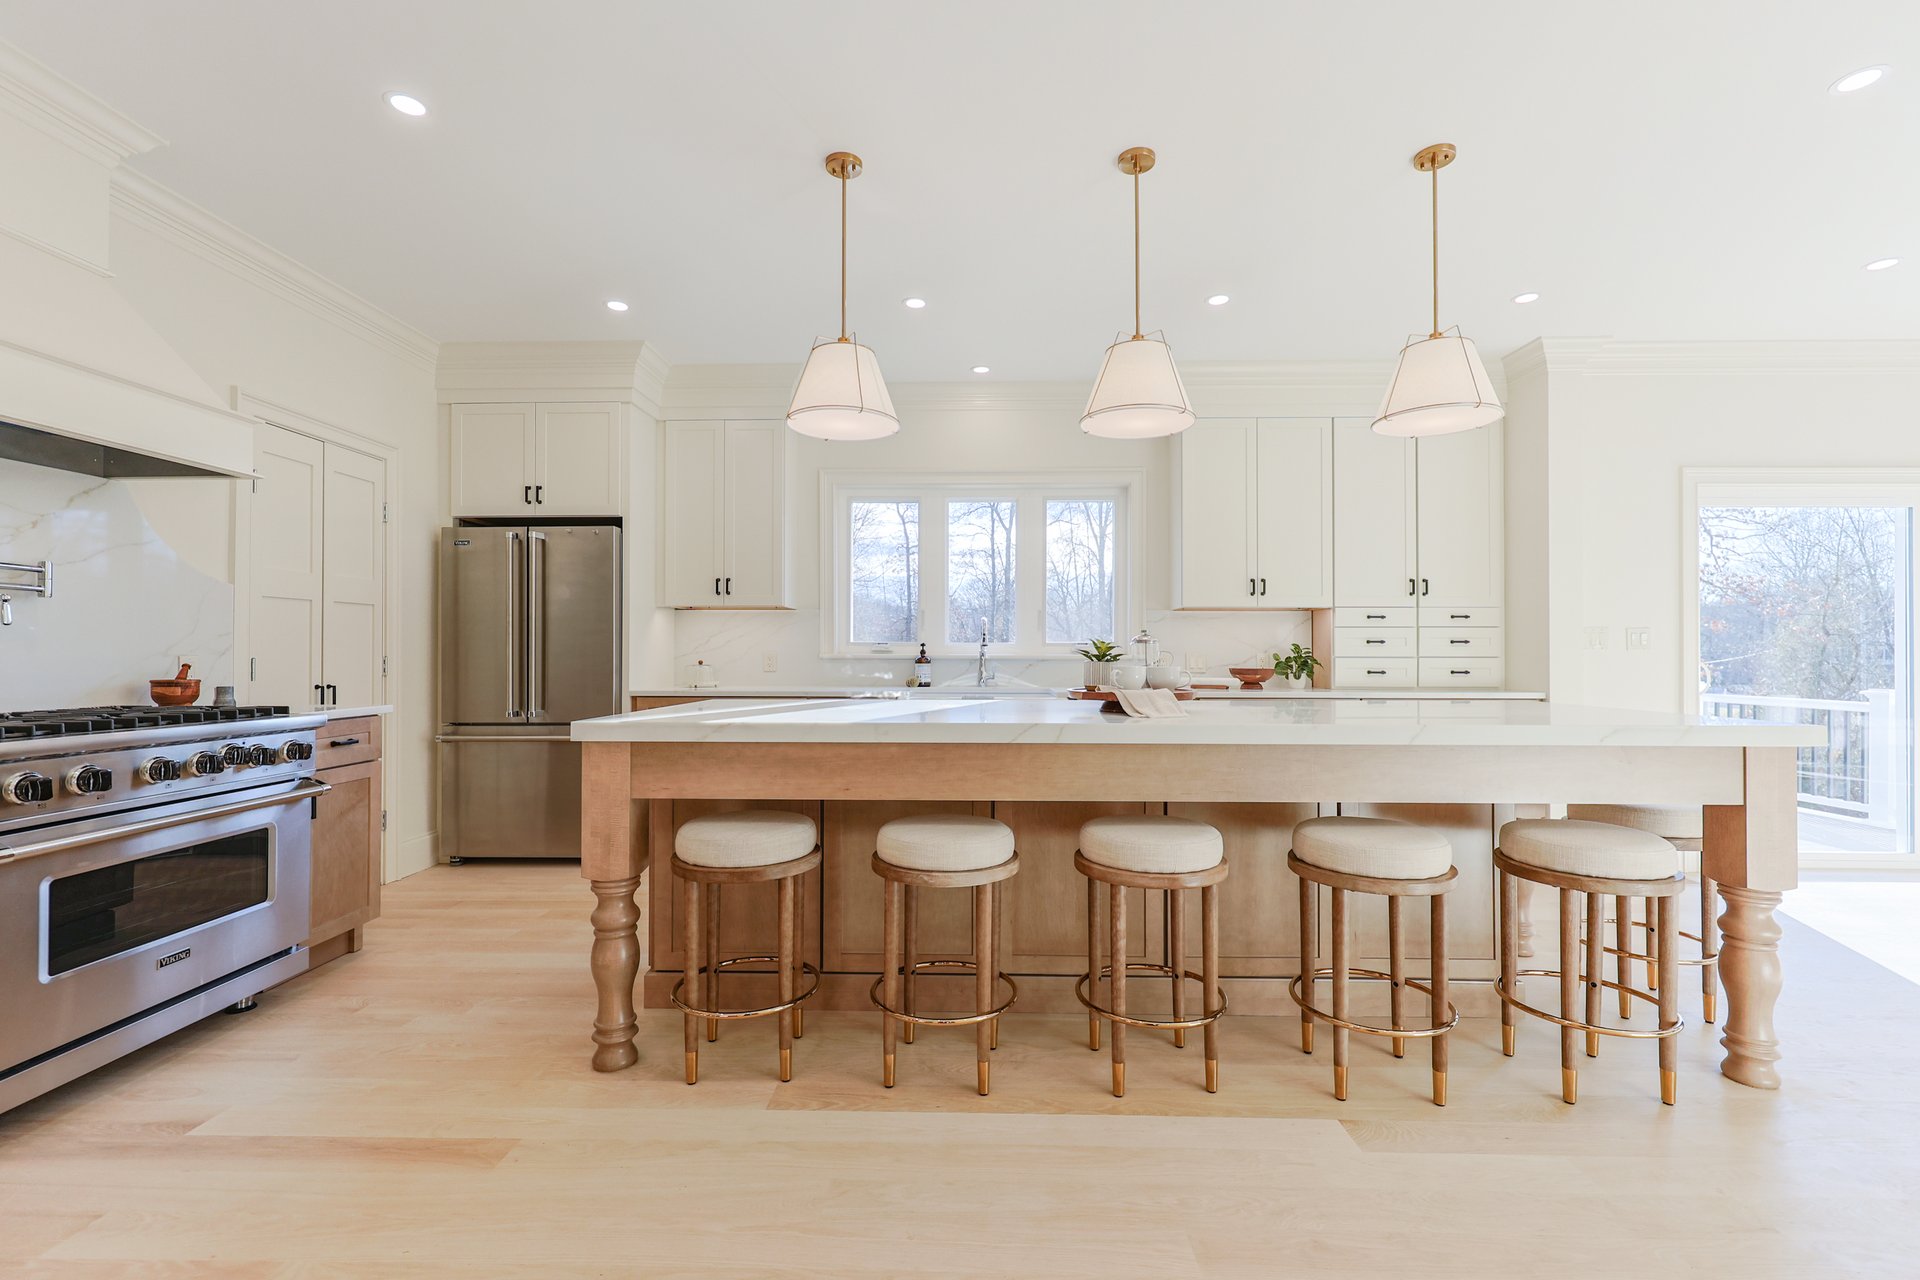
Bright kitchen with a large seating island, white cabinets, stainless steel appliances, and three pendant lights.
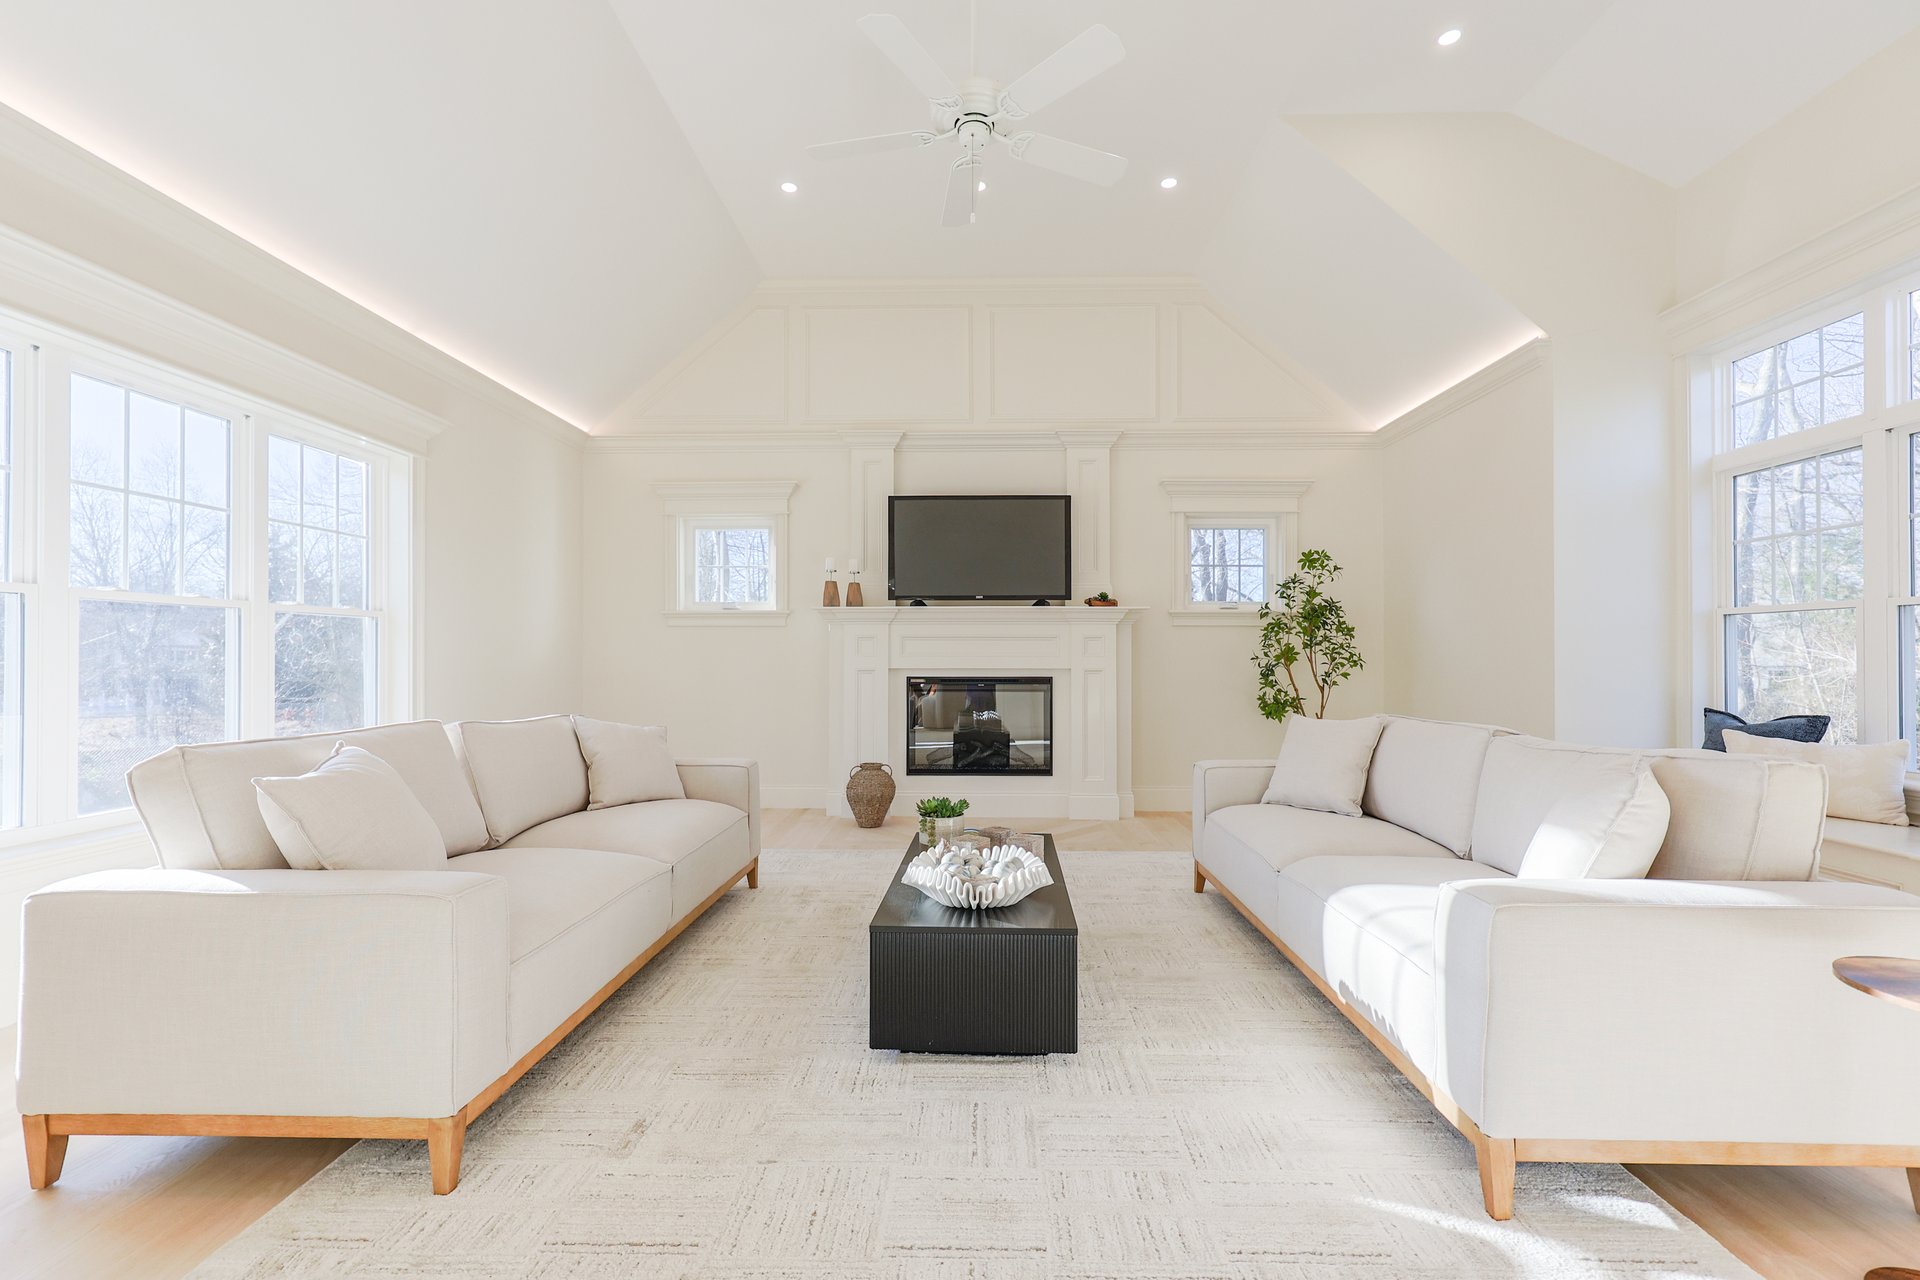
Living room with vaulted ceiling, white sofas, large windows, and a fireplace beneath a mounted TV.
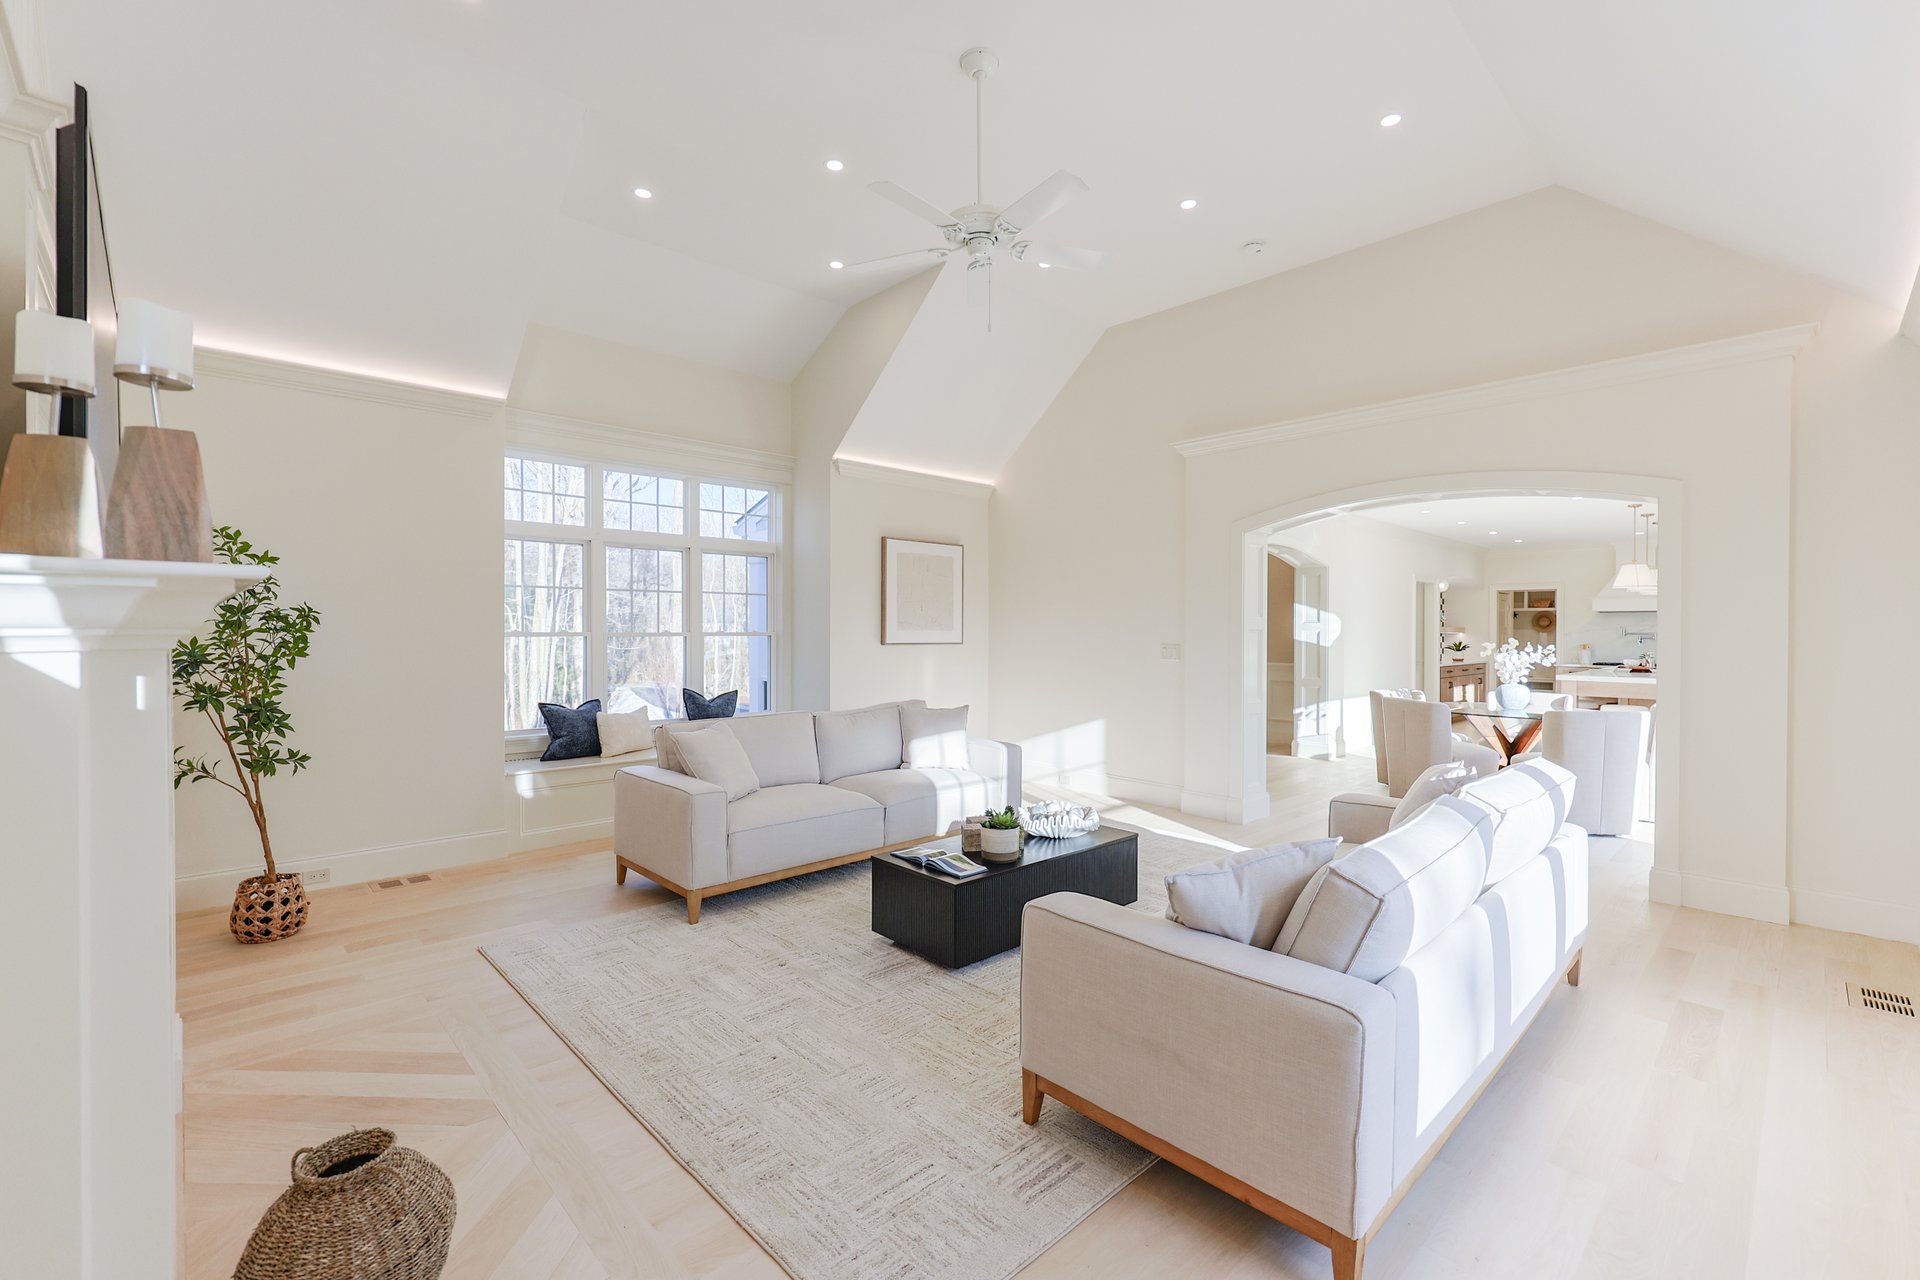
Bright living room with vaulted ceiling, pale wood floors, two sofas, and an arched opening to the dining area.
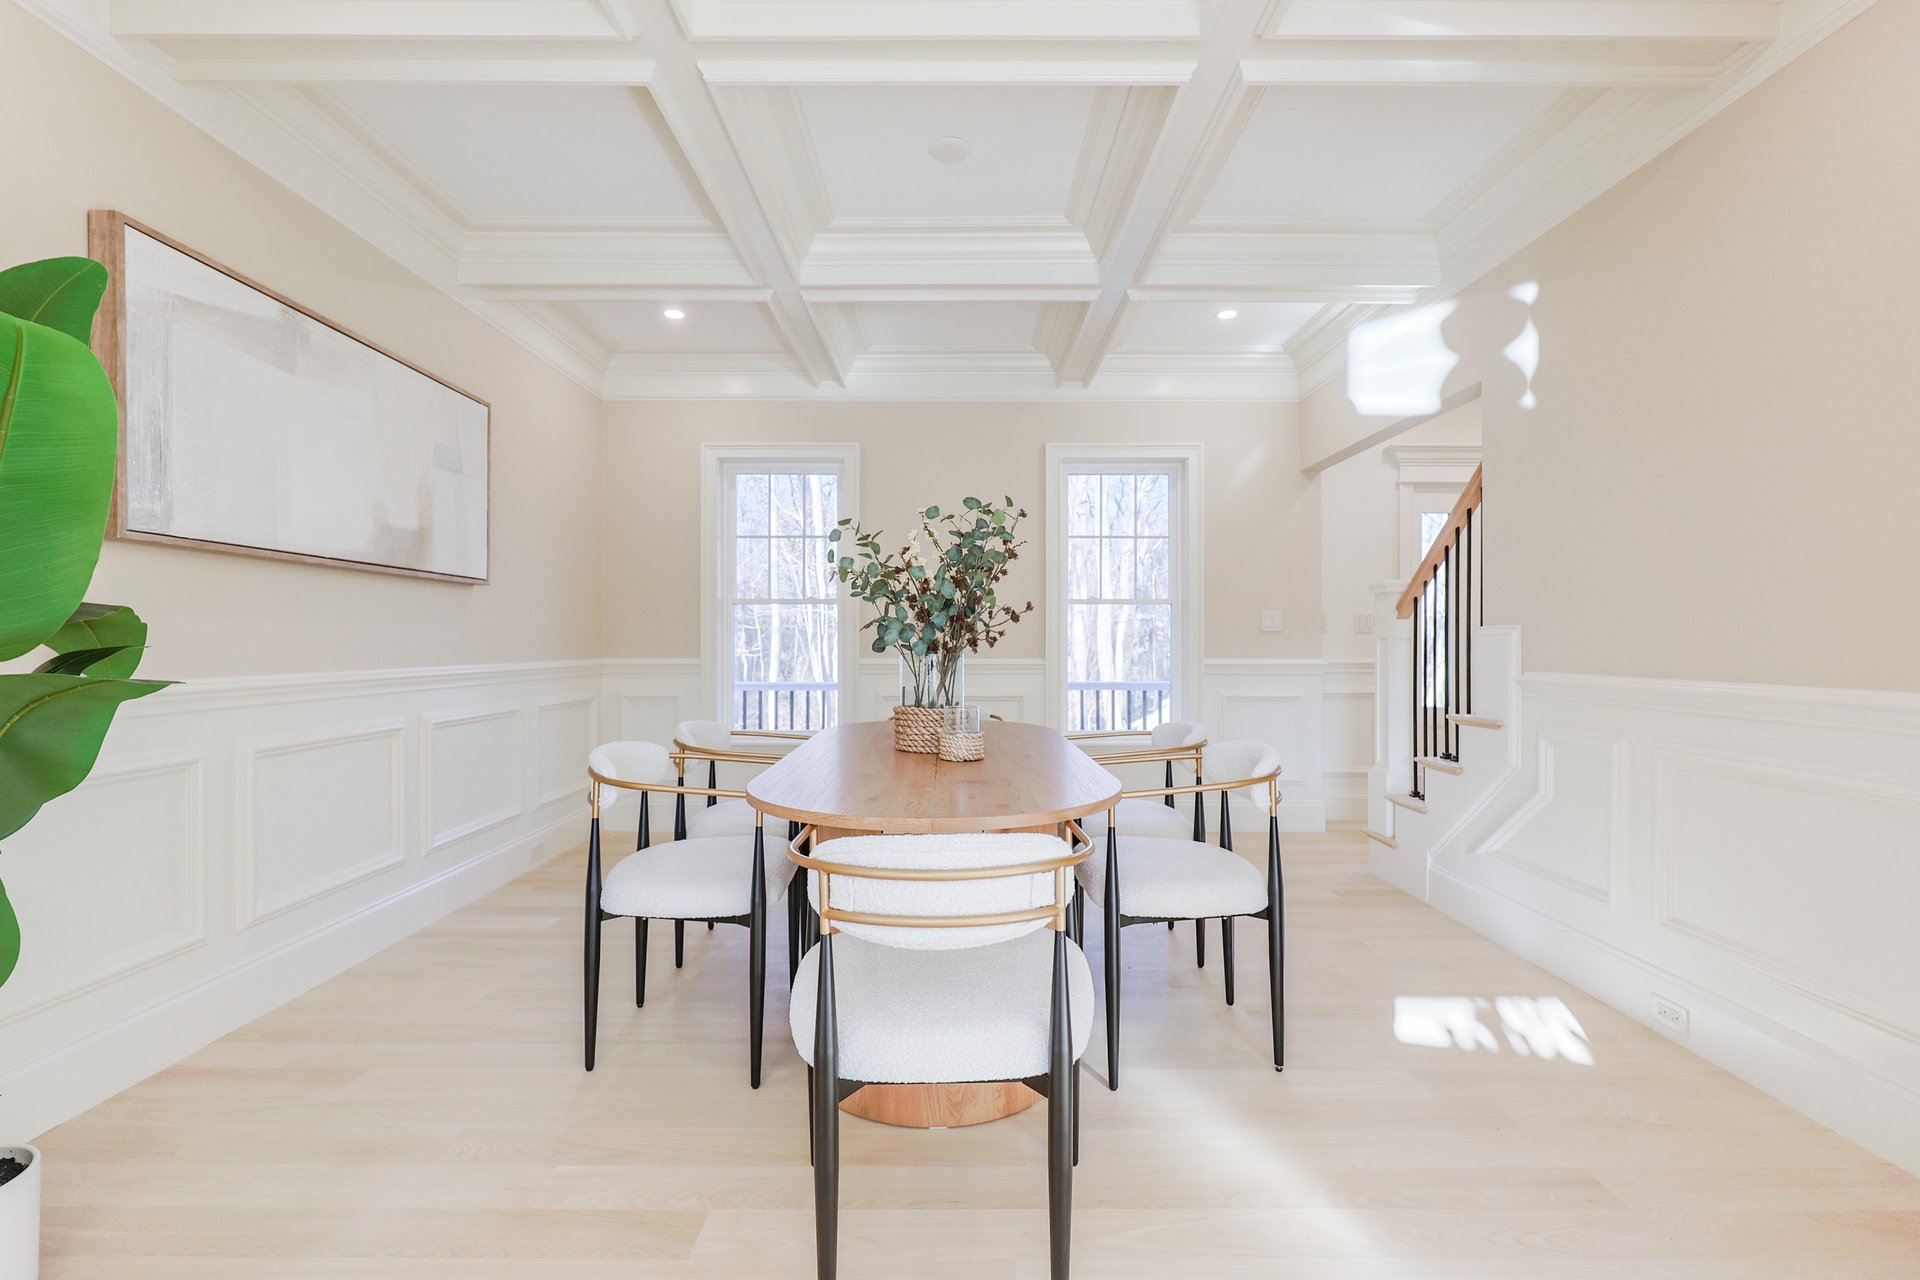
Dining room with an oval wood table, white chairs, coffered ceiling, and staircase.
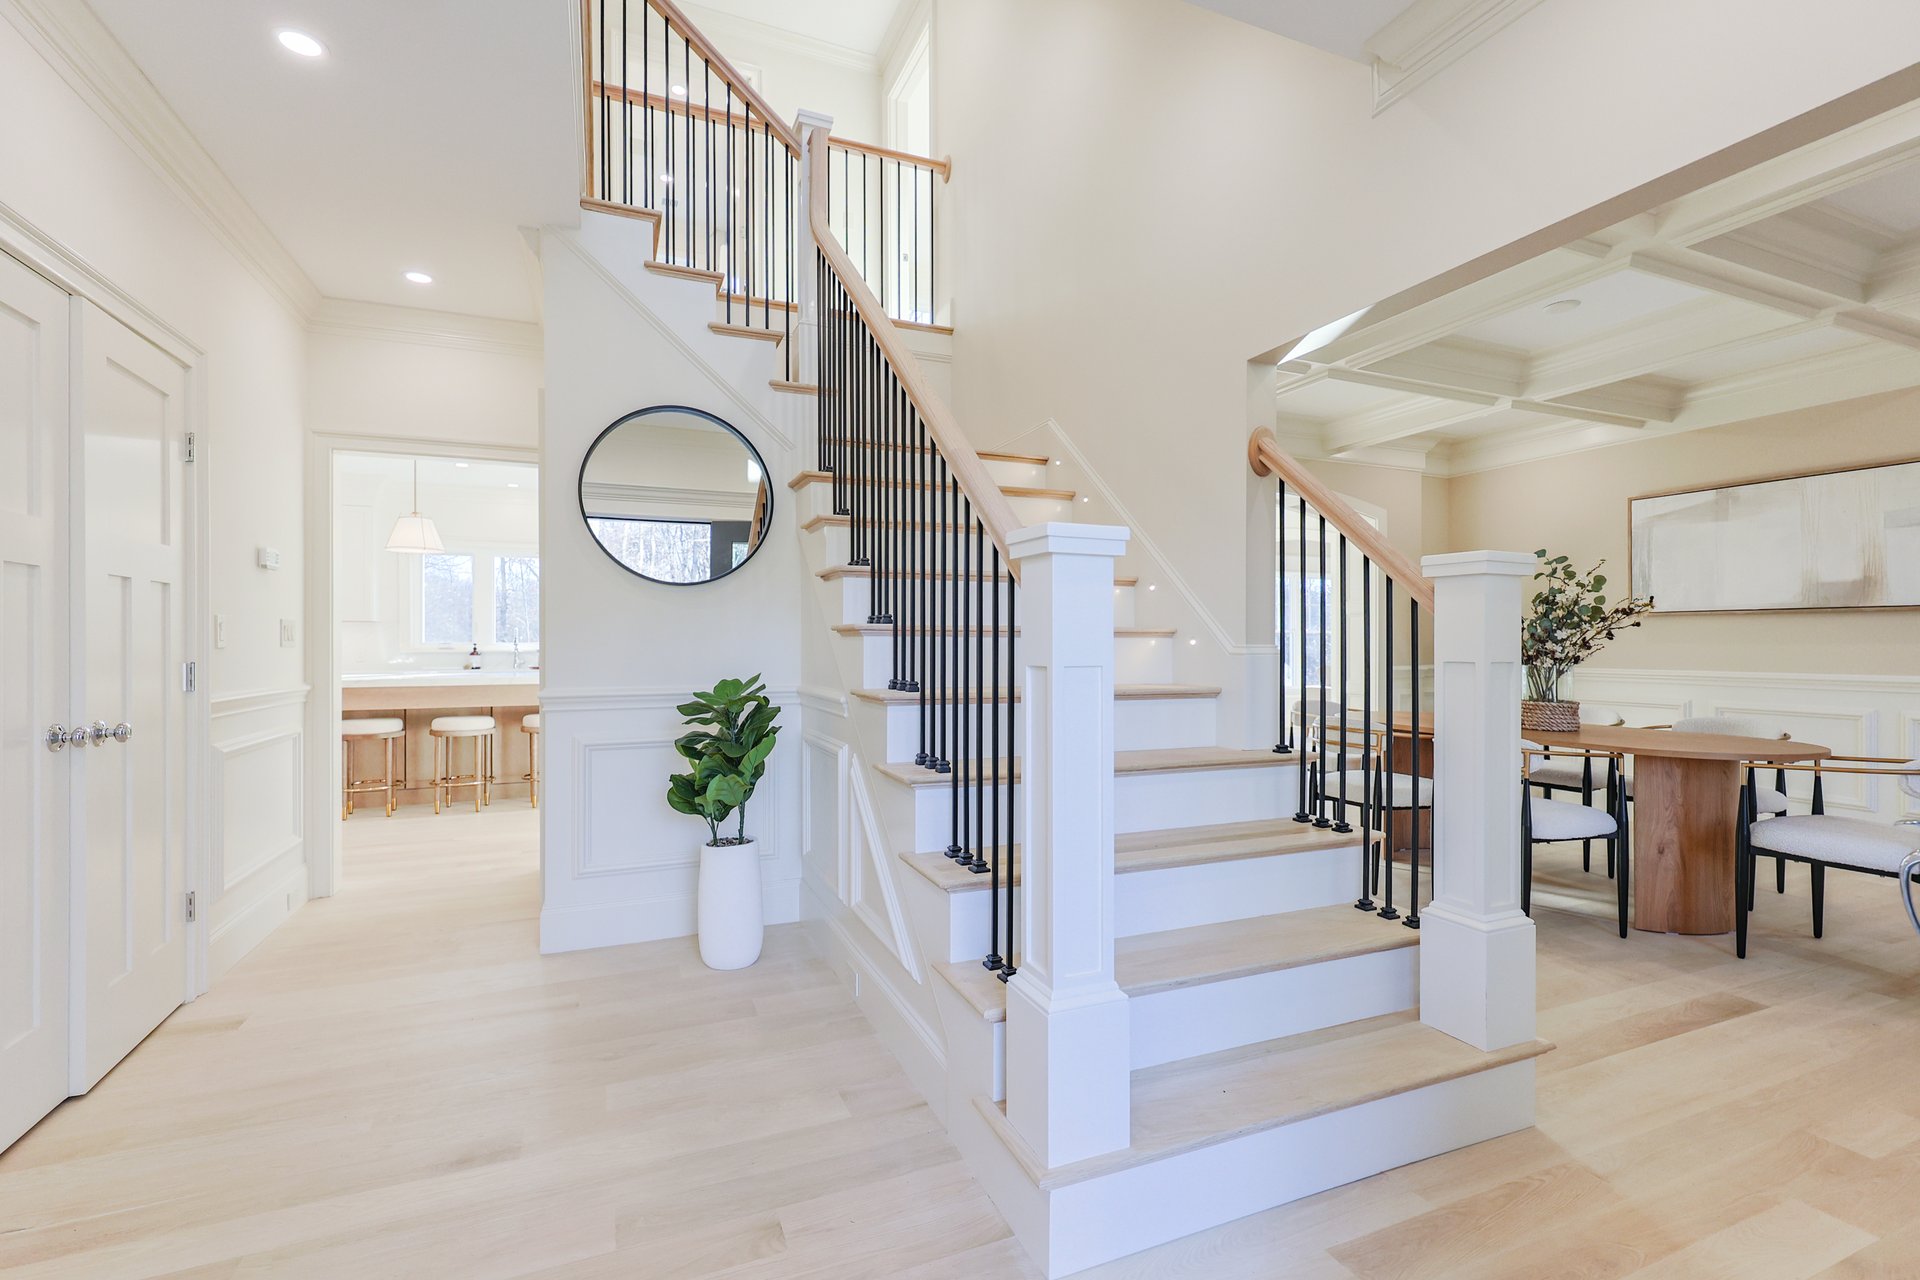
Bright foyer with a sweeping pale-wood staircase, black balusters, and a dining area beneath a coffered ceiling.
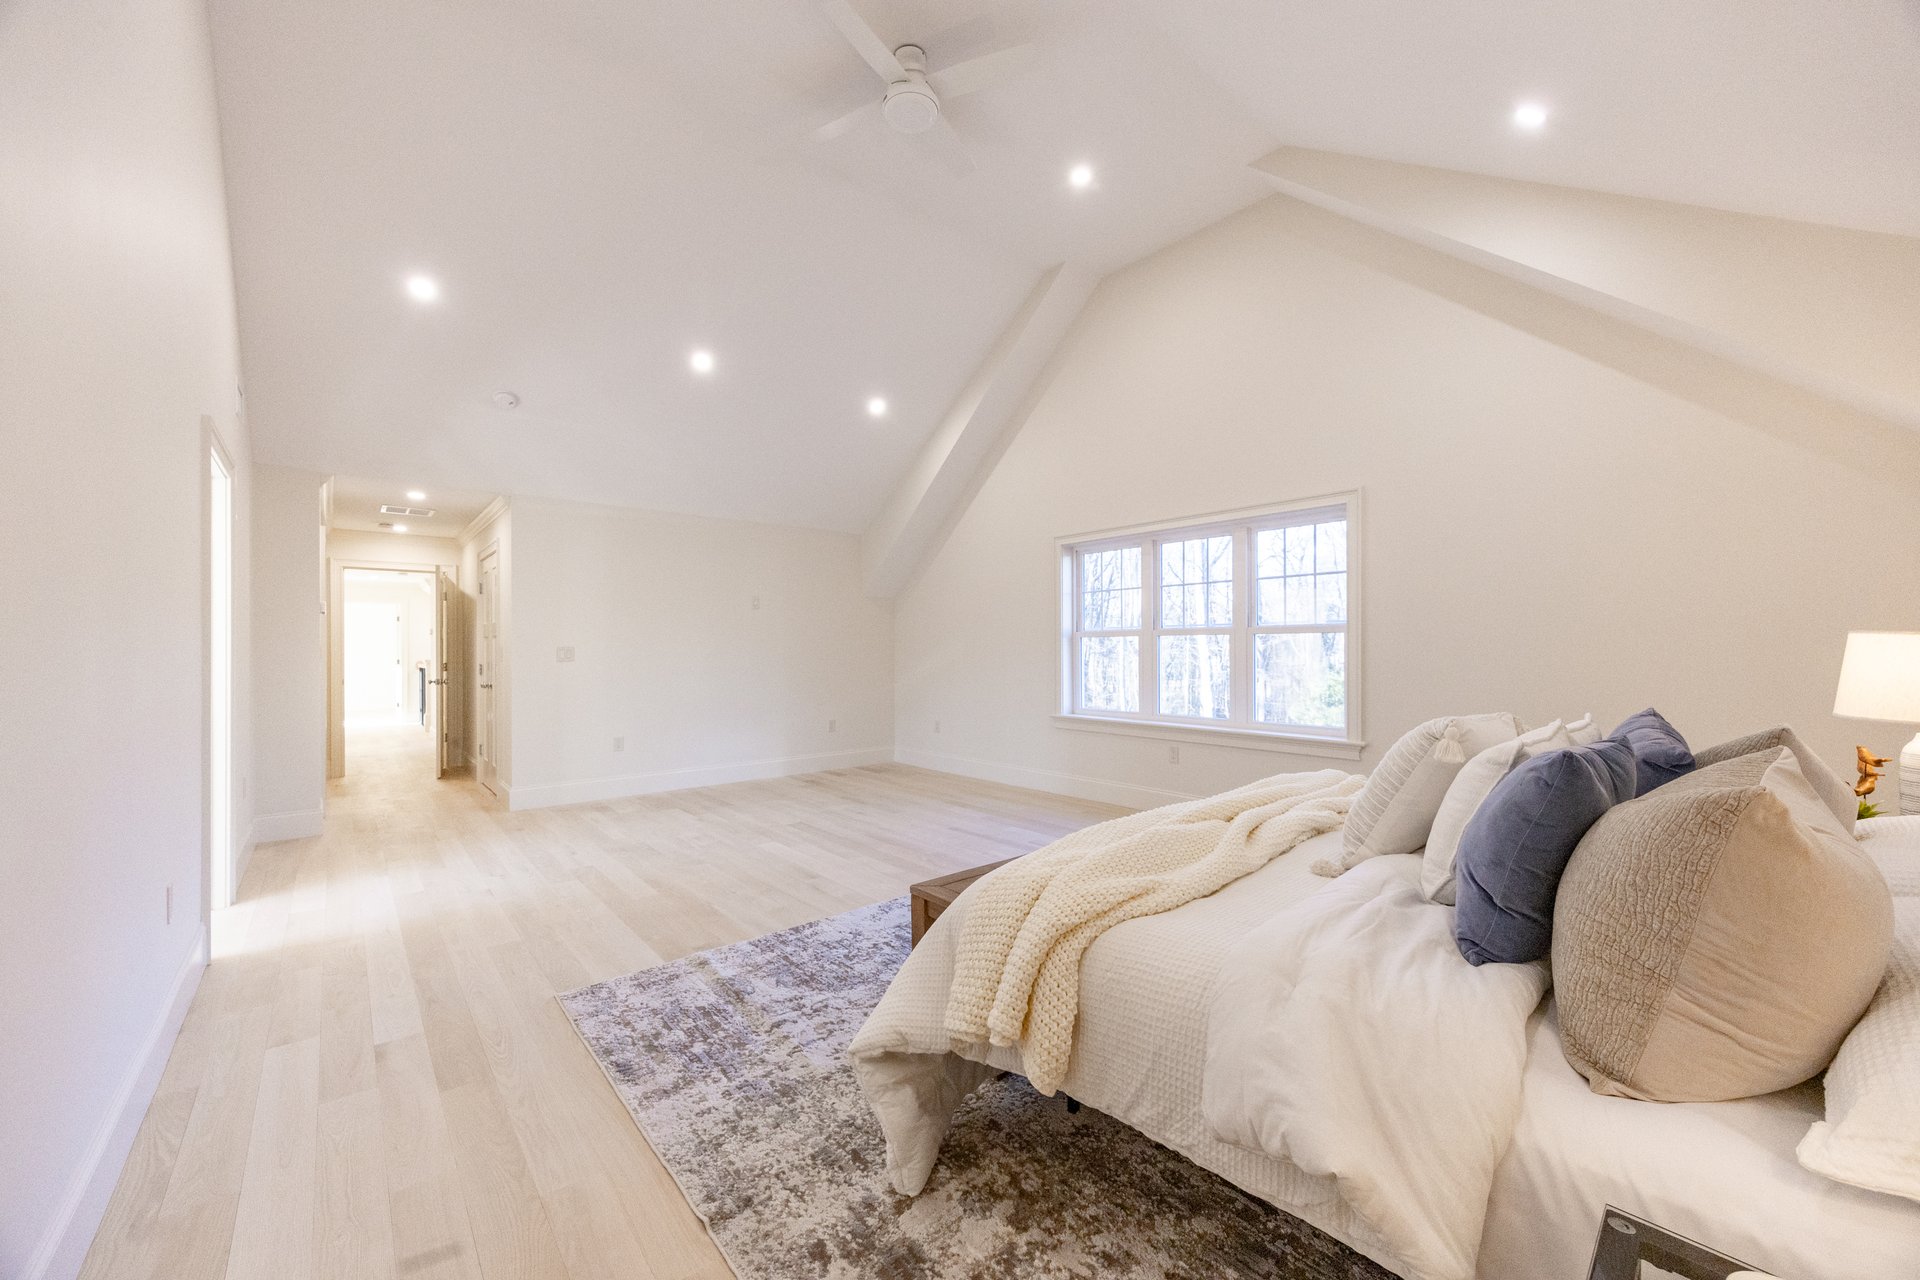
Staged bedroom with a vaulted ceiling, pale wood floors, and a bed beside a large window.
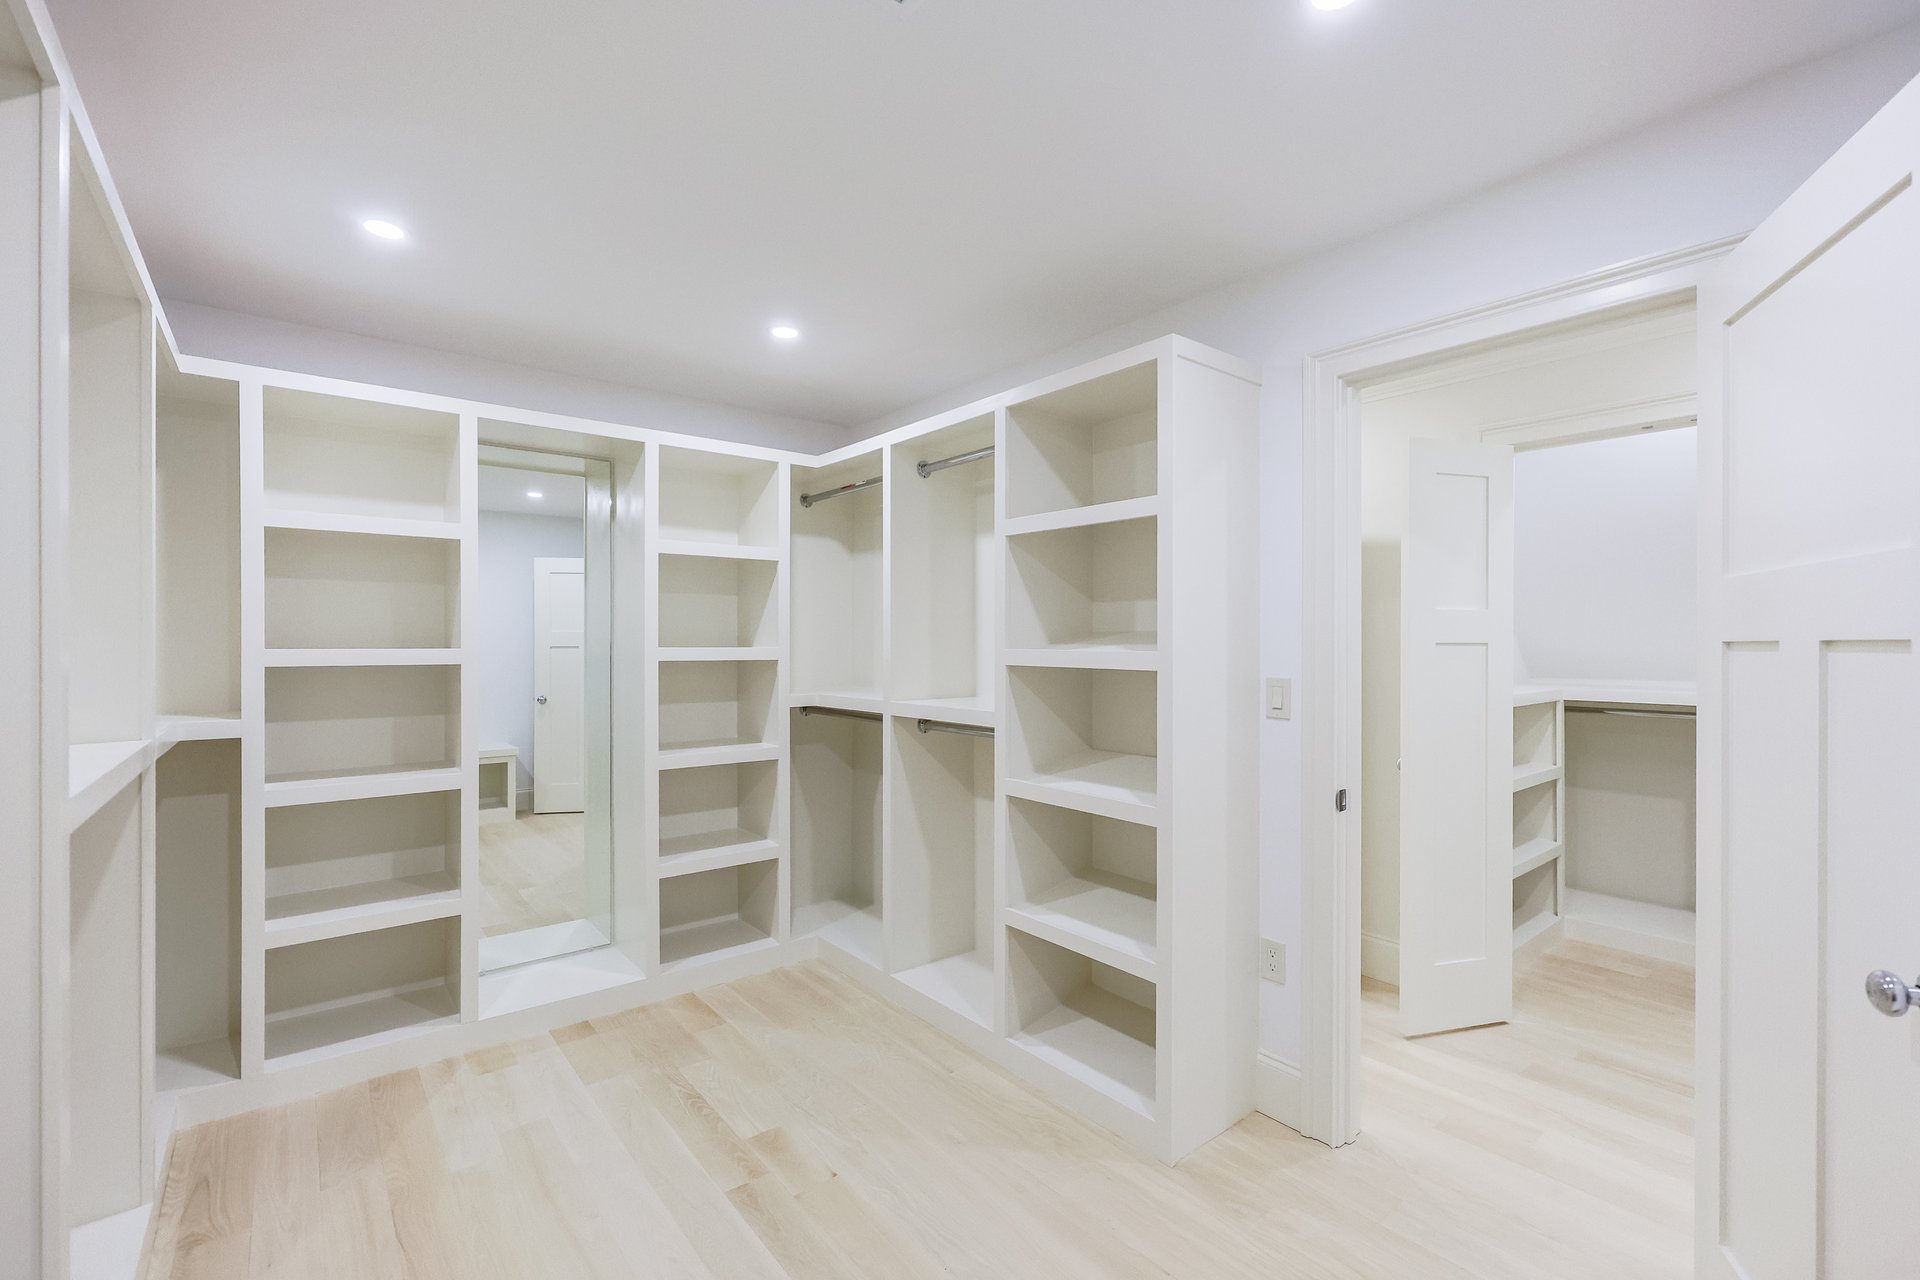
Walk-in closet with white built-in shelving, hanging rods, and a full-length mirror.
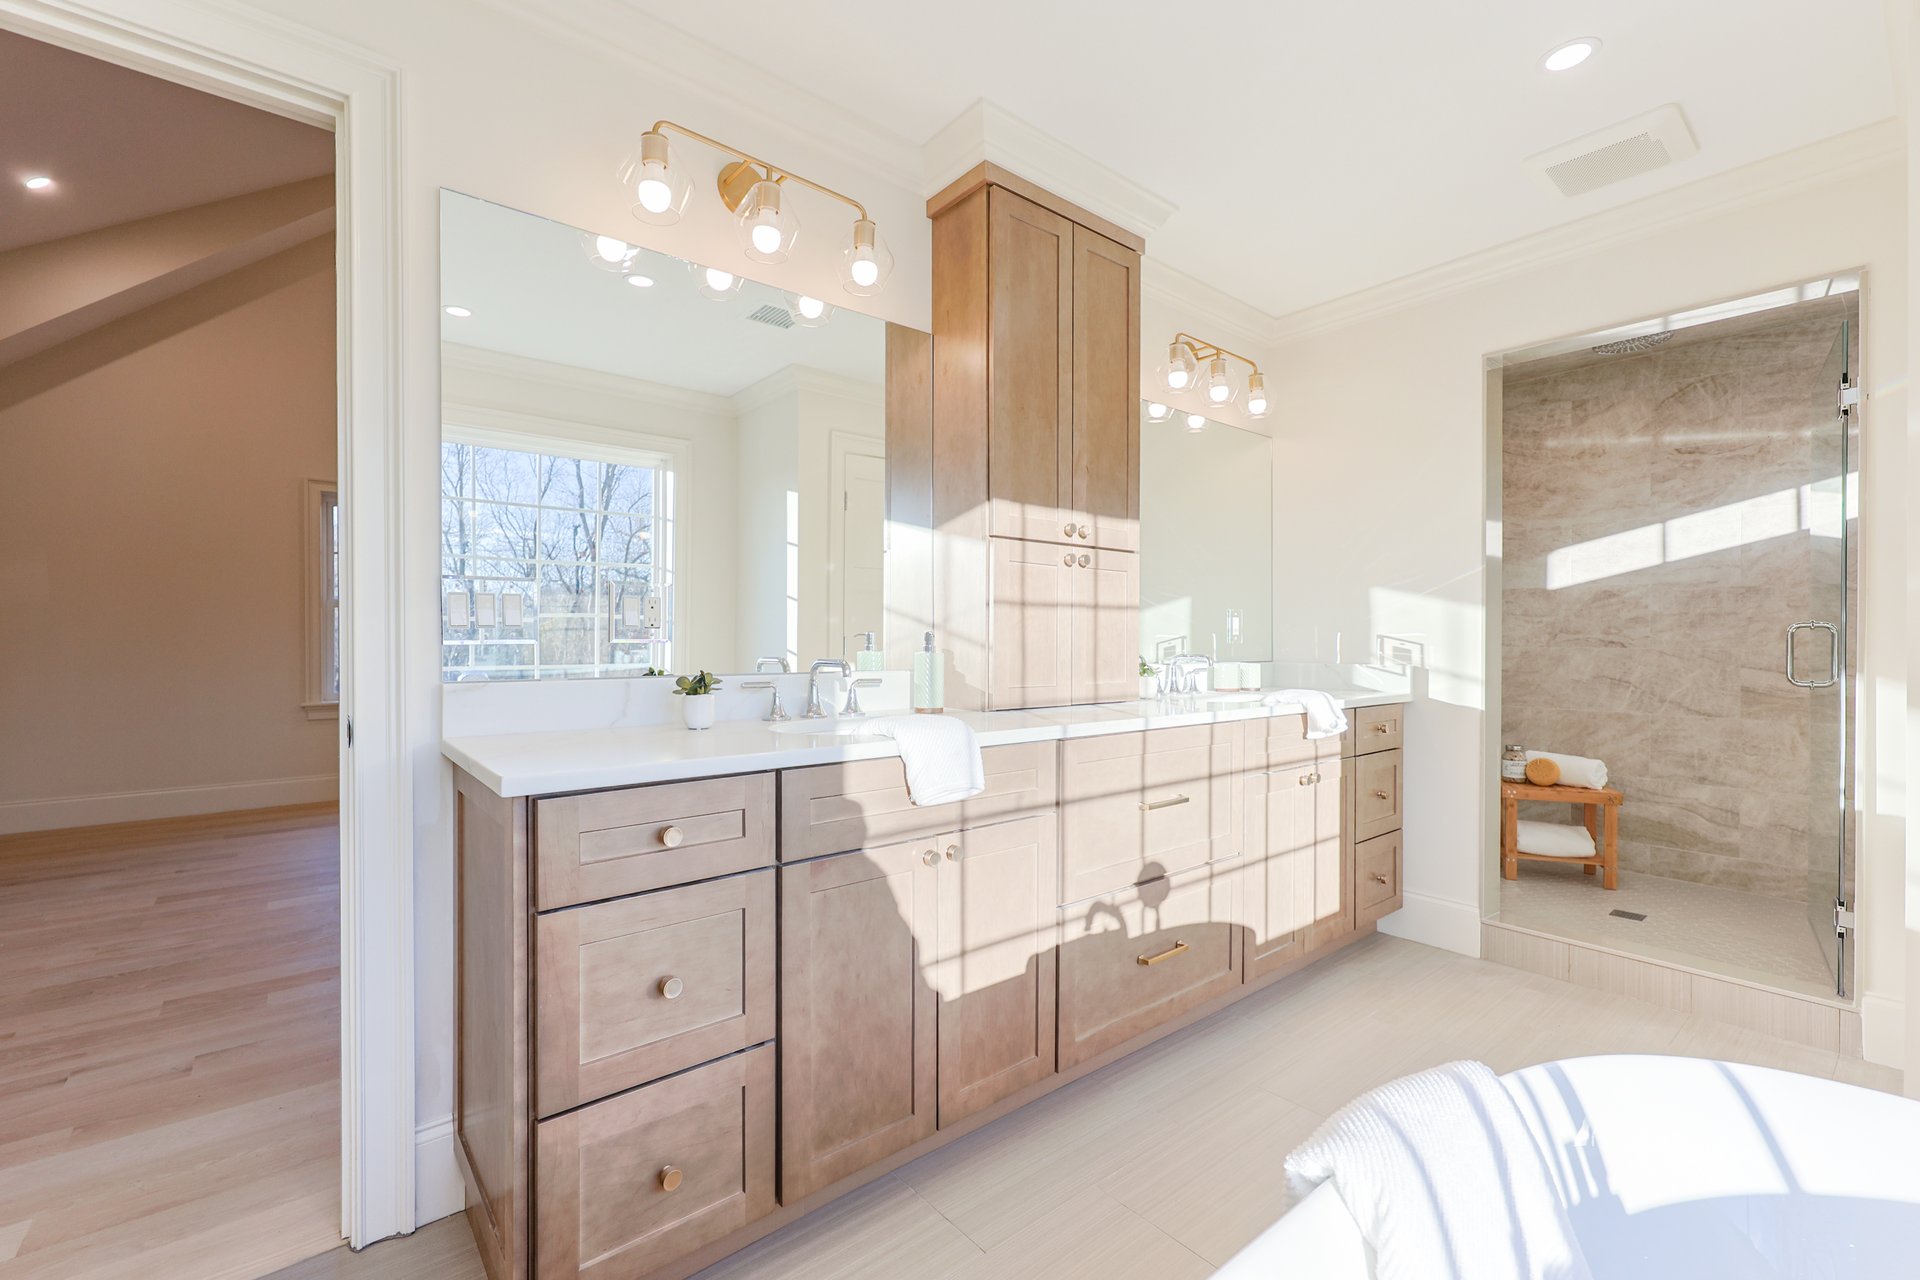
Bright bathroom with a double vanity and glass-enclosed beige stone shower.
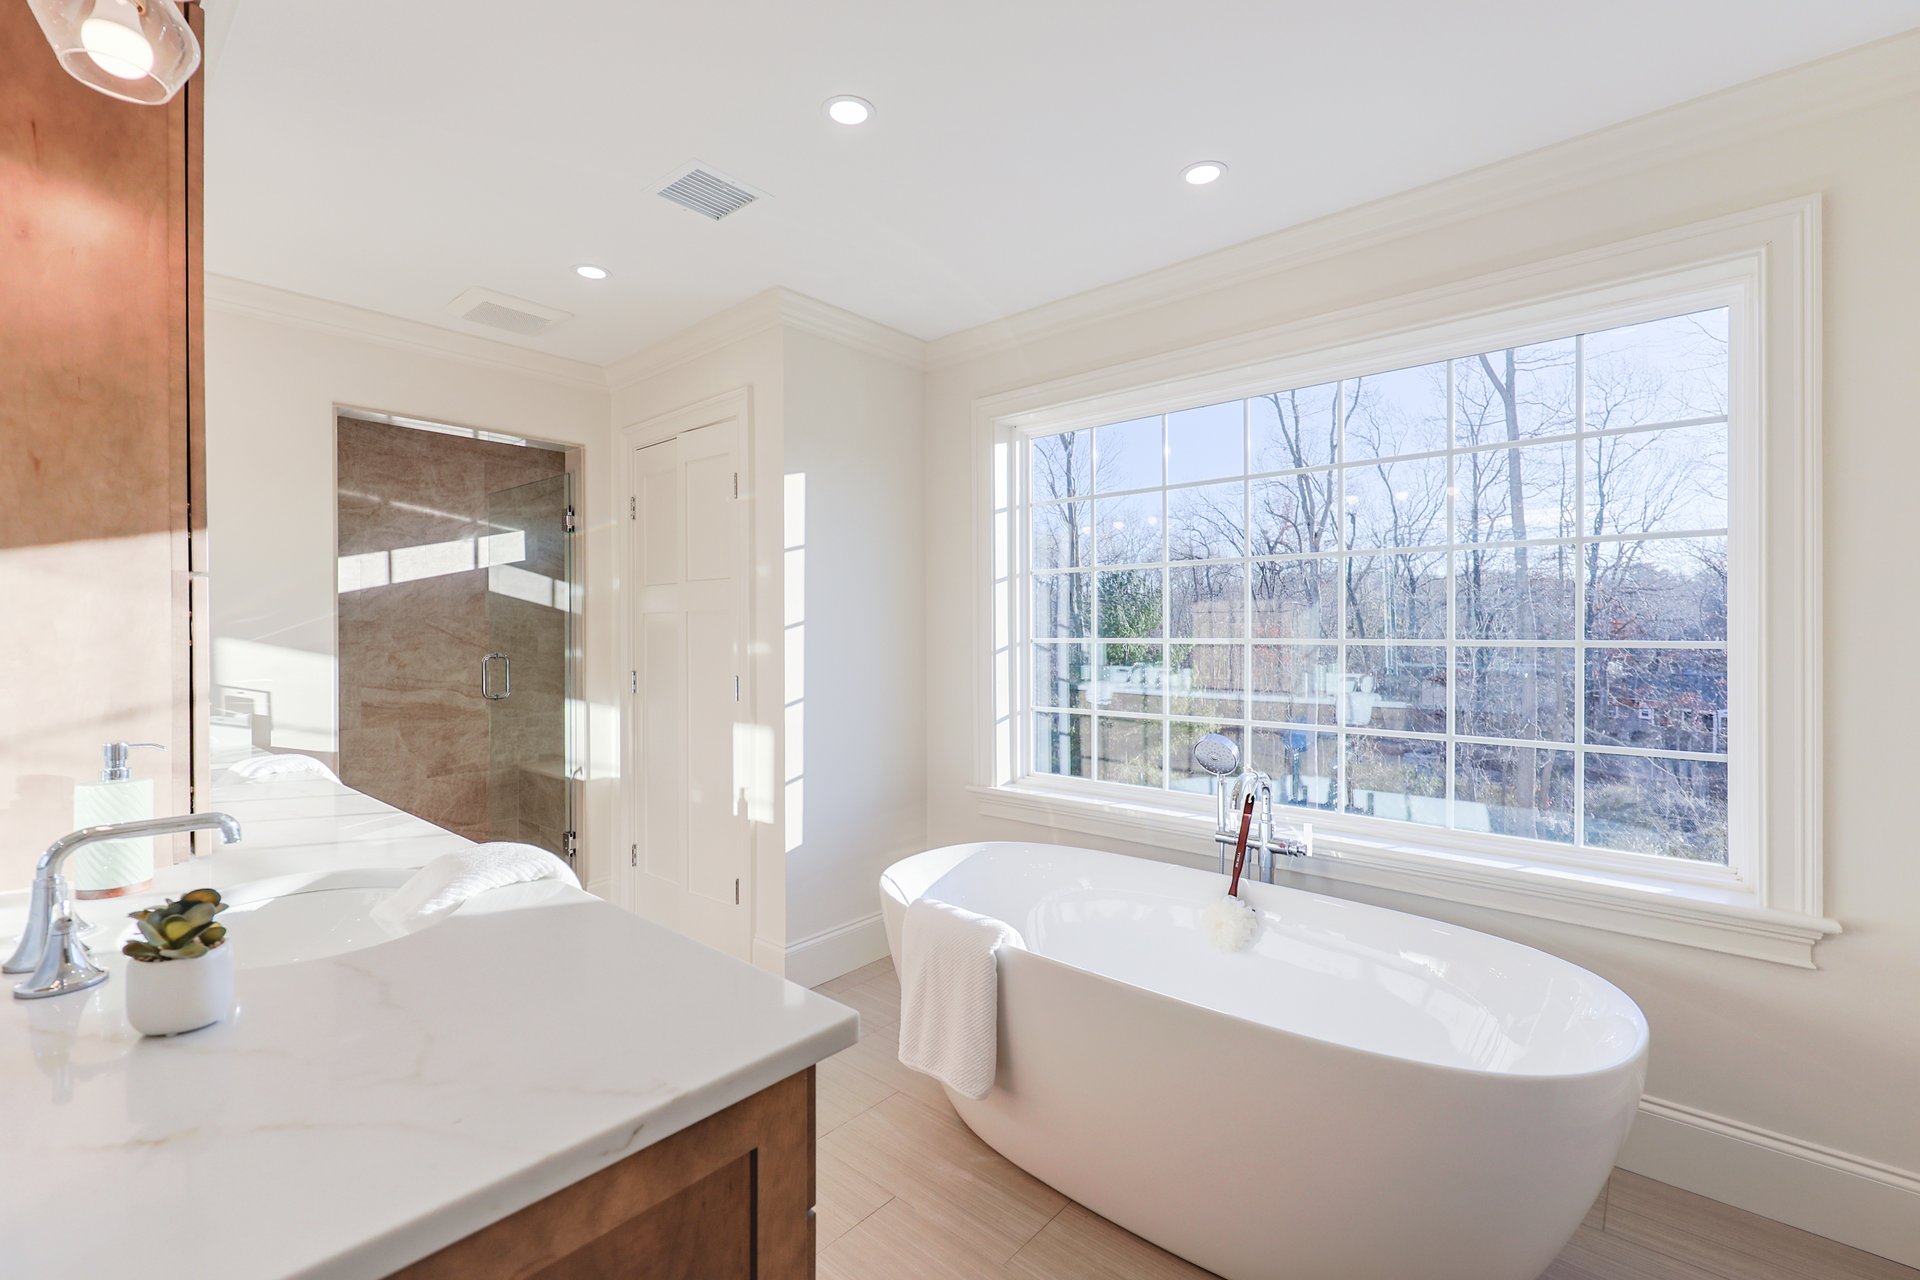
Bathroom with a freestanding tub beside a large window, marble vanity, and glass-enclosed shower.
SEE ALL PHOTOS
Two-story taupe house with multiple gables and a three-car garage, front view across a lawn.
Bright kitchen with a large seating island, white cabinets, stainless steel appliances, and three pendant lights.
Living room with vaulted ceiling, white sofas, large windows, and a fireplace beneath a mounted TV.
Bright living room with vaulted ceiling, pale wood floors, two sofas, and an arched opening to the dining area.
Dining room with an oval wood table, white chairs, coffered ceiling, and staircase.
Bright foyer with a sweeping pale-wood staircase, black balusters, and a dining area beneath a coffered ceiling.
Staged bedroom with a vaulted ceiling, pale wood floors, and a bed beside a large window.
Walk-in closet with white built-in shelving, hanging rods, and a full-length mirror.
Bright bathroom with a double vanity and glass-enclosed beige stone shower.
Bathroom with a freestanding tub beside a large window, marble vanity, and glass-enclosed shower.
Coming Soon

48 May Elm Lane

48 May Elm Lane, Norwell, MA 02061
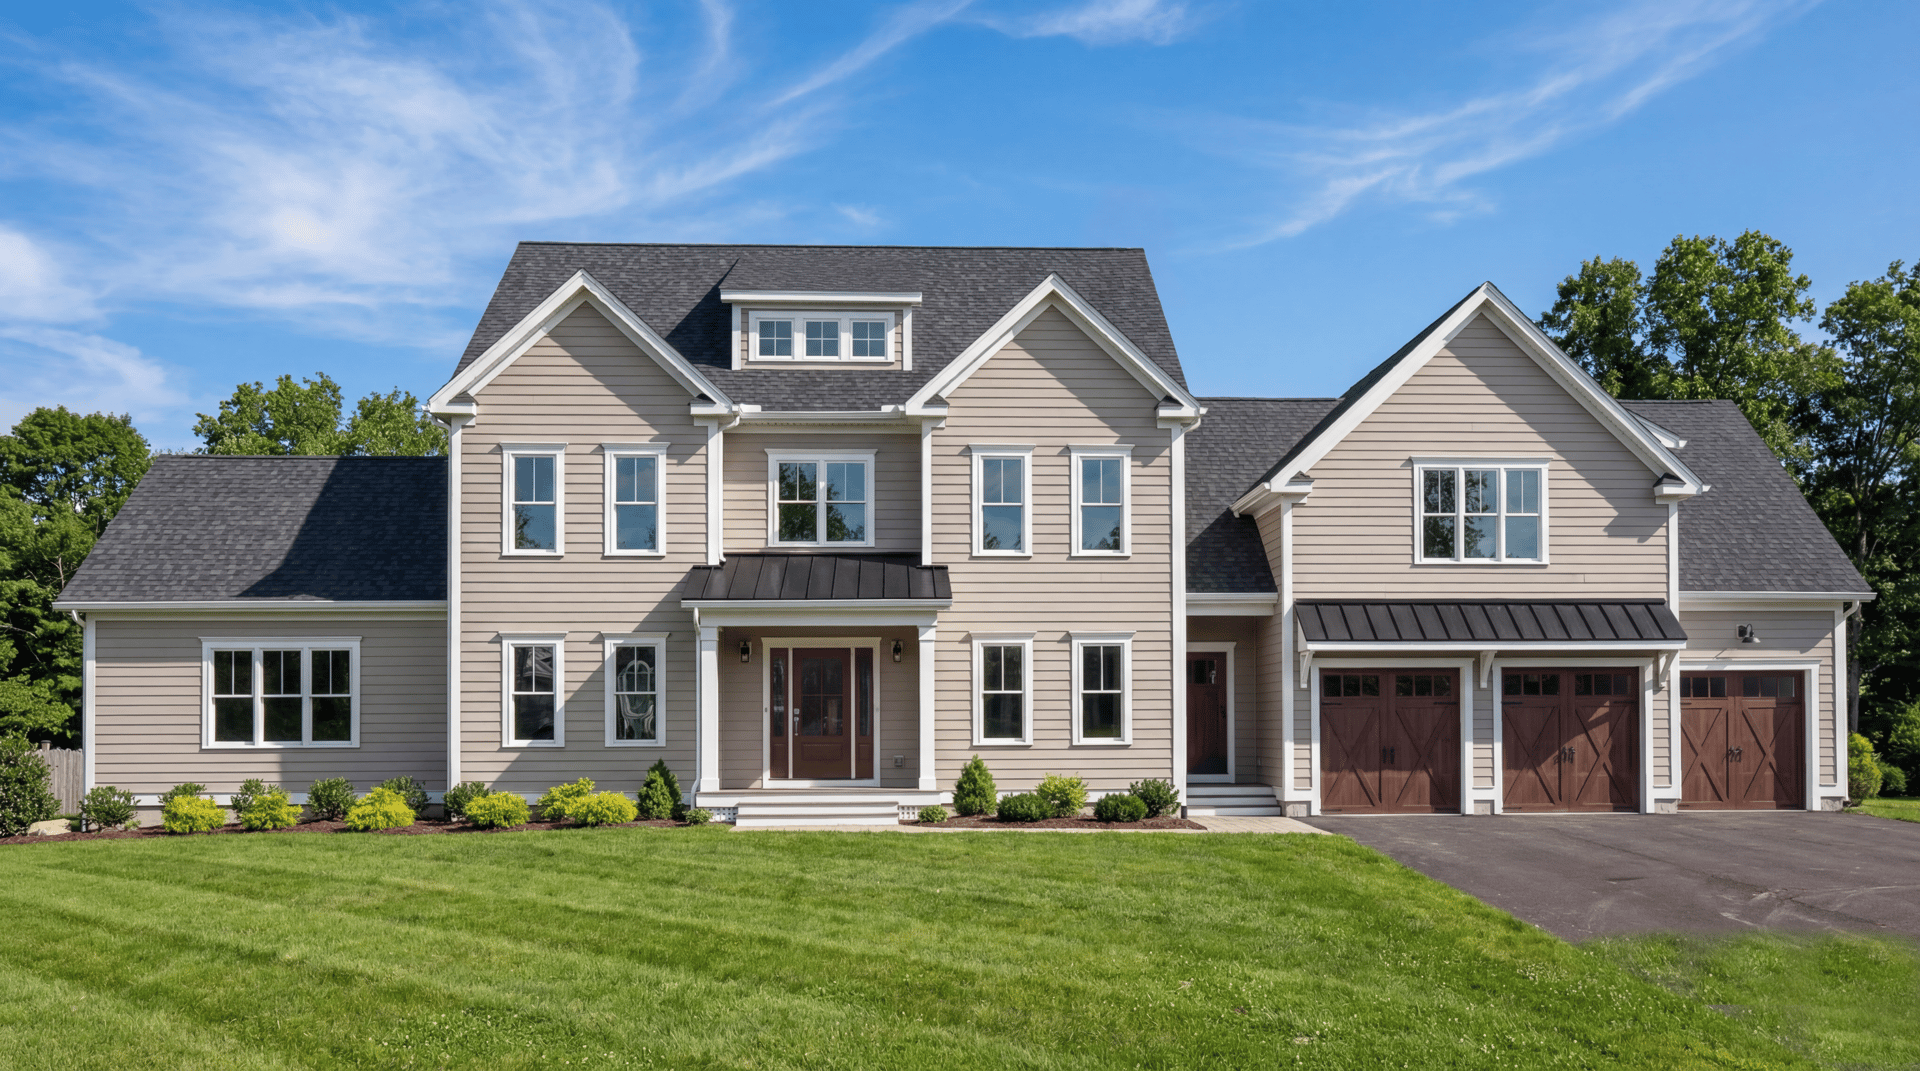
Very few homes are built to this level. Crafted by one of the South Shore’s premier builders, this custom new construction home is set on a quiet cul-de-sac on one of Norwell’s most desirable streets—offering a rare opportunity to secure a thoughtfully designed masterpiece ahead of its June 2026 completion.

Privately sited and surrounded by natural beauty, the home will offer 4,300 square feet of refined living space, featuring 4 spacious bedrooms, 2.5 baths, and a beautifully finished third floor—designed for both everyday living and elevated entertaining.

Architectural details will include coffered ceilings, graceful arched entryways, and spa-inspired bathrooms with curated, high-end finishes. At the heart of the home, a chef’s kitchen will be appointed with premium appliances, custom cabinetry, and a layout that seamlessly connects the main living and dining areas.

A 3-car garage adds everyday convenience.

Set within a coveted Norwell neighborhood known for its privacy, setting, and proximity to top-rated schools, this is a rare opportunity to secure a home that reflects a higher standard of living—where craftsmanship, setting, and design come together seamlessly.

*The exterior picture is a rendering and may not be 100% accurate.  The interior pictures are from the developer's previous listing at 54 Woodland Road in Scituate.  48 May Elm will be a near identical home - ask agent about the differences.  June 2026 expected completion.  Available to see now! 

4
beds

2.5
baths

4,300 Sq.Ft. LIVING AREA

Features & Amenities

Interior

  • total bedrooms4
  • Total bathrooms2.5
  • full bathrooms2
  • half bathroom1

Area & Lot

  • Status Coming Soon
  • Living Area4,300 Sq.Ft.
  • YEAR BUILT2026
  • NeighborhoodNorwell

Mortgage Calculator

Estimate your monthly mortgage payment, including the principal and interest, property taxes, and HOA. Adjust the values to generate a more accurate rate.

All estimates are provided for informational purposes only. Actual amounts may vary.
$0,000 Your Payment 20 15 65
$0,000 Your Payment

Let’s Get Started

Zach is dedicated to helping you find your dream home and assisting with any selling needs you may have. Contact Zach today so he can guide you through the buying and selling process.

Follow Me on Instagram