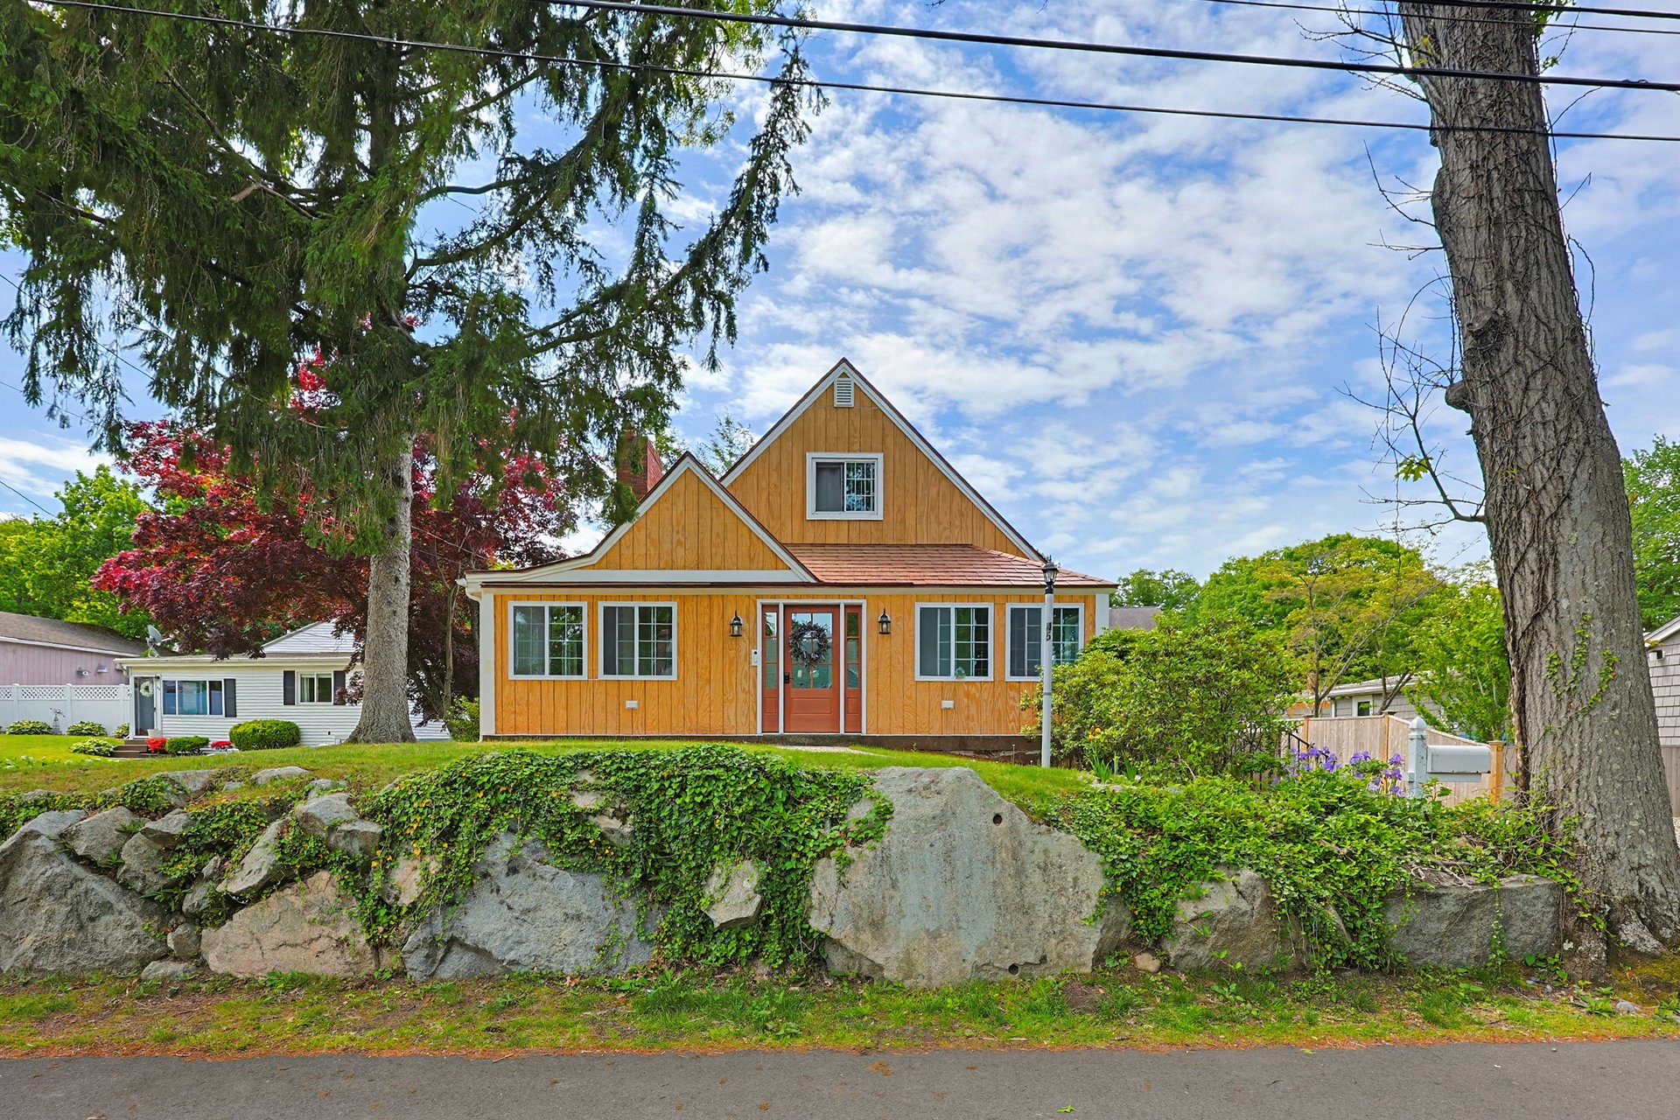
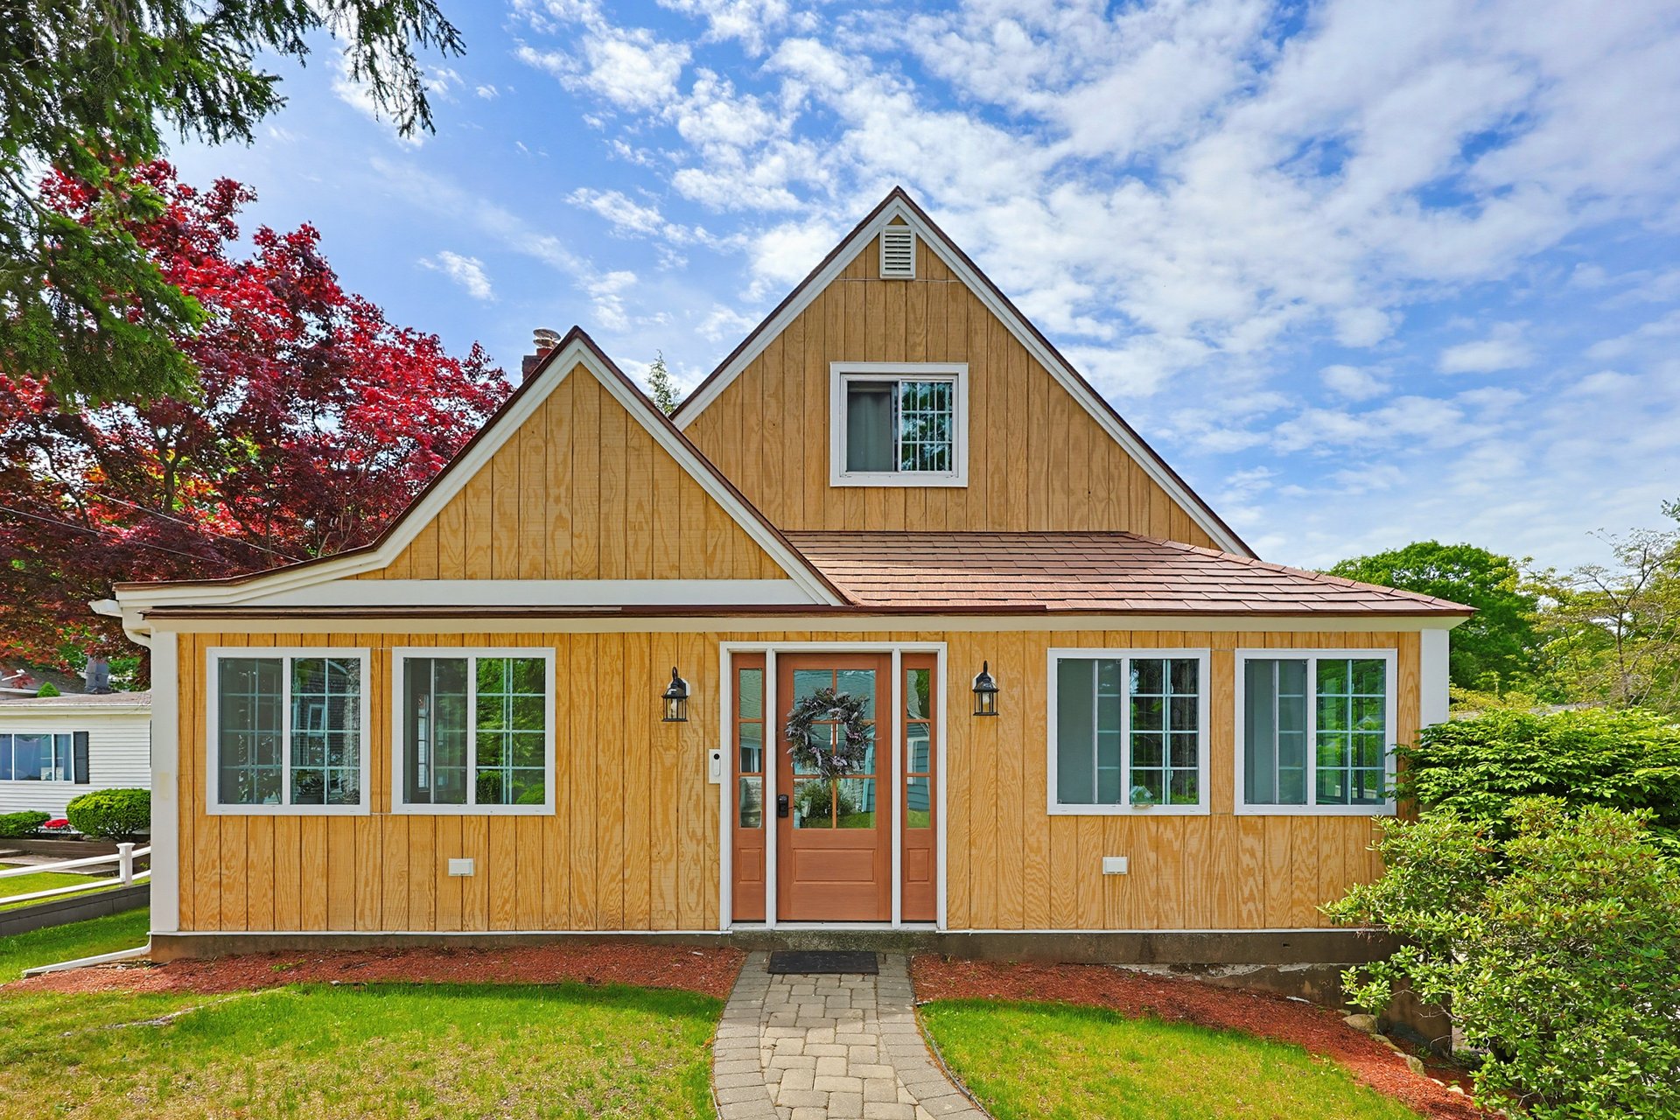
Tan wood-sided home with peaked gables, a central glass entry, and a stone path through the front lawn.
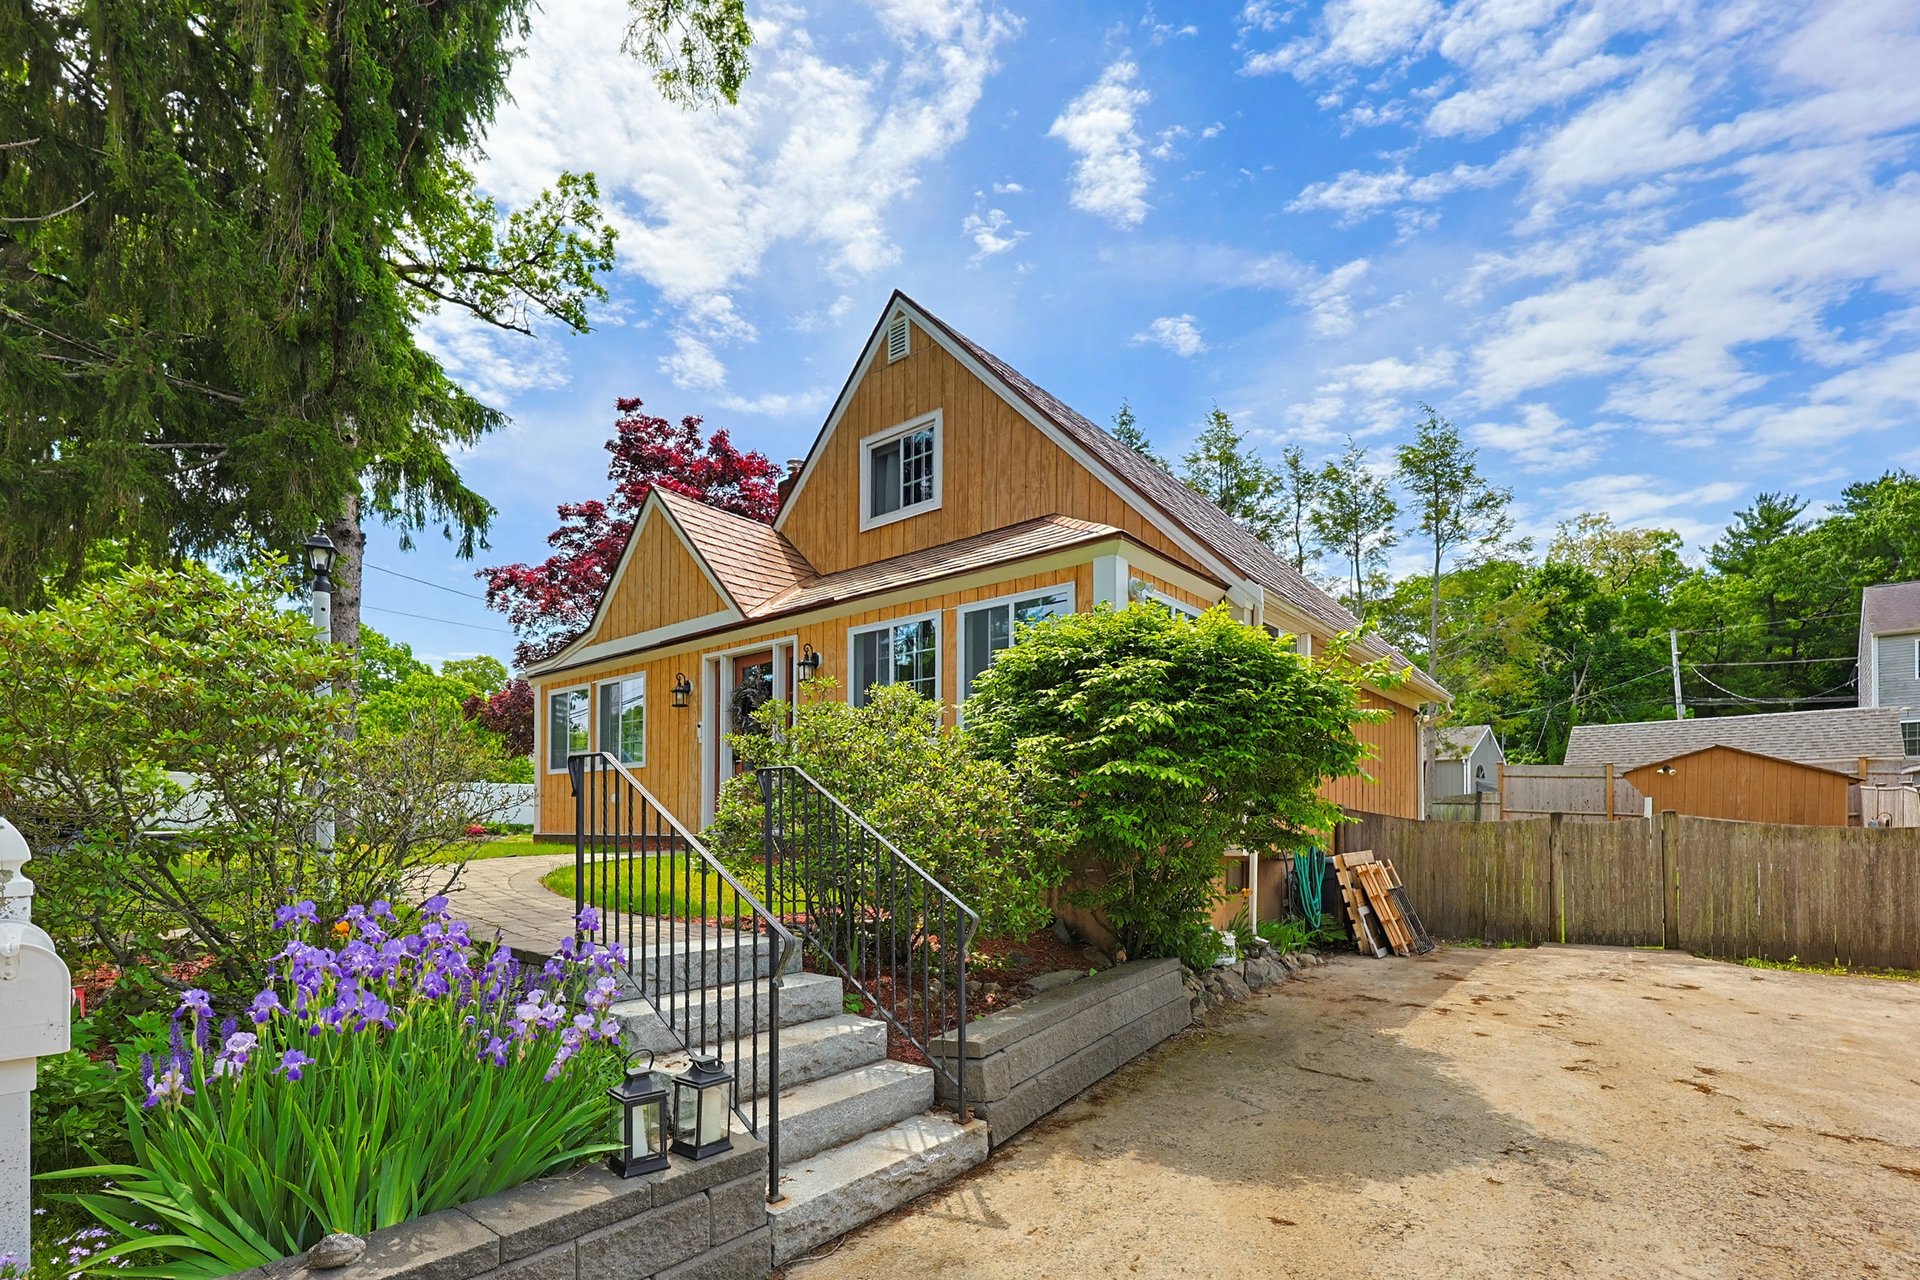
Yellow wood-sided house with a steep front gable, red entry door, and stone retaining wall.
Wood-sided home with a steep front gable, stone steps, and purple irises in the garden.
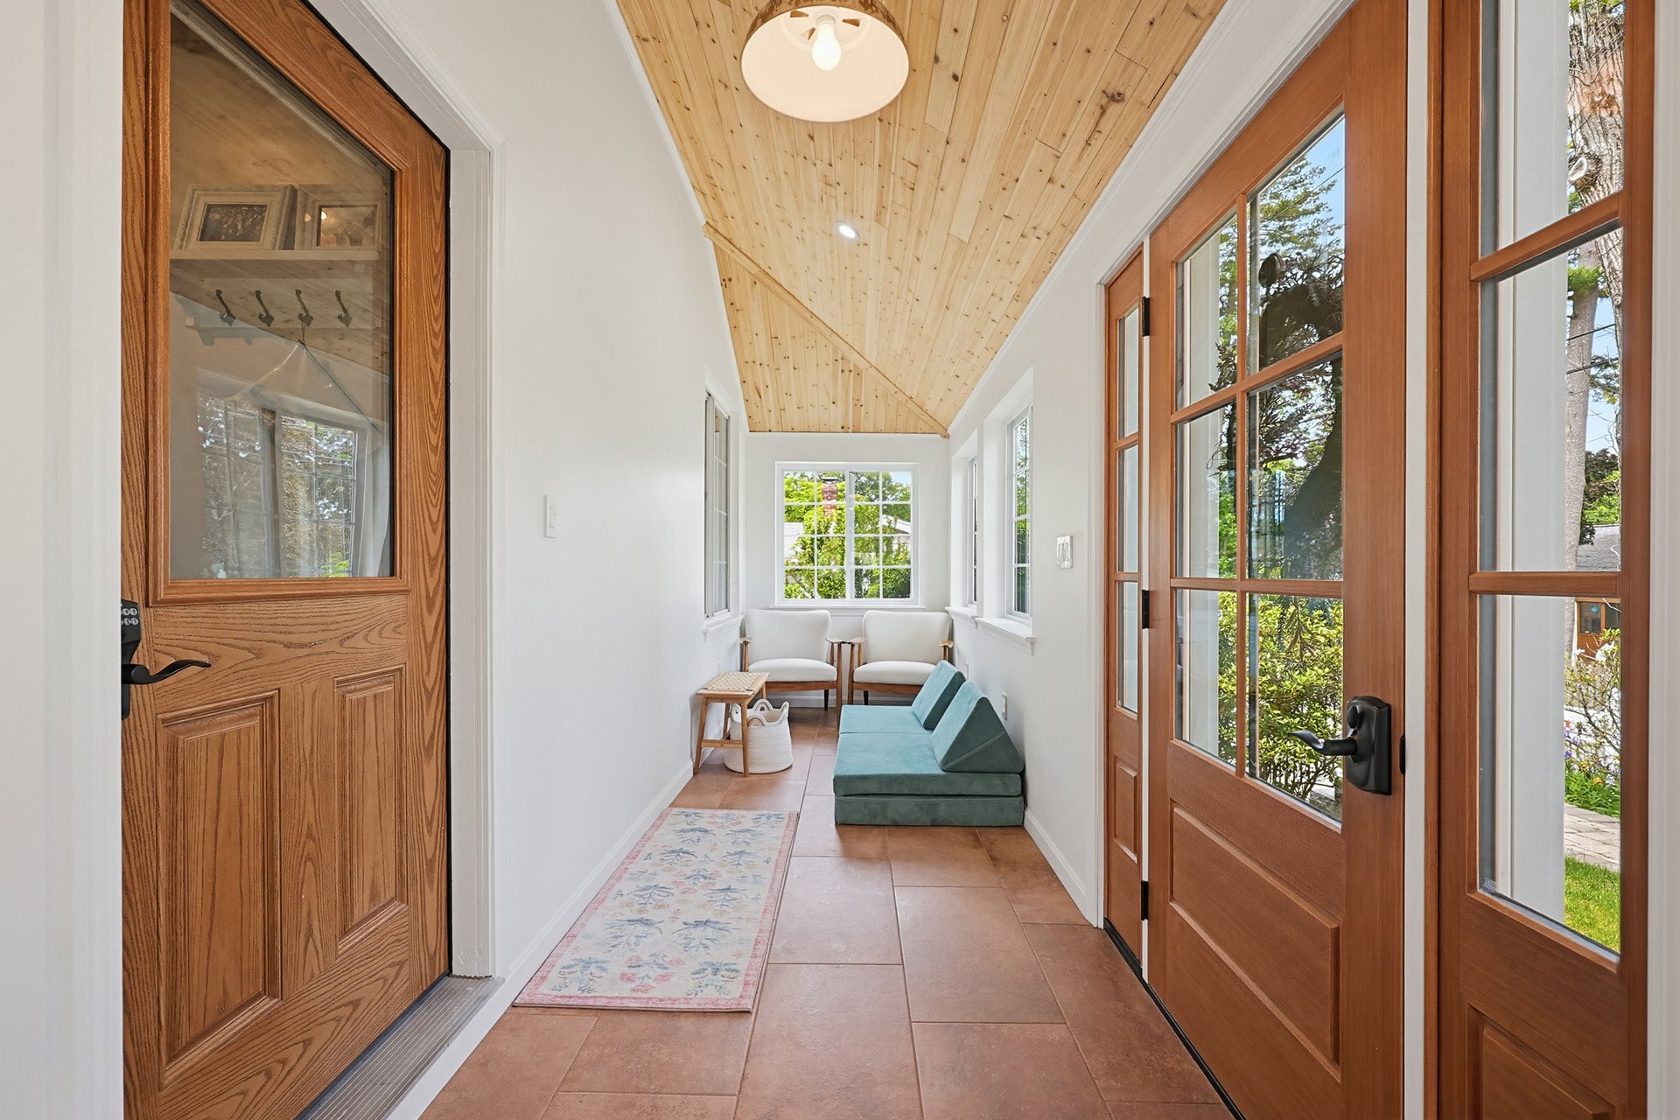
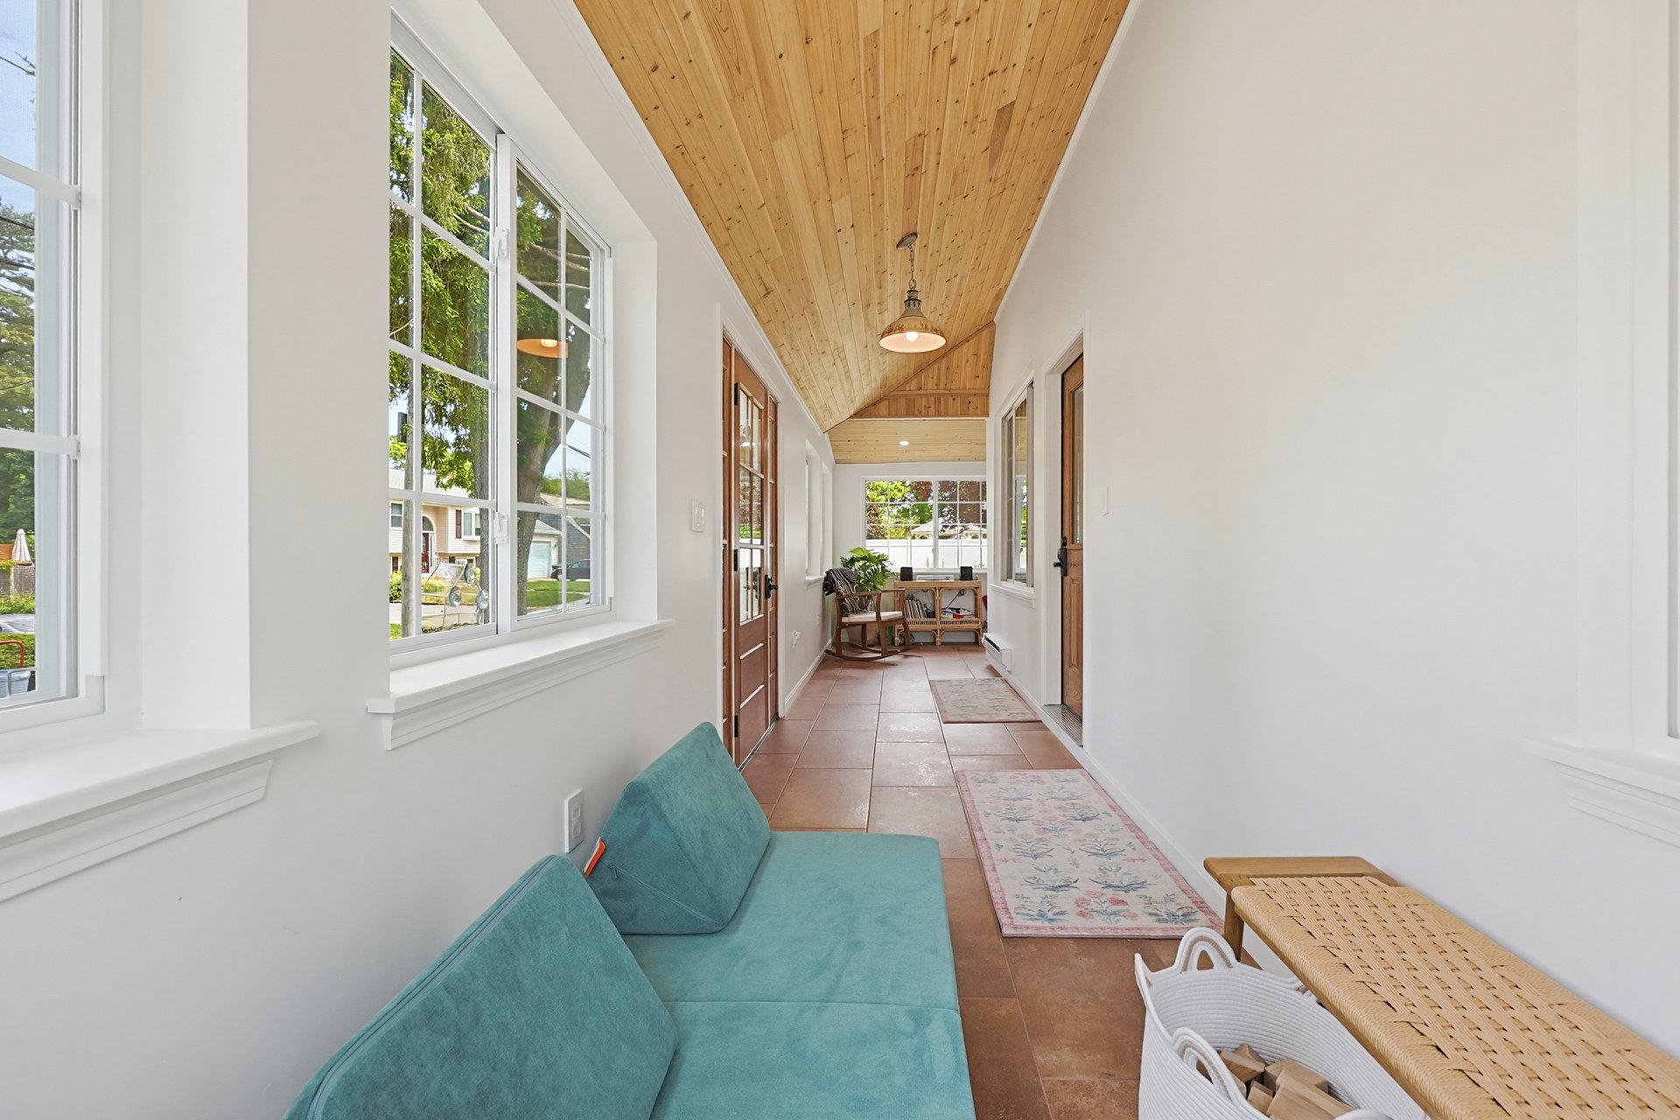
Bright sunroom with a vaulted pine ceiling, terracotta tile, wood-framed glass doors, and teal sofa.
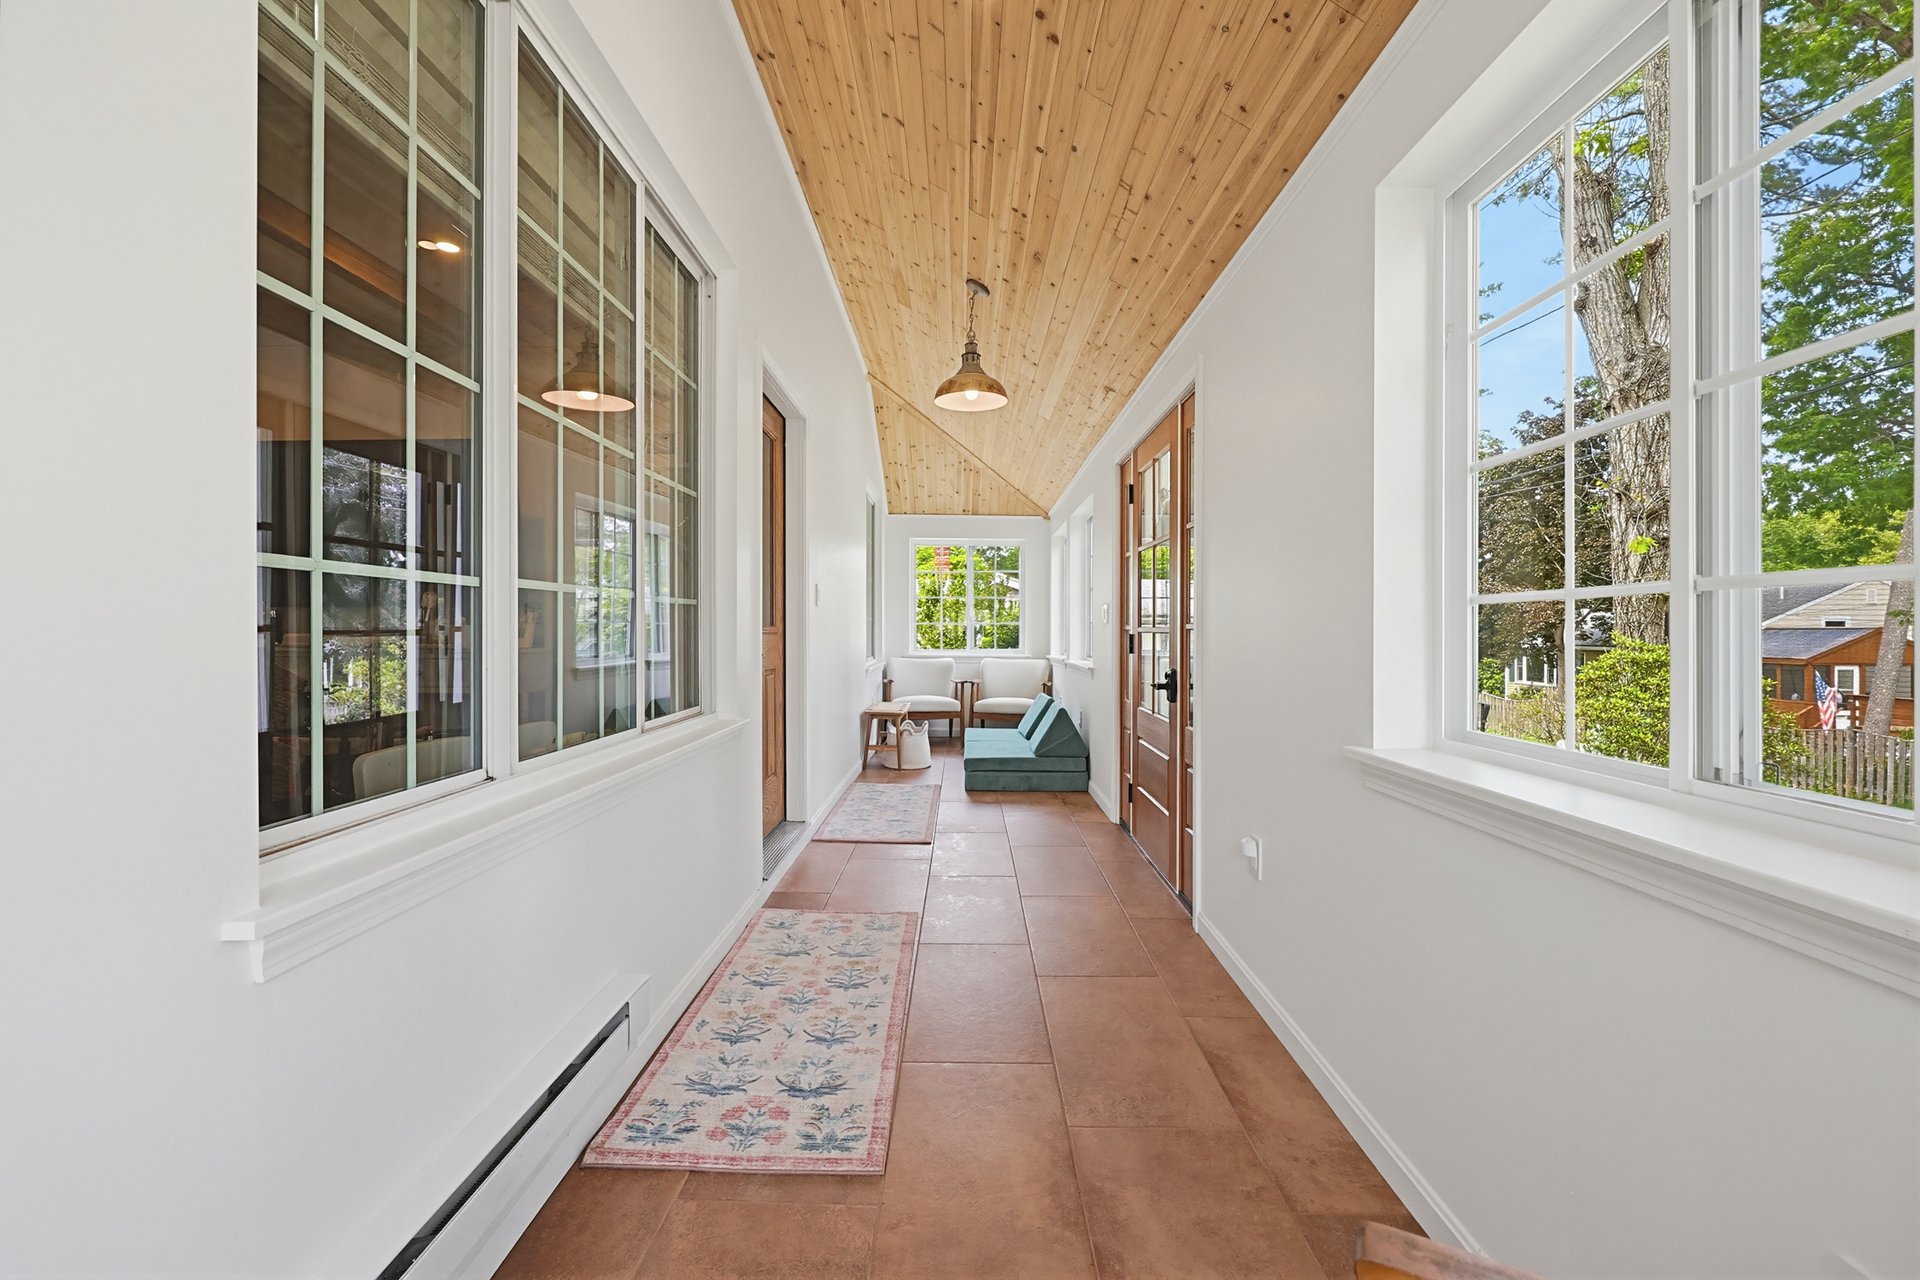
Sunroom corridor with a vaulted wood ceiling, terracotta tile floor, and windows overlooking leafy trees.
Bright sunroom with a vaulted wood ceiling, grid-pane windows, terracotta tile, and teal seating.
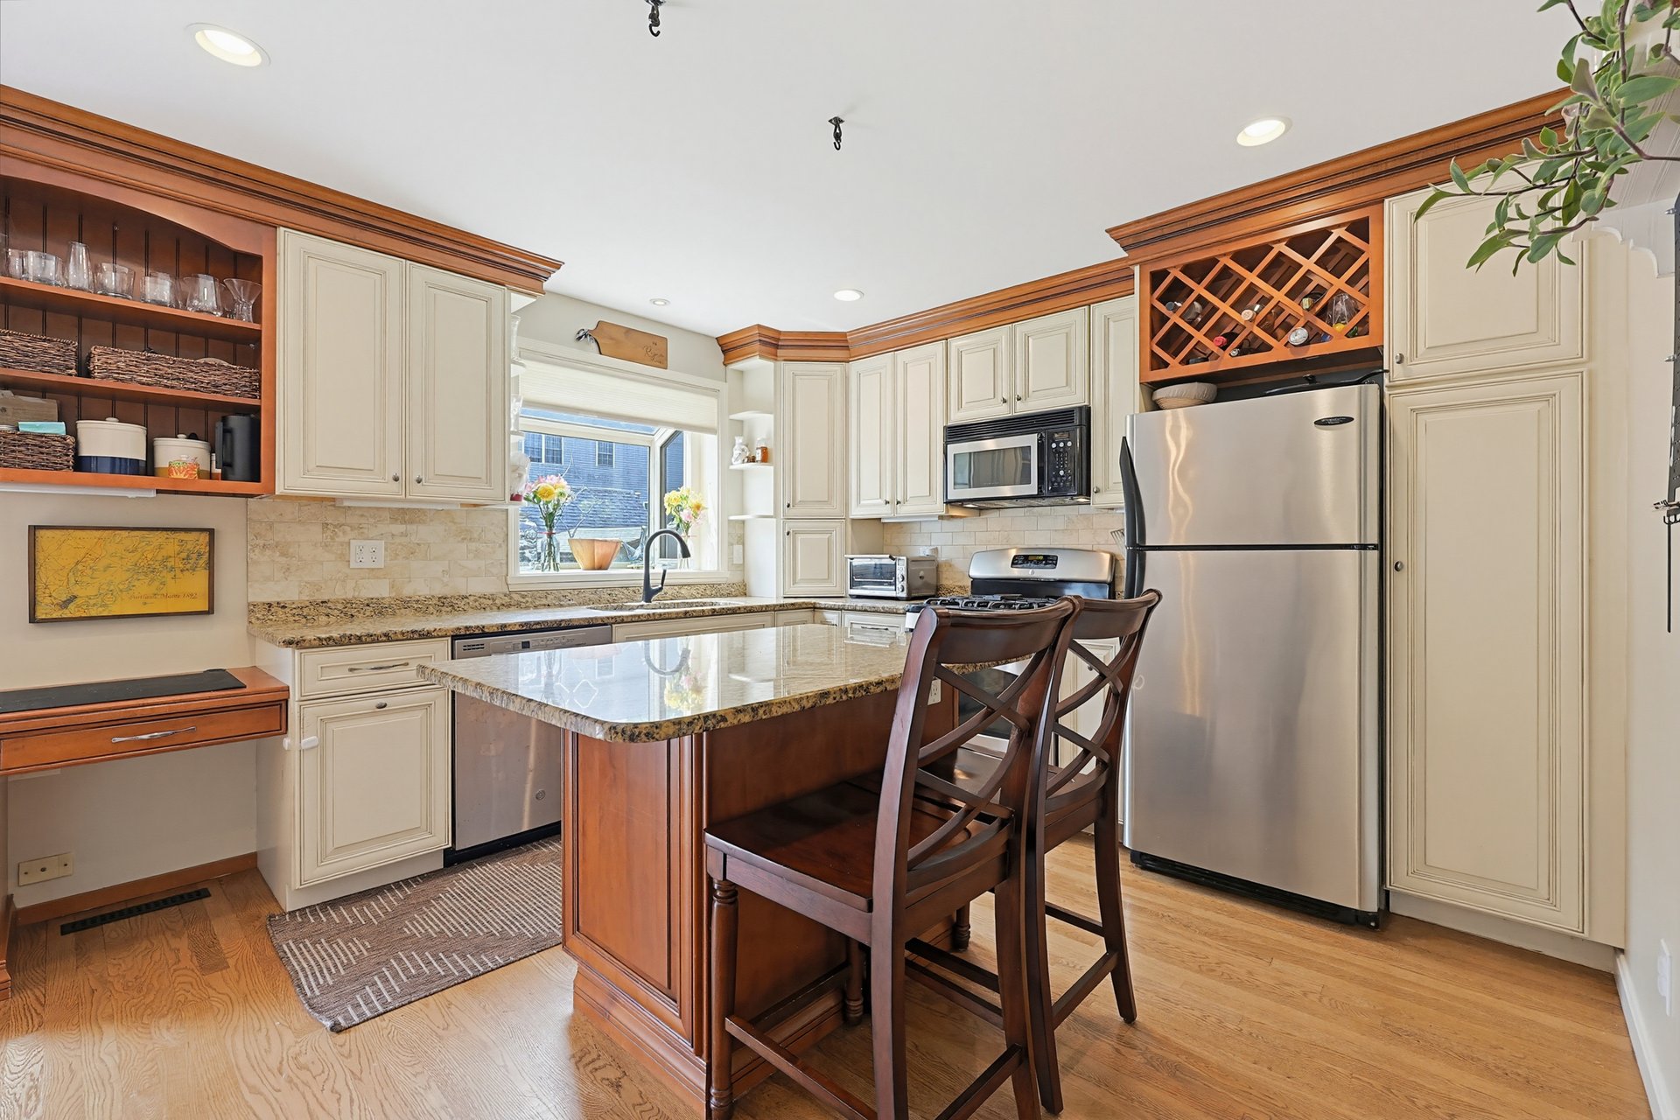
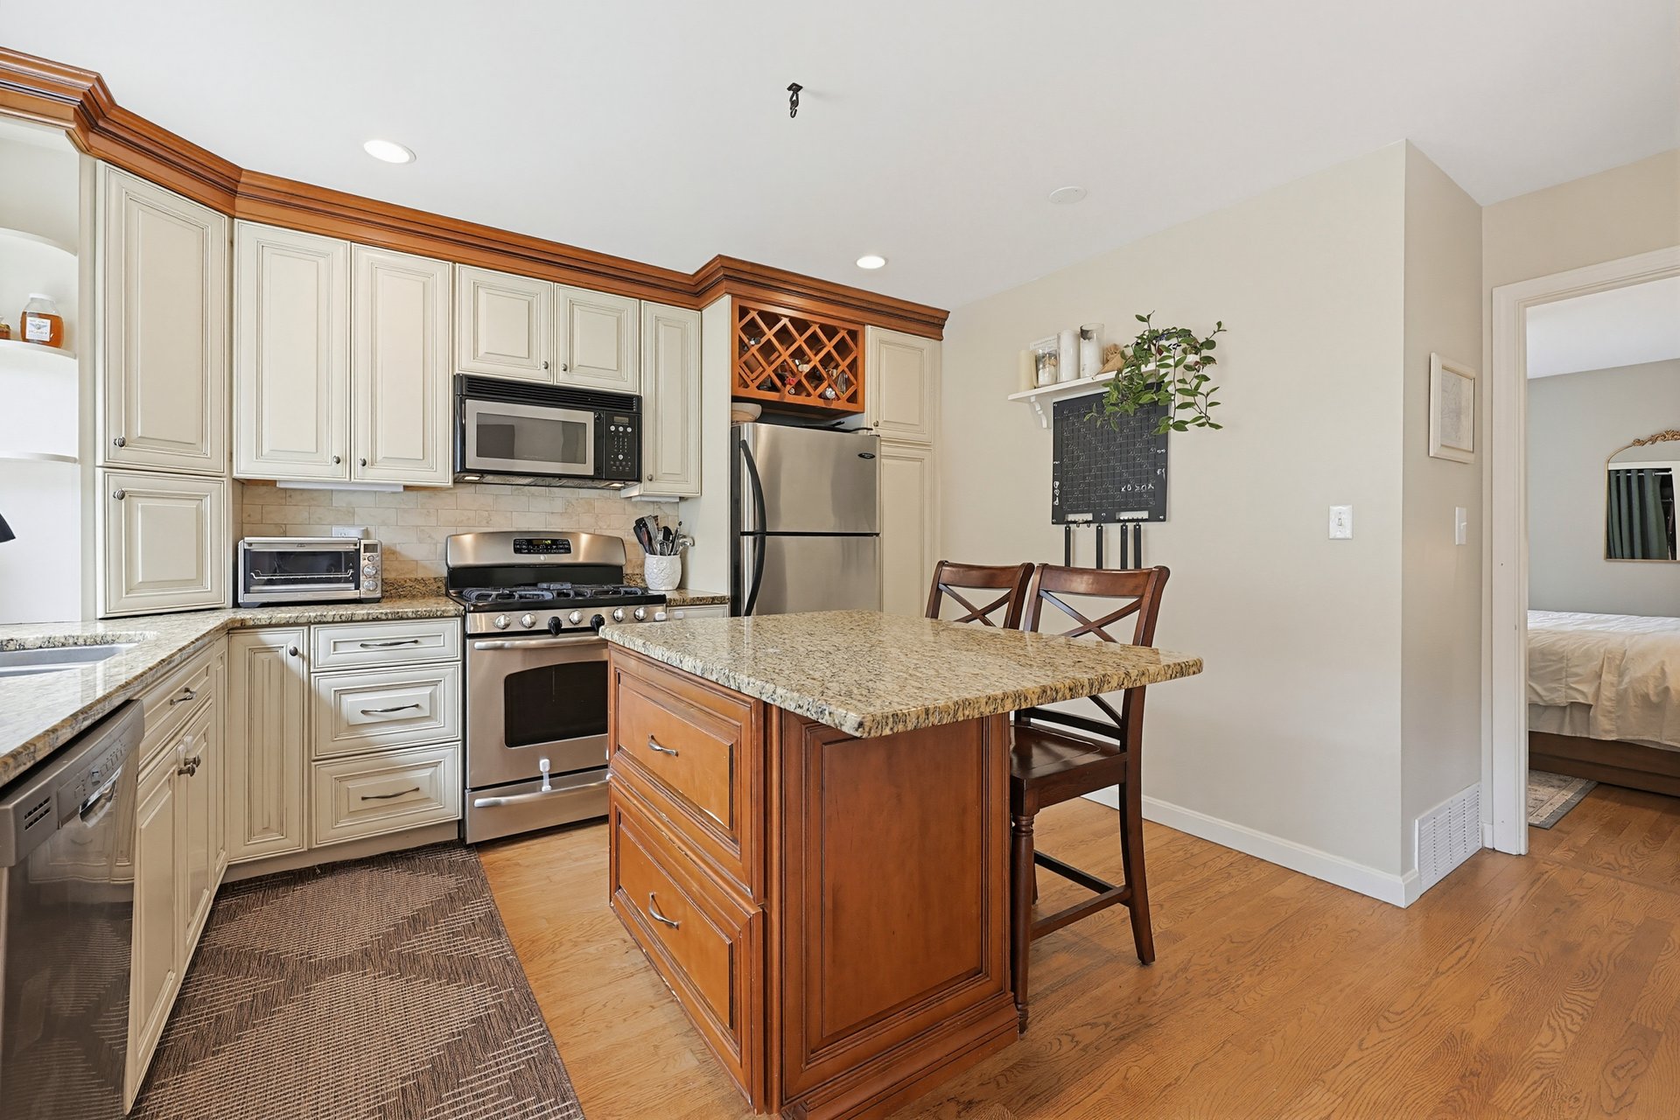
Kitchen with cream cabinets, granite counters, and a wood-paneled island with bar stools.
Kitchen with cream paneled cabinets, stainless steel appliances, and a granite-topped wood island.
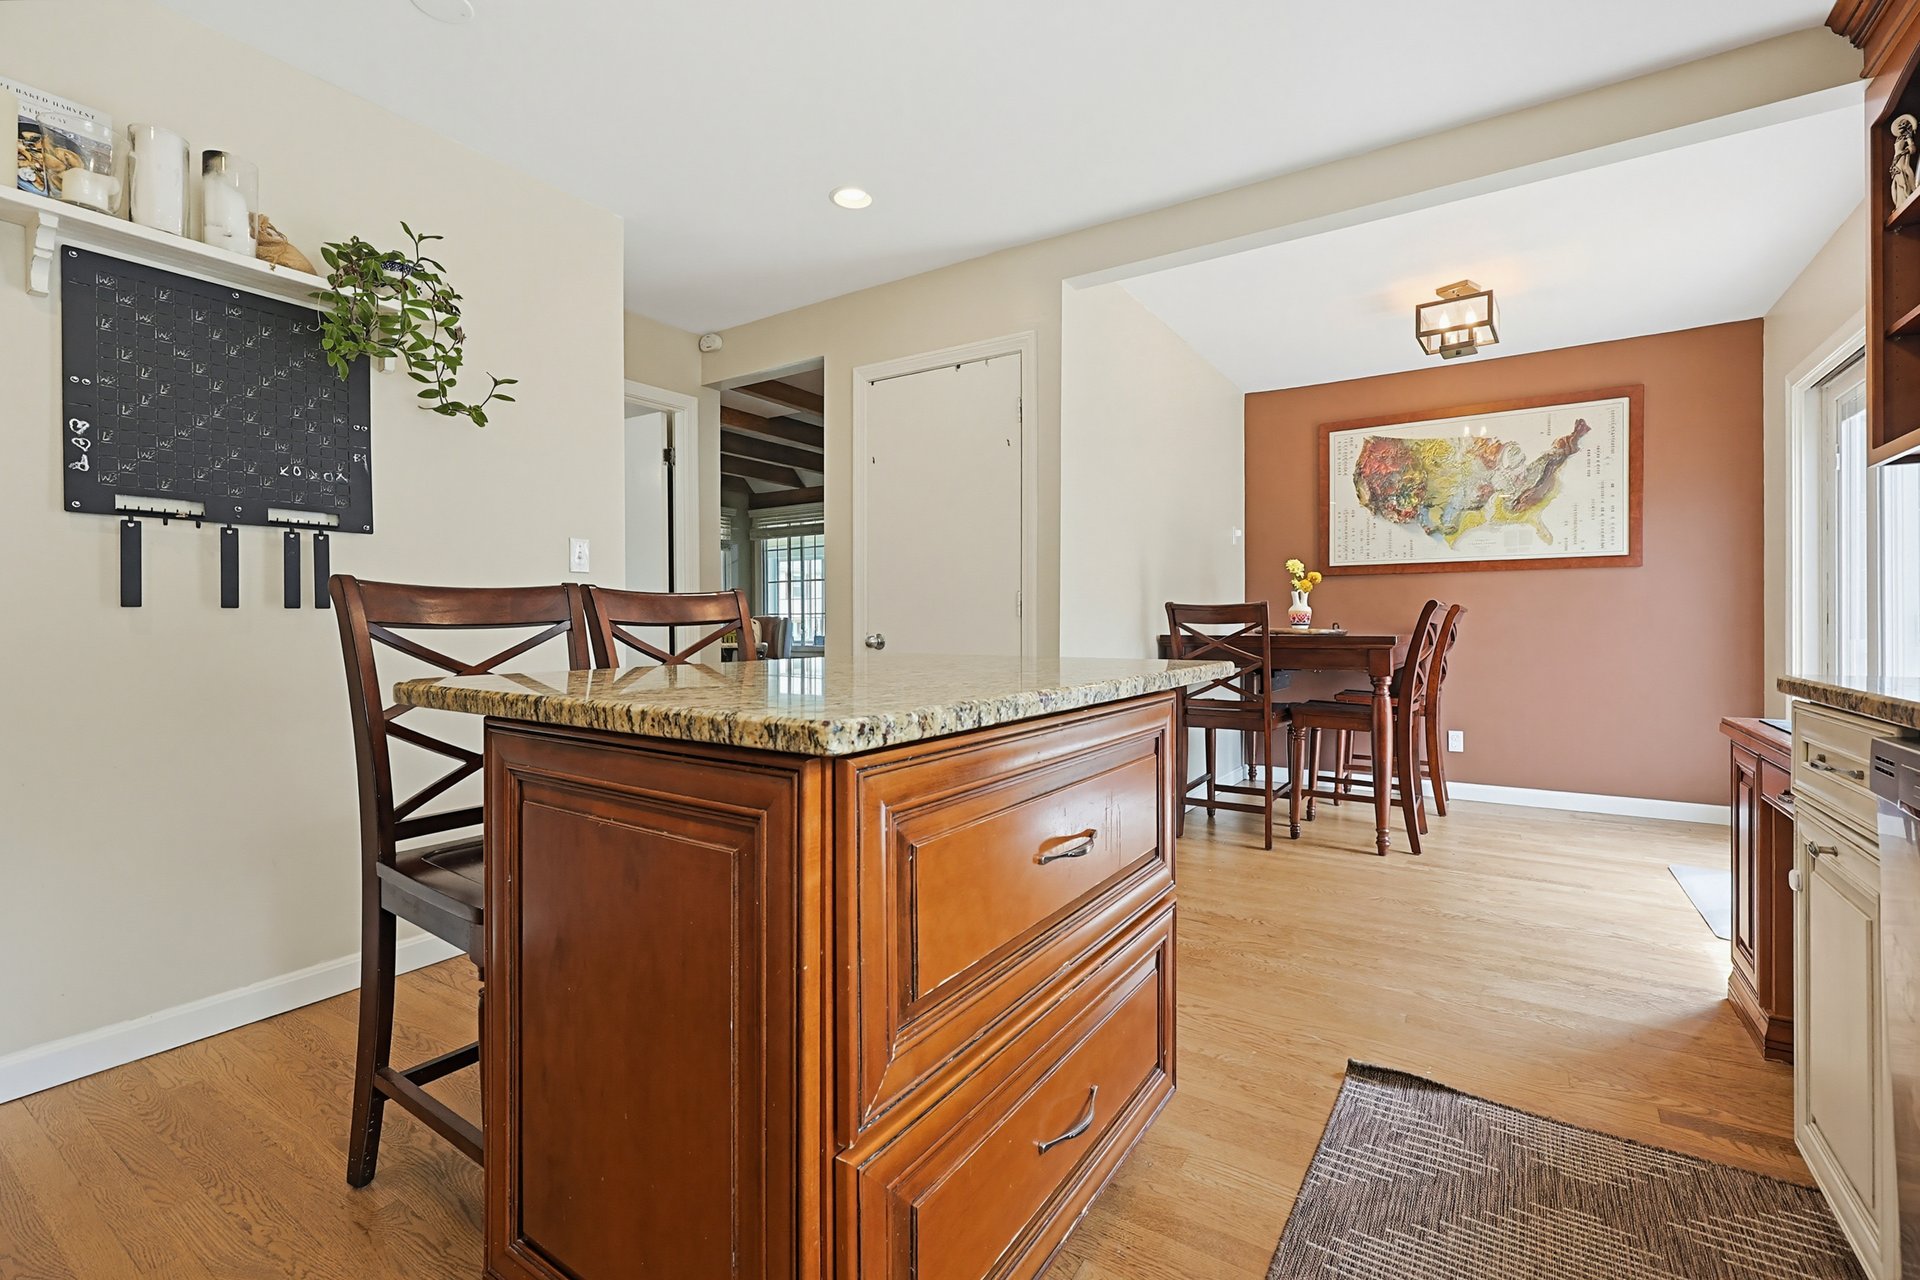
Kitchen and dining area with a large wood island, stone countertop, and terracotta accent wall.
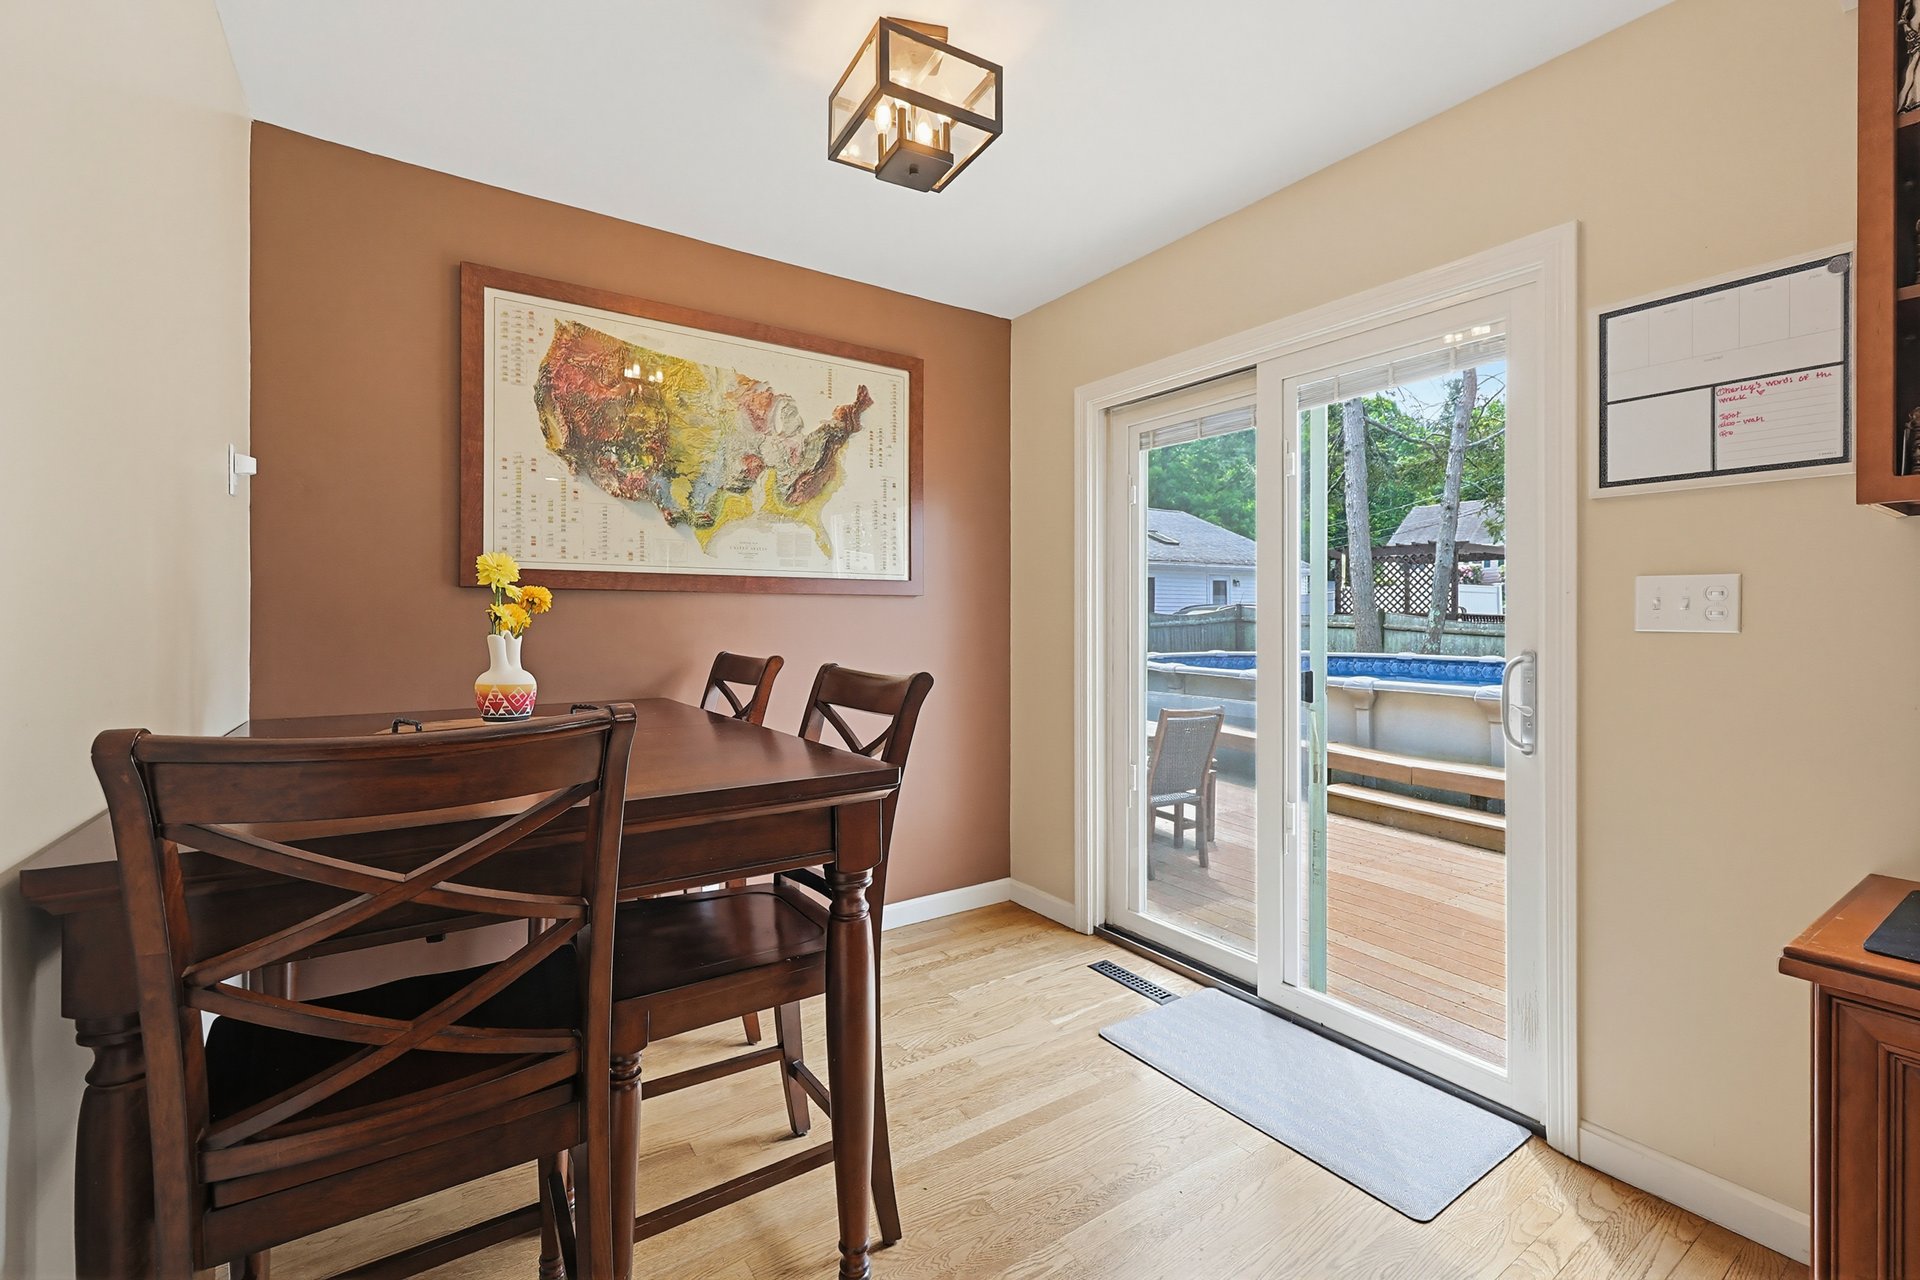
Furnished dining room with a dark wood table beside sliding glass doors overlooking a backyard pool.
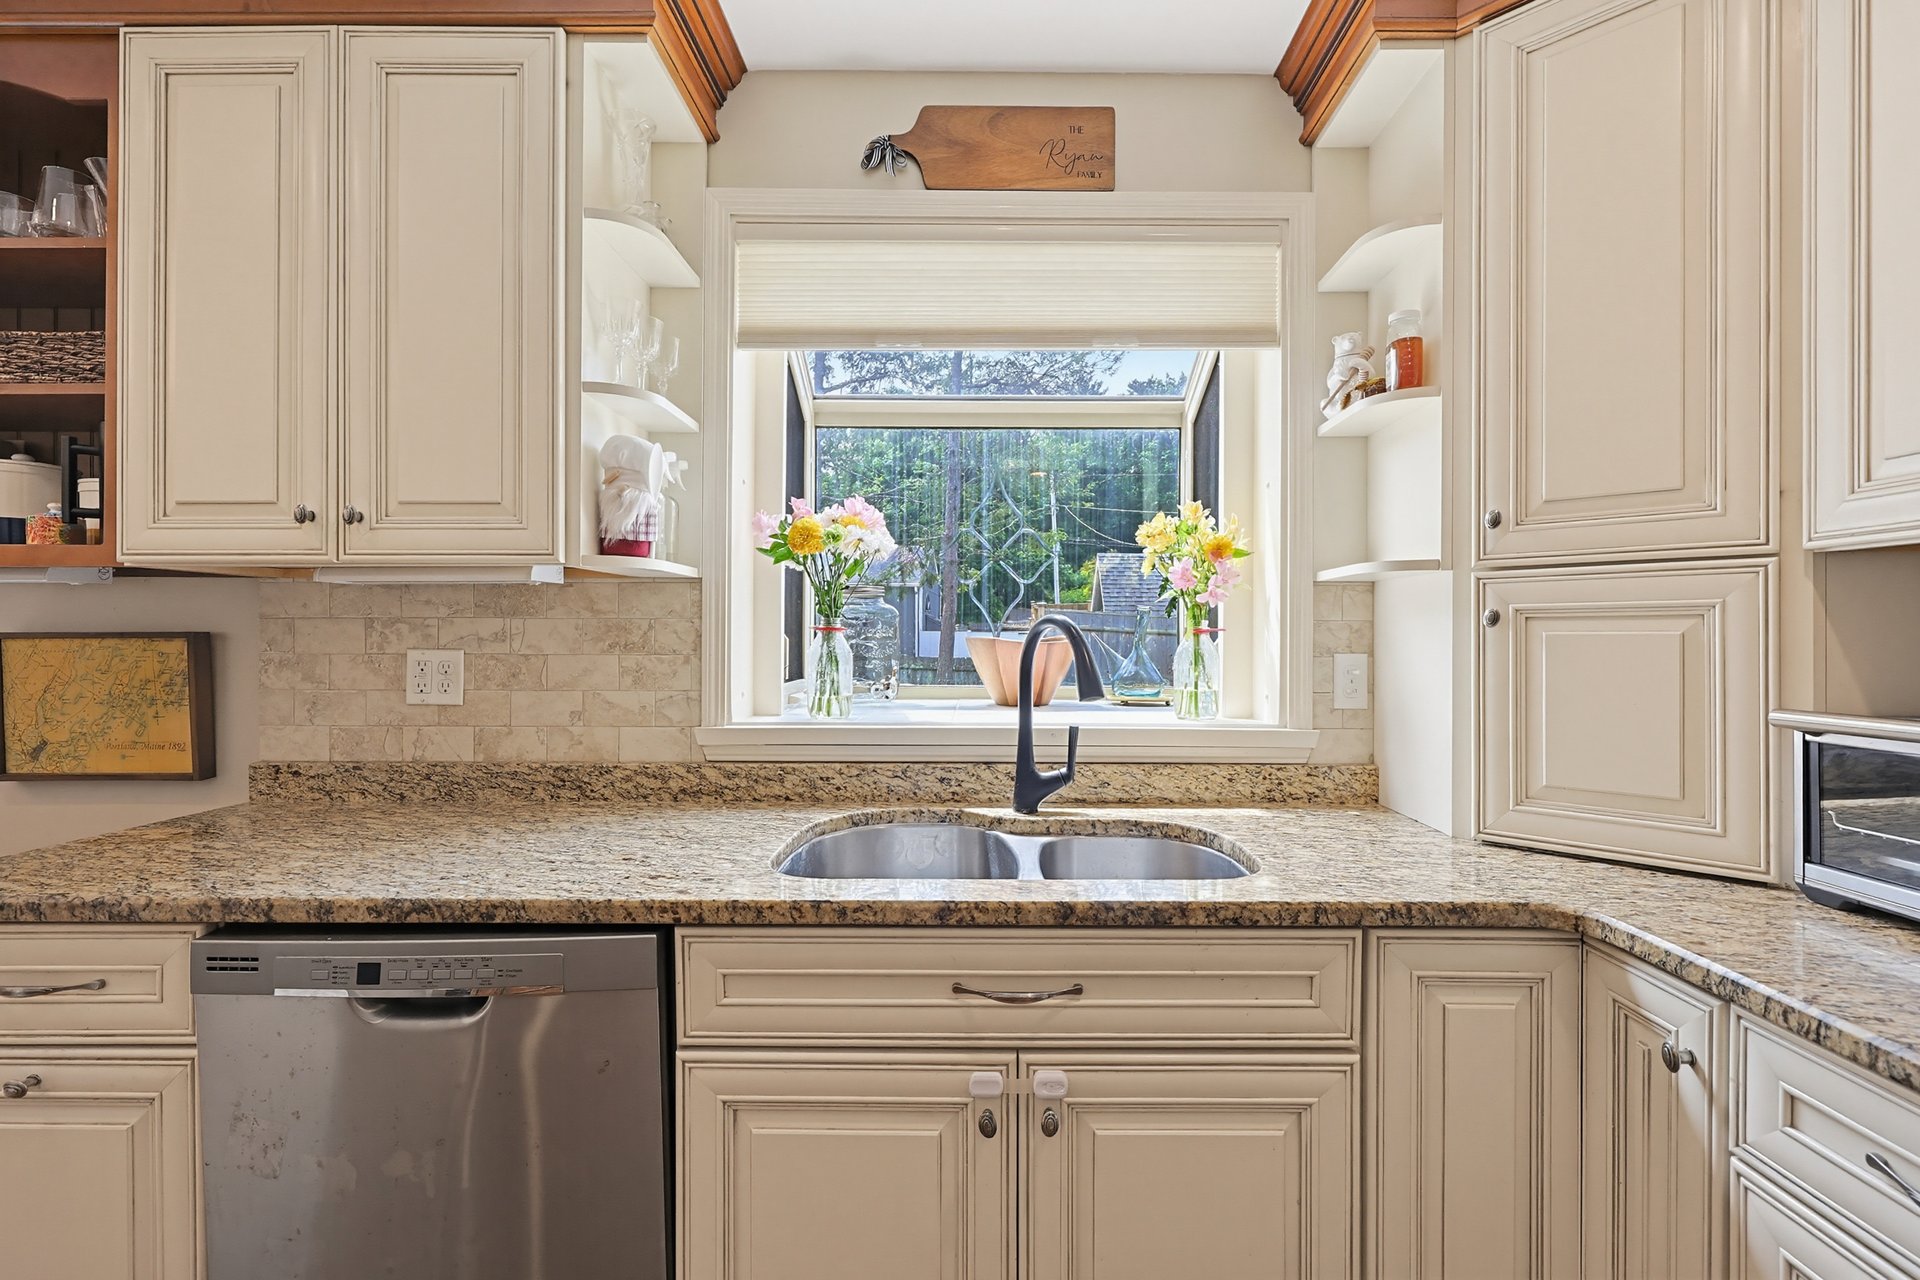
Kitchen with cream cabinetry, granite counters, a double sink beneath a garden-facing window, and a stainless steel dishwasher.
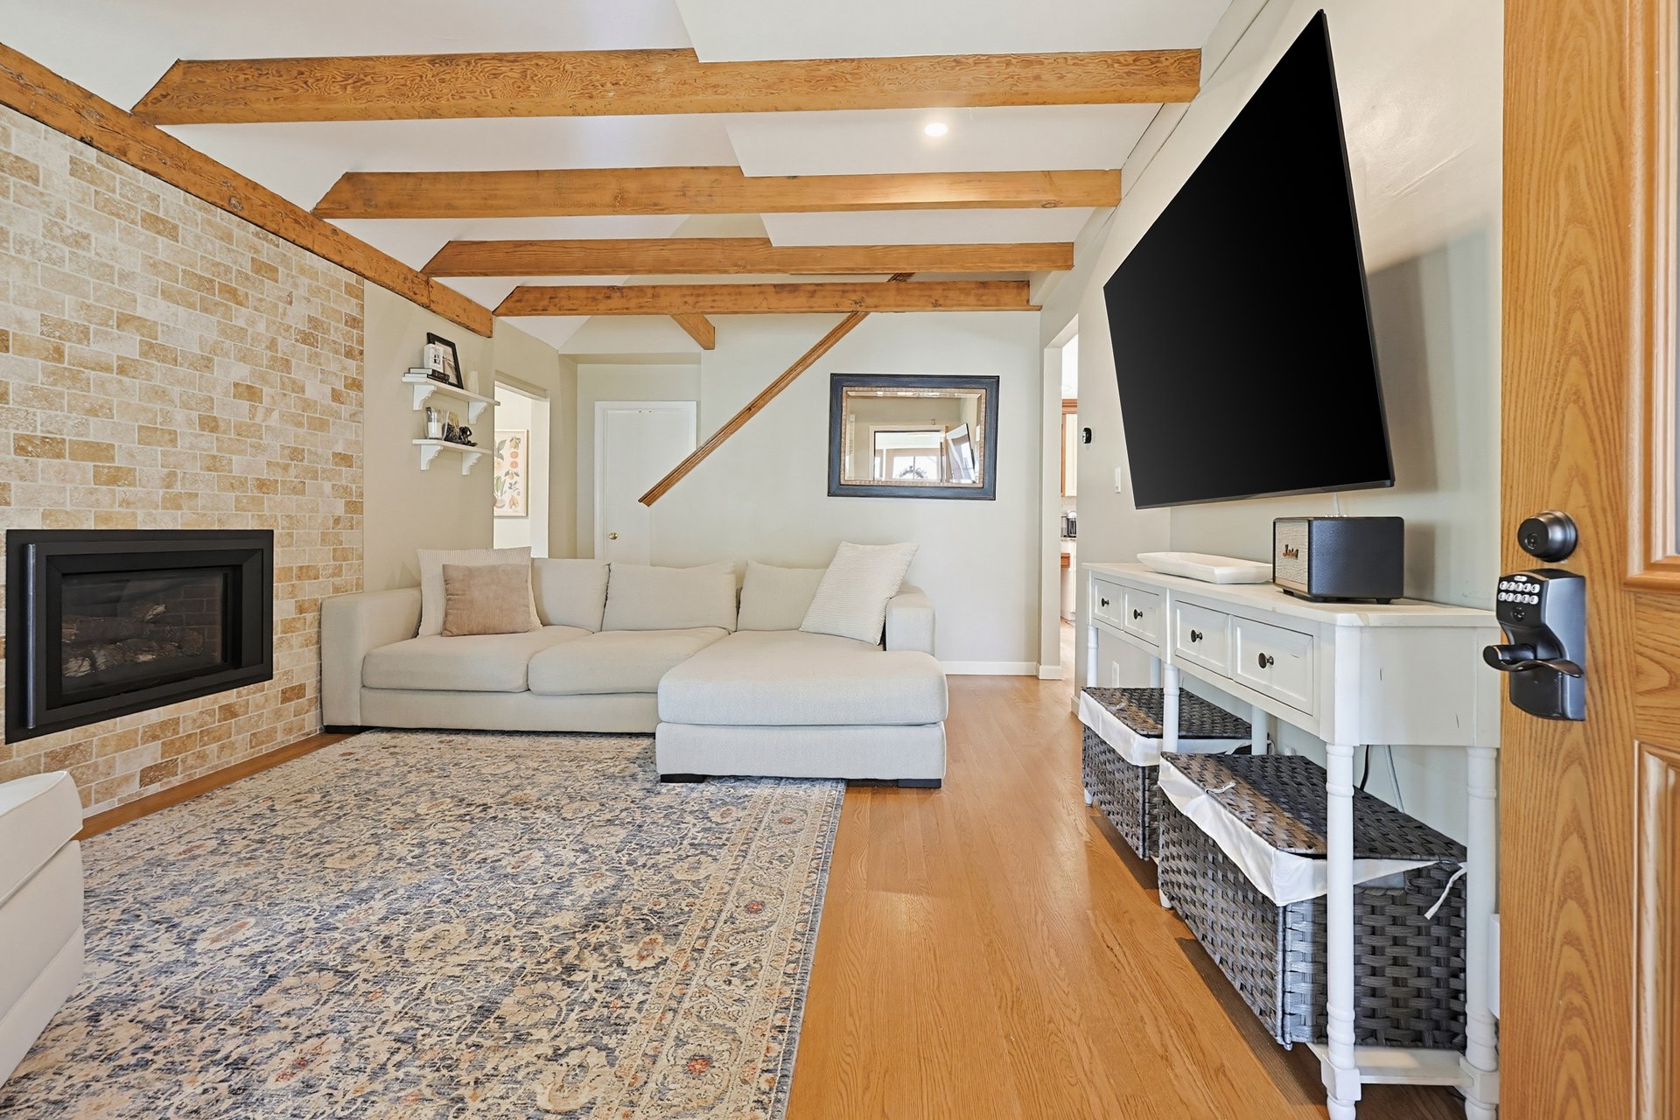
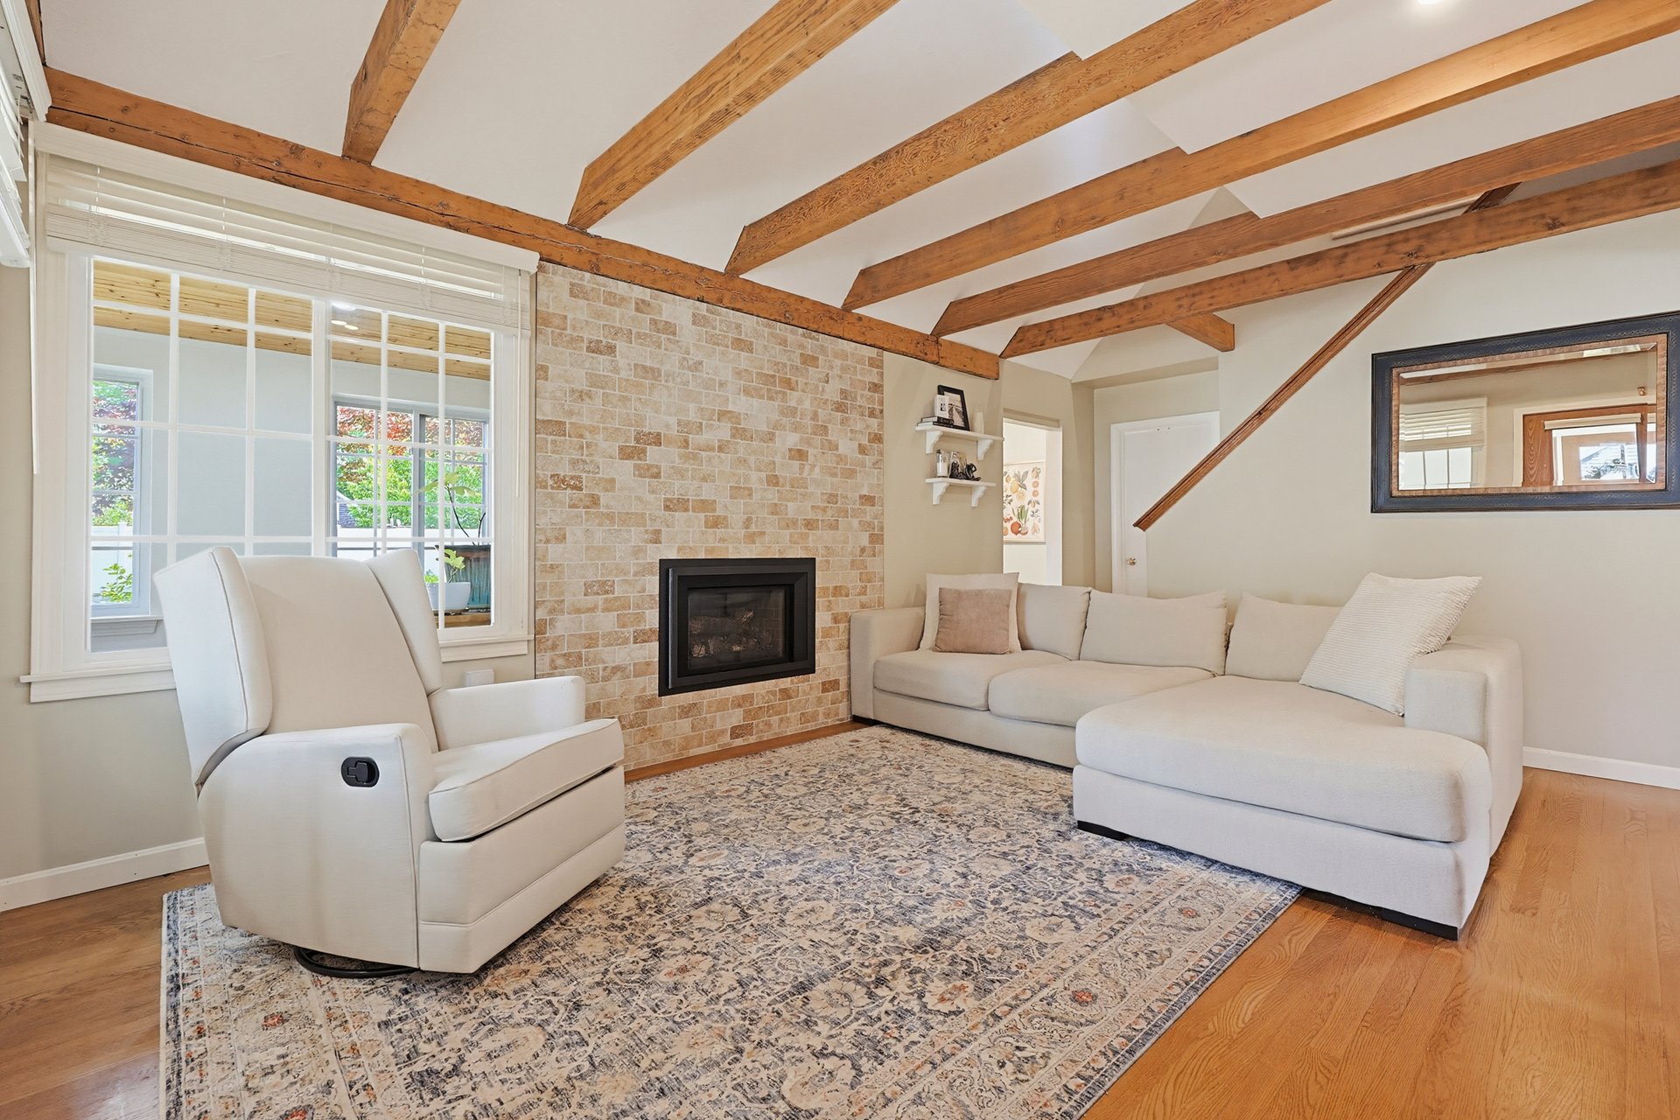
Living room with exposed wood beams, a stone fireplace, and a light sectional sofa.
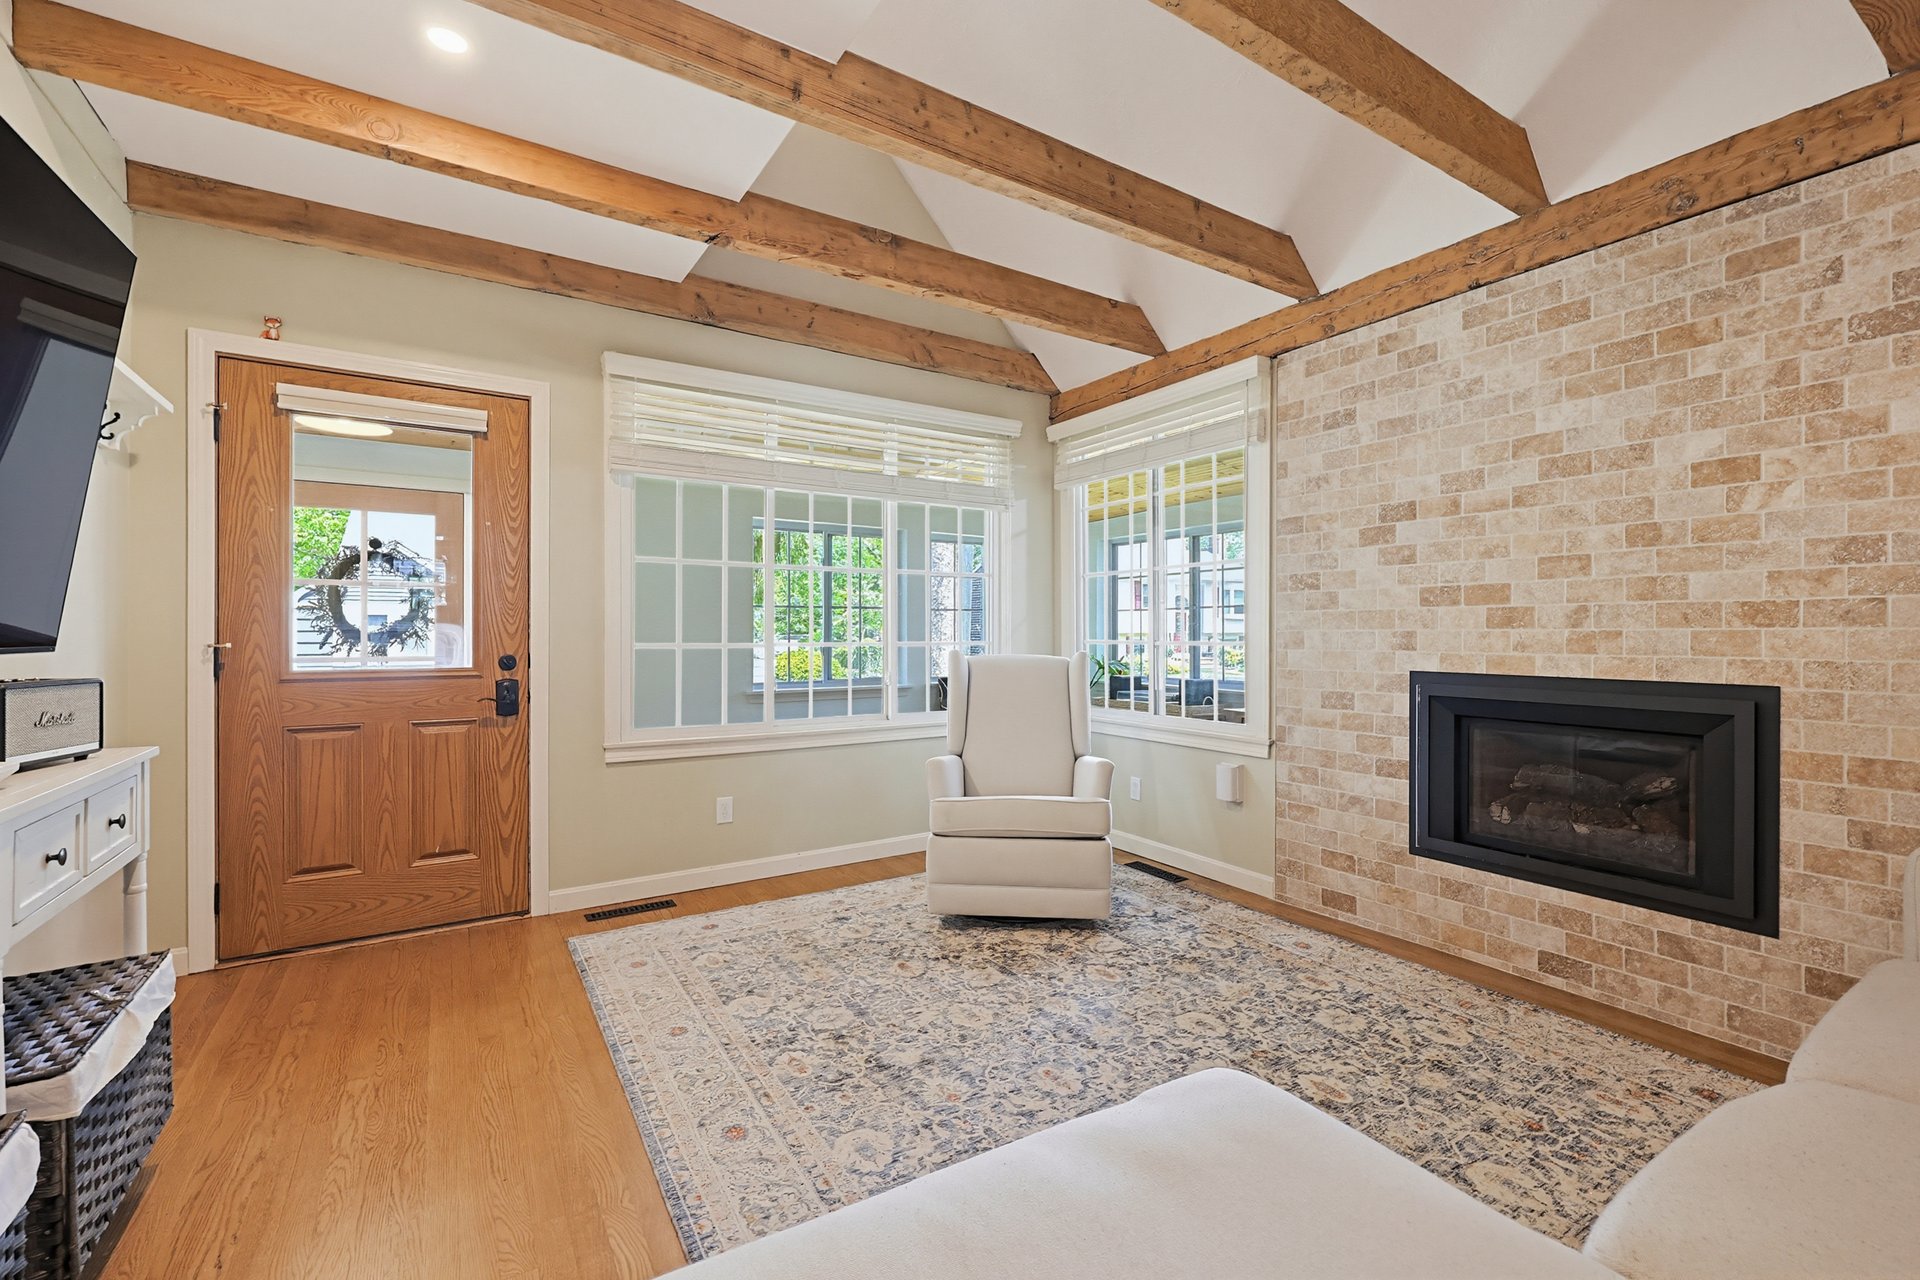
Living room with exposed timber beams, a stone fireplace wall, and large windows.
Living room with exposed wood beams, a stone fireplace wall, and a white sectional sofa.
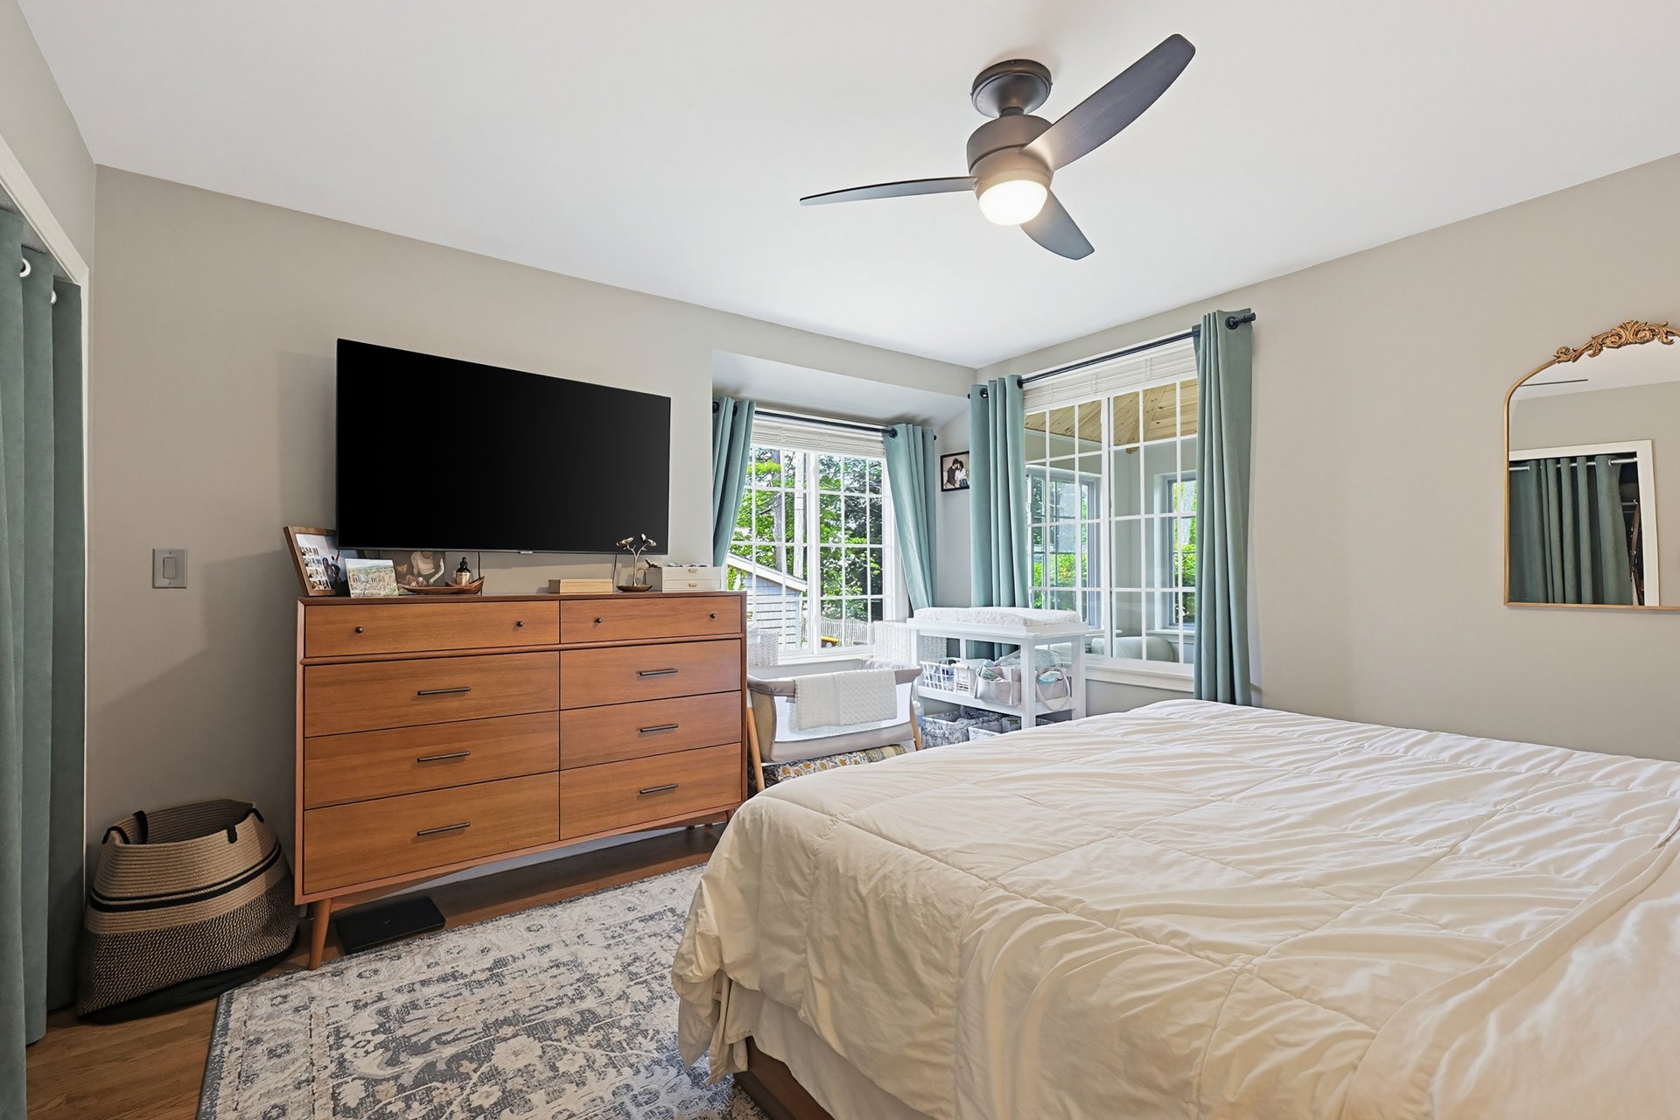
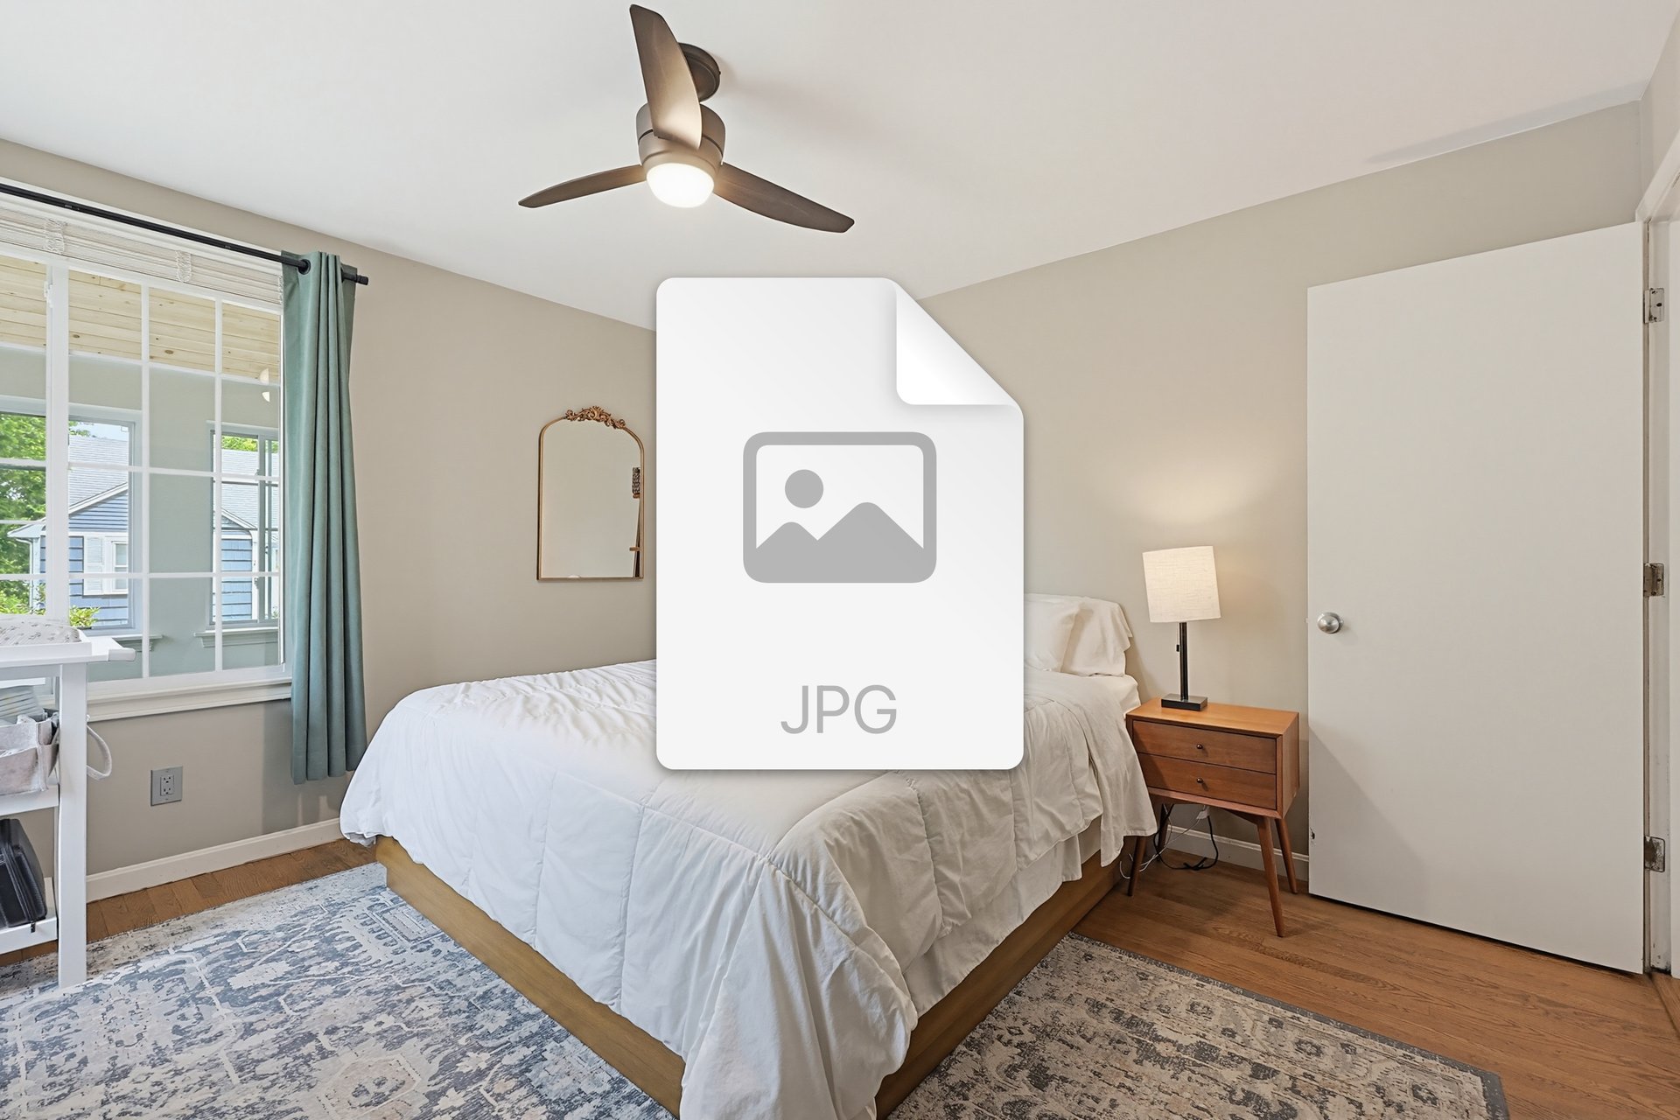
Furnished bedroom with a large bed, wooden dresser, ceiling fan, and bright windows with teal curtains.
Bedroom with a white bed, teal curtains, ceiling fan, and bedside table.
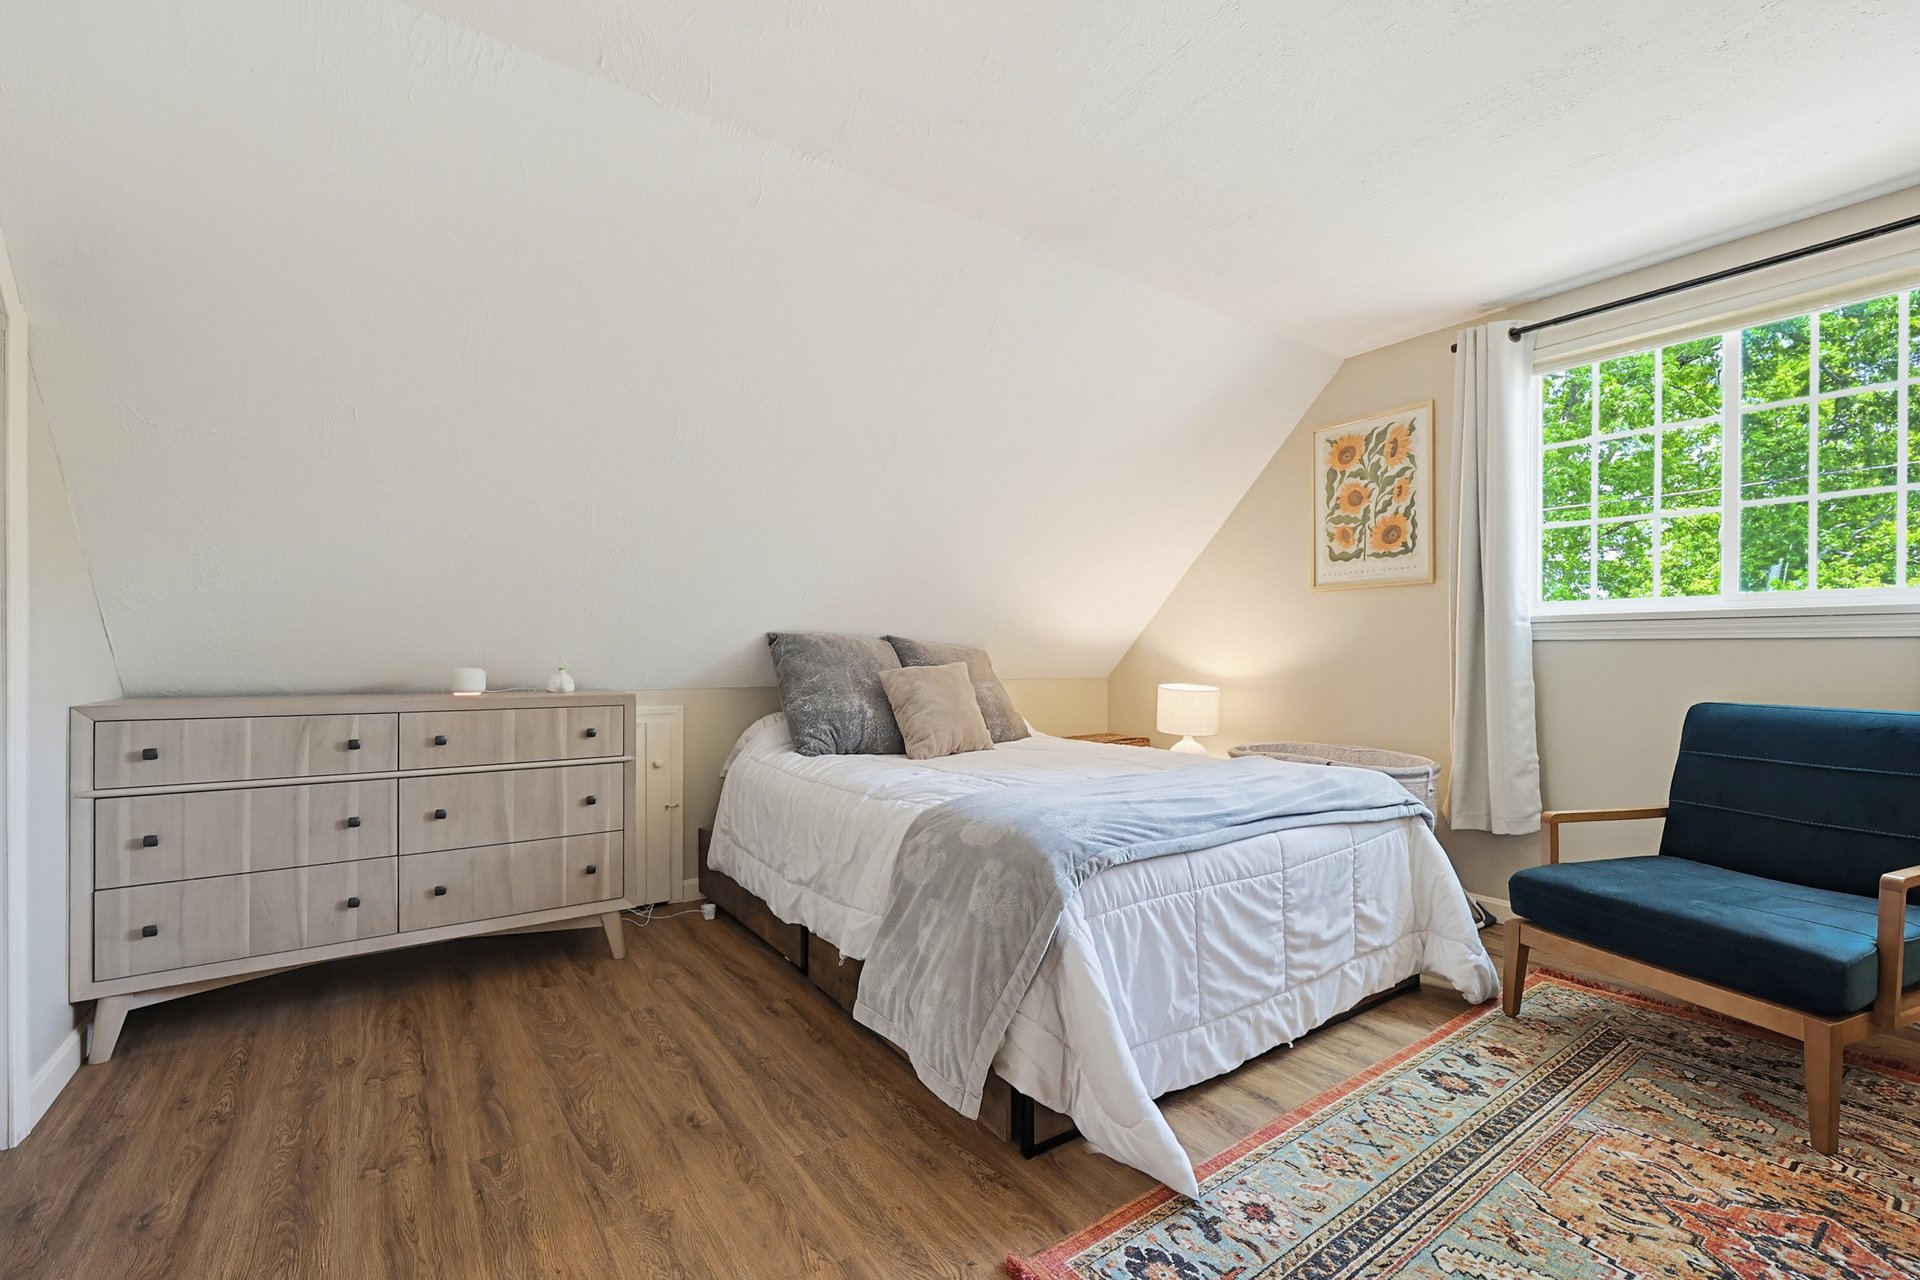
Attic bedroom with a white bed, wood dresser, blue chair, and large window overlooking trees.
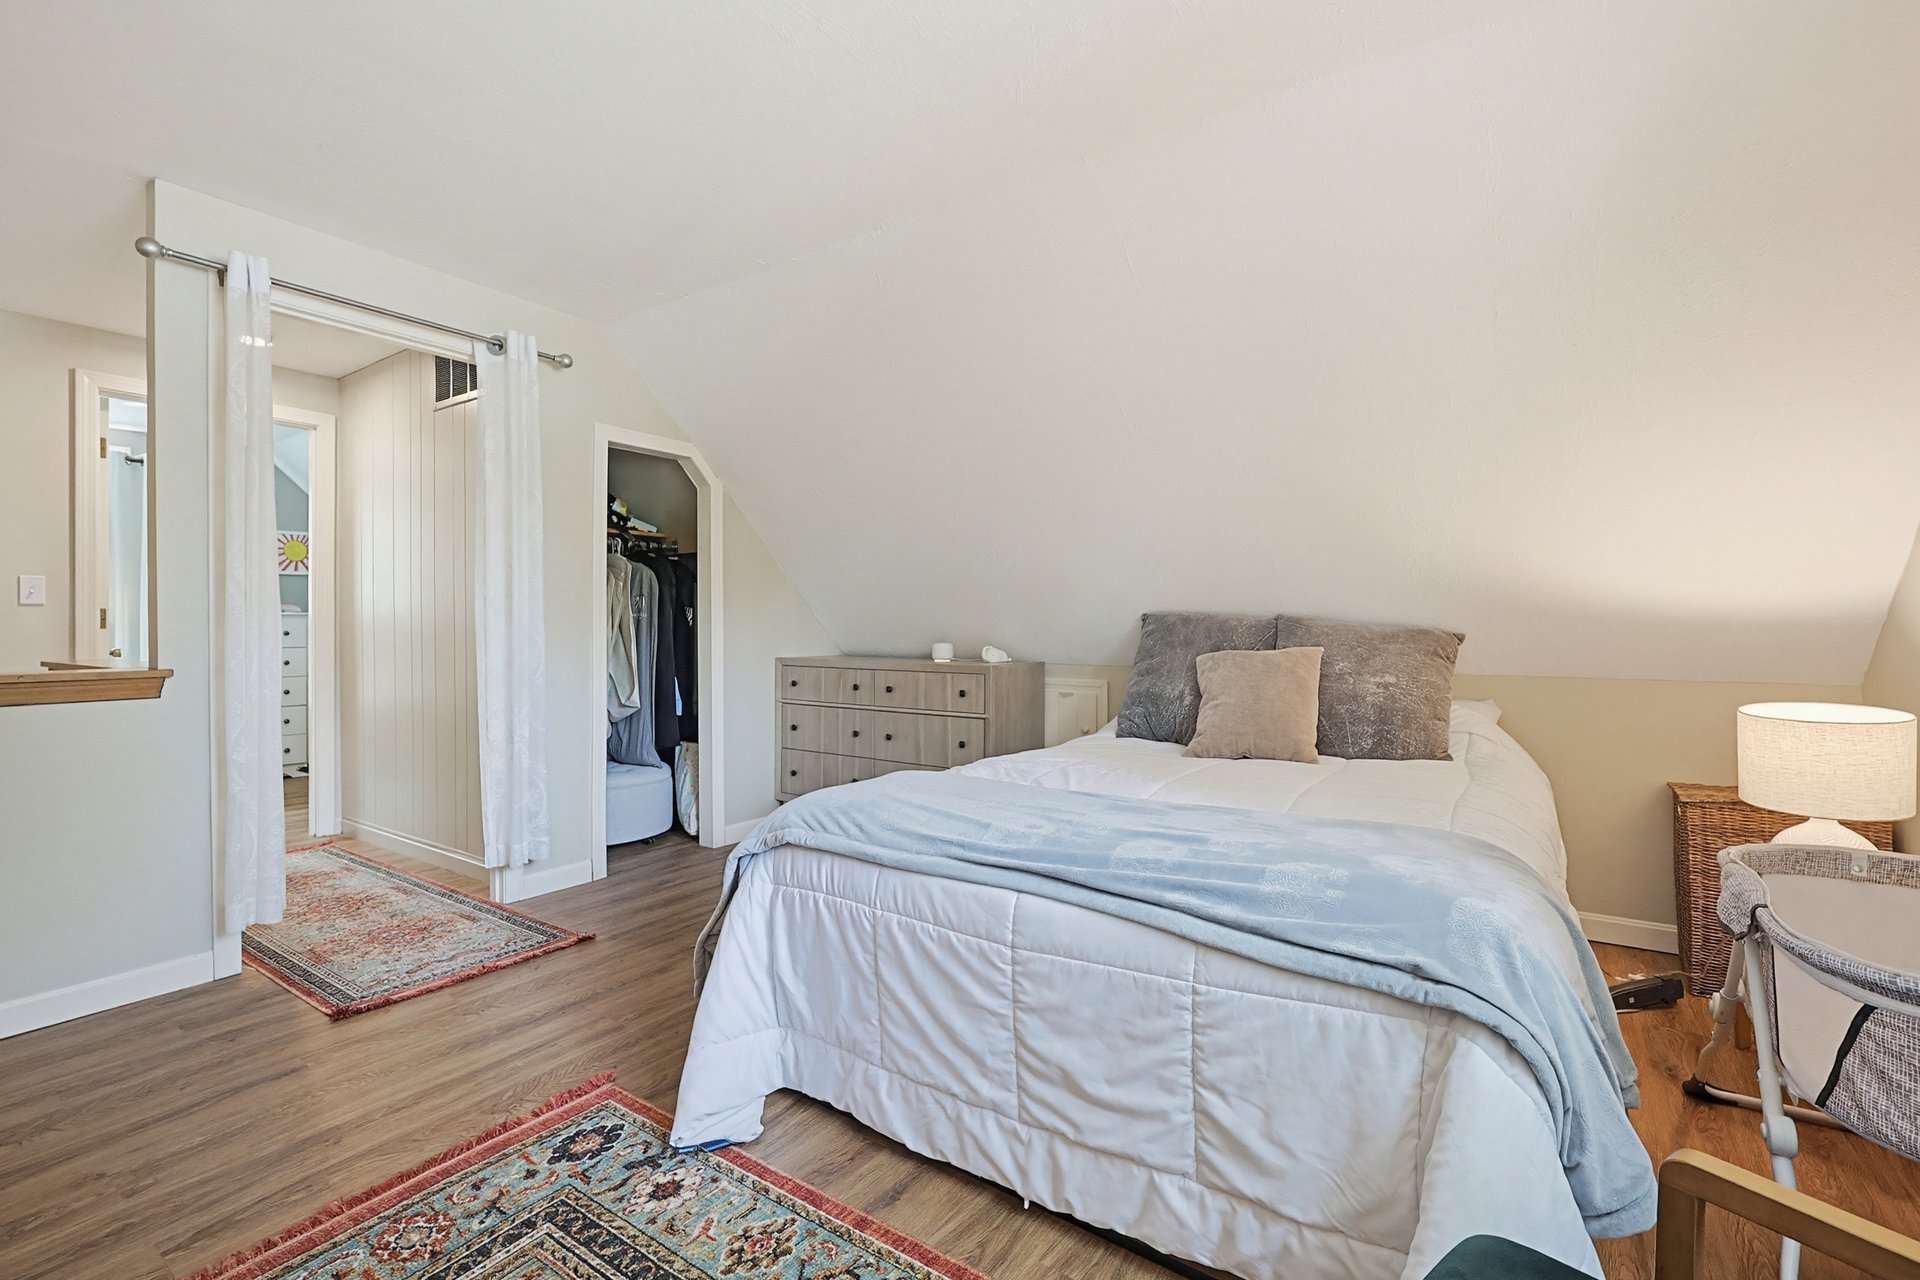
Attic bedroom with a large bed, sloped ceiling, patterned rugs, and an open closet.
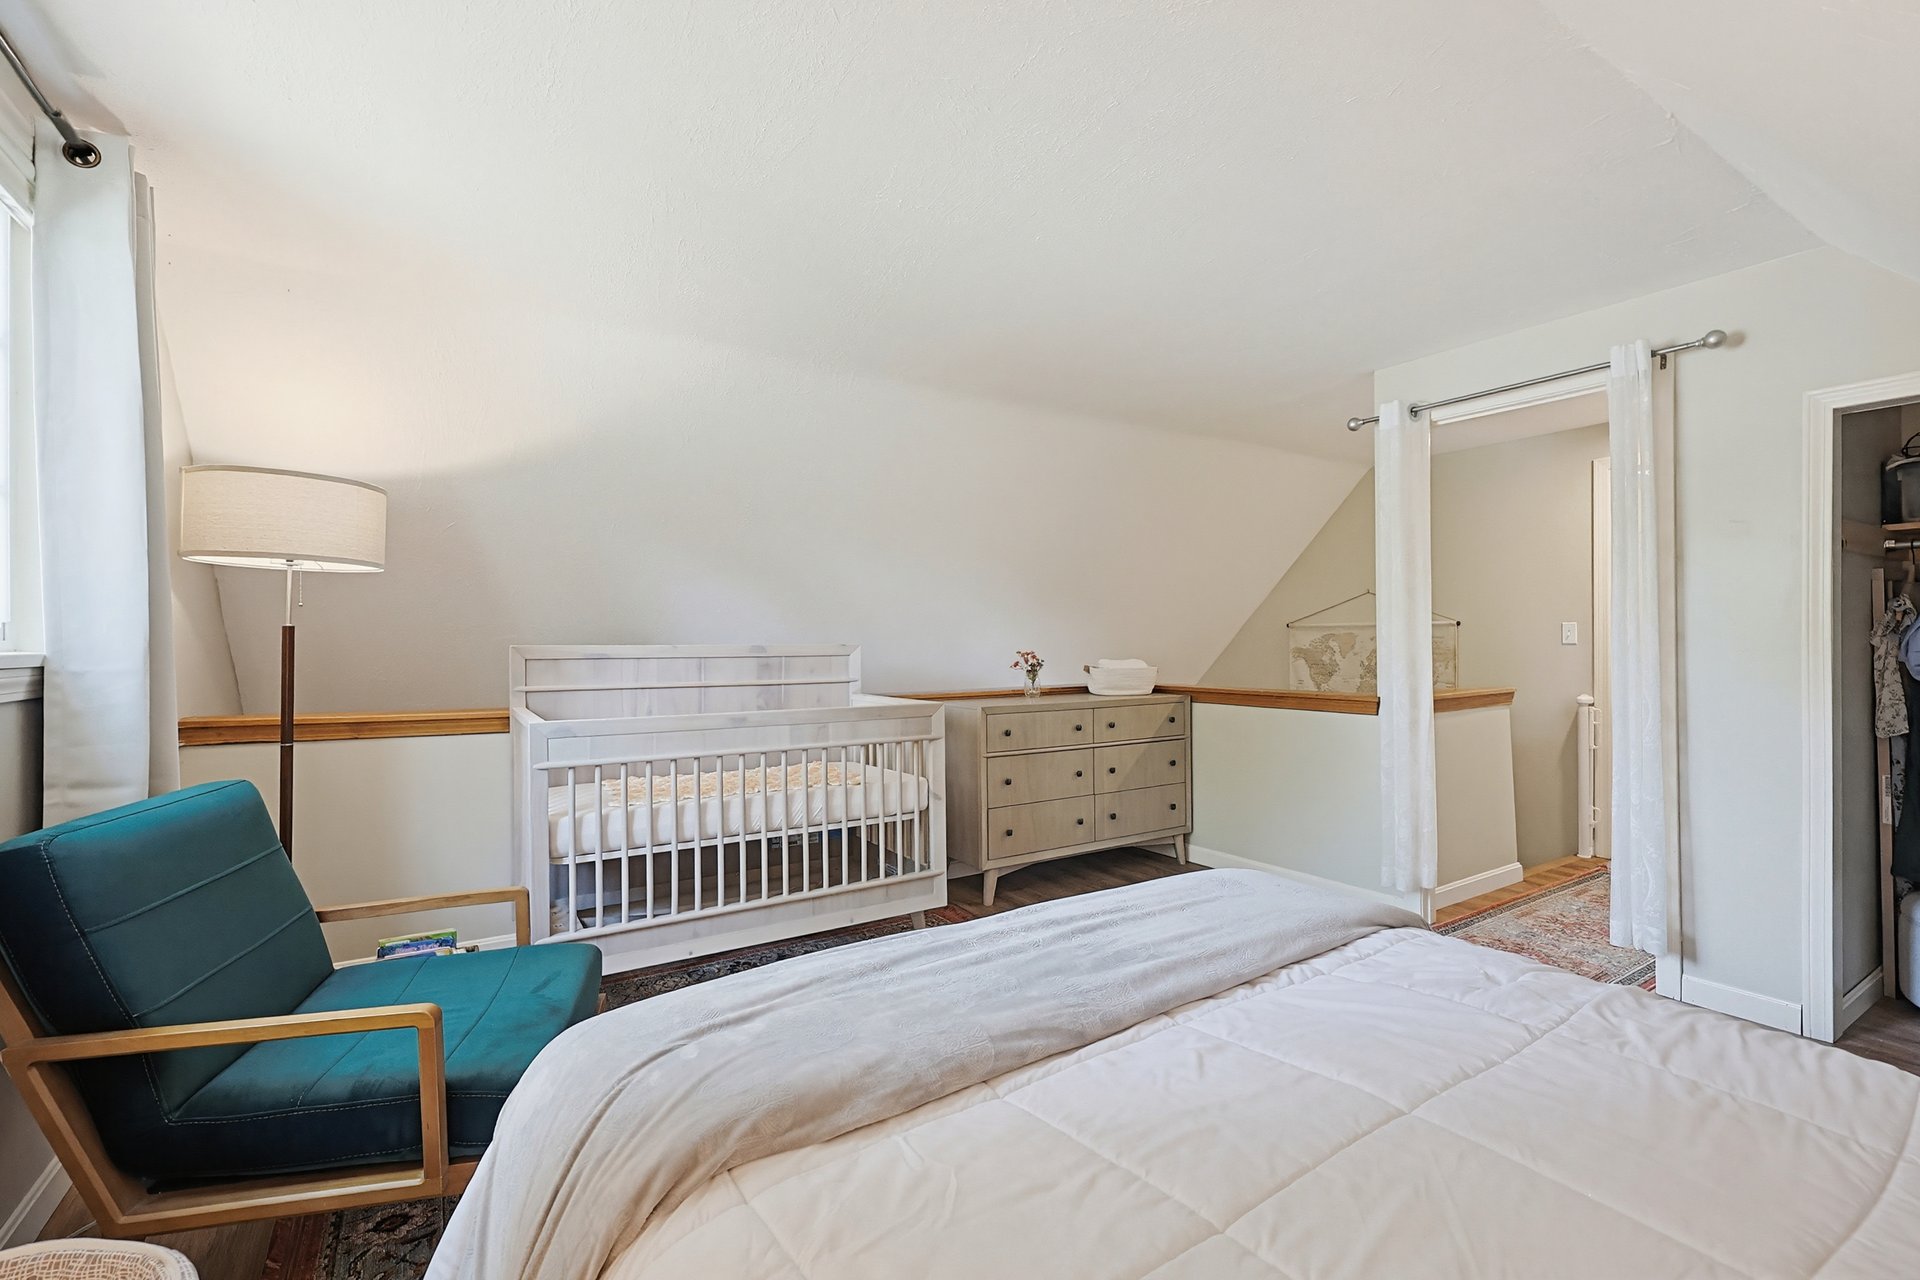
Furnished bedroom with a white crib, dresser, teal armchair, and sloped ceiling.
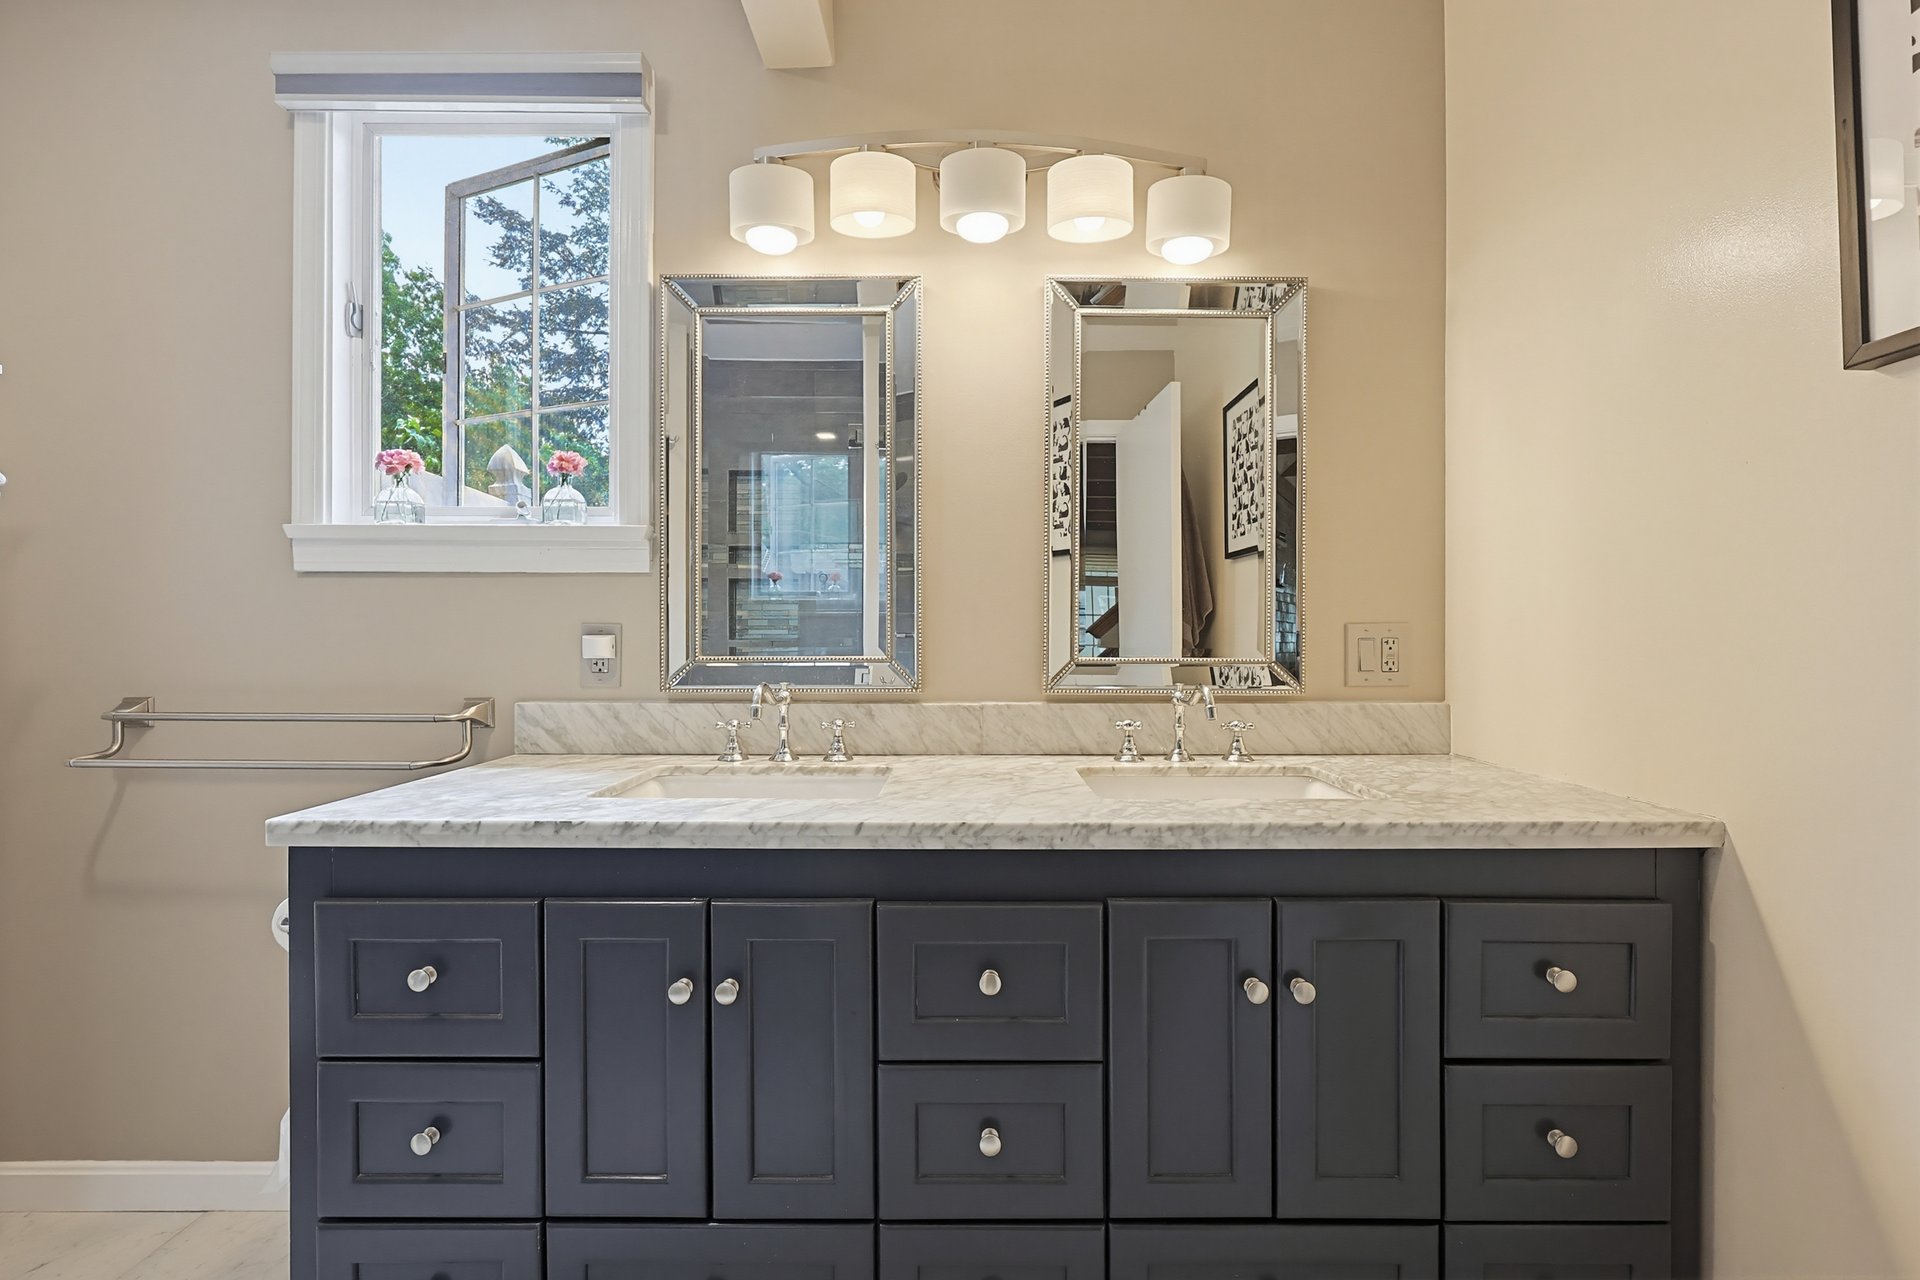
Bathroom with a dark blue double vanity, marble countertop, and two framed mirrors.
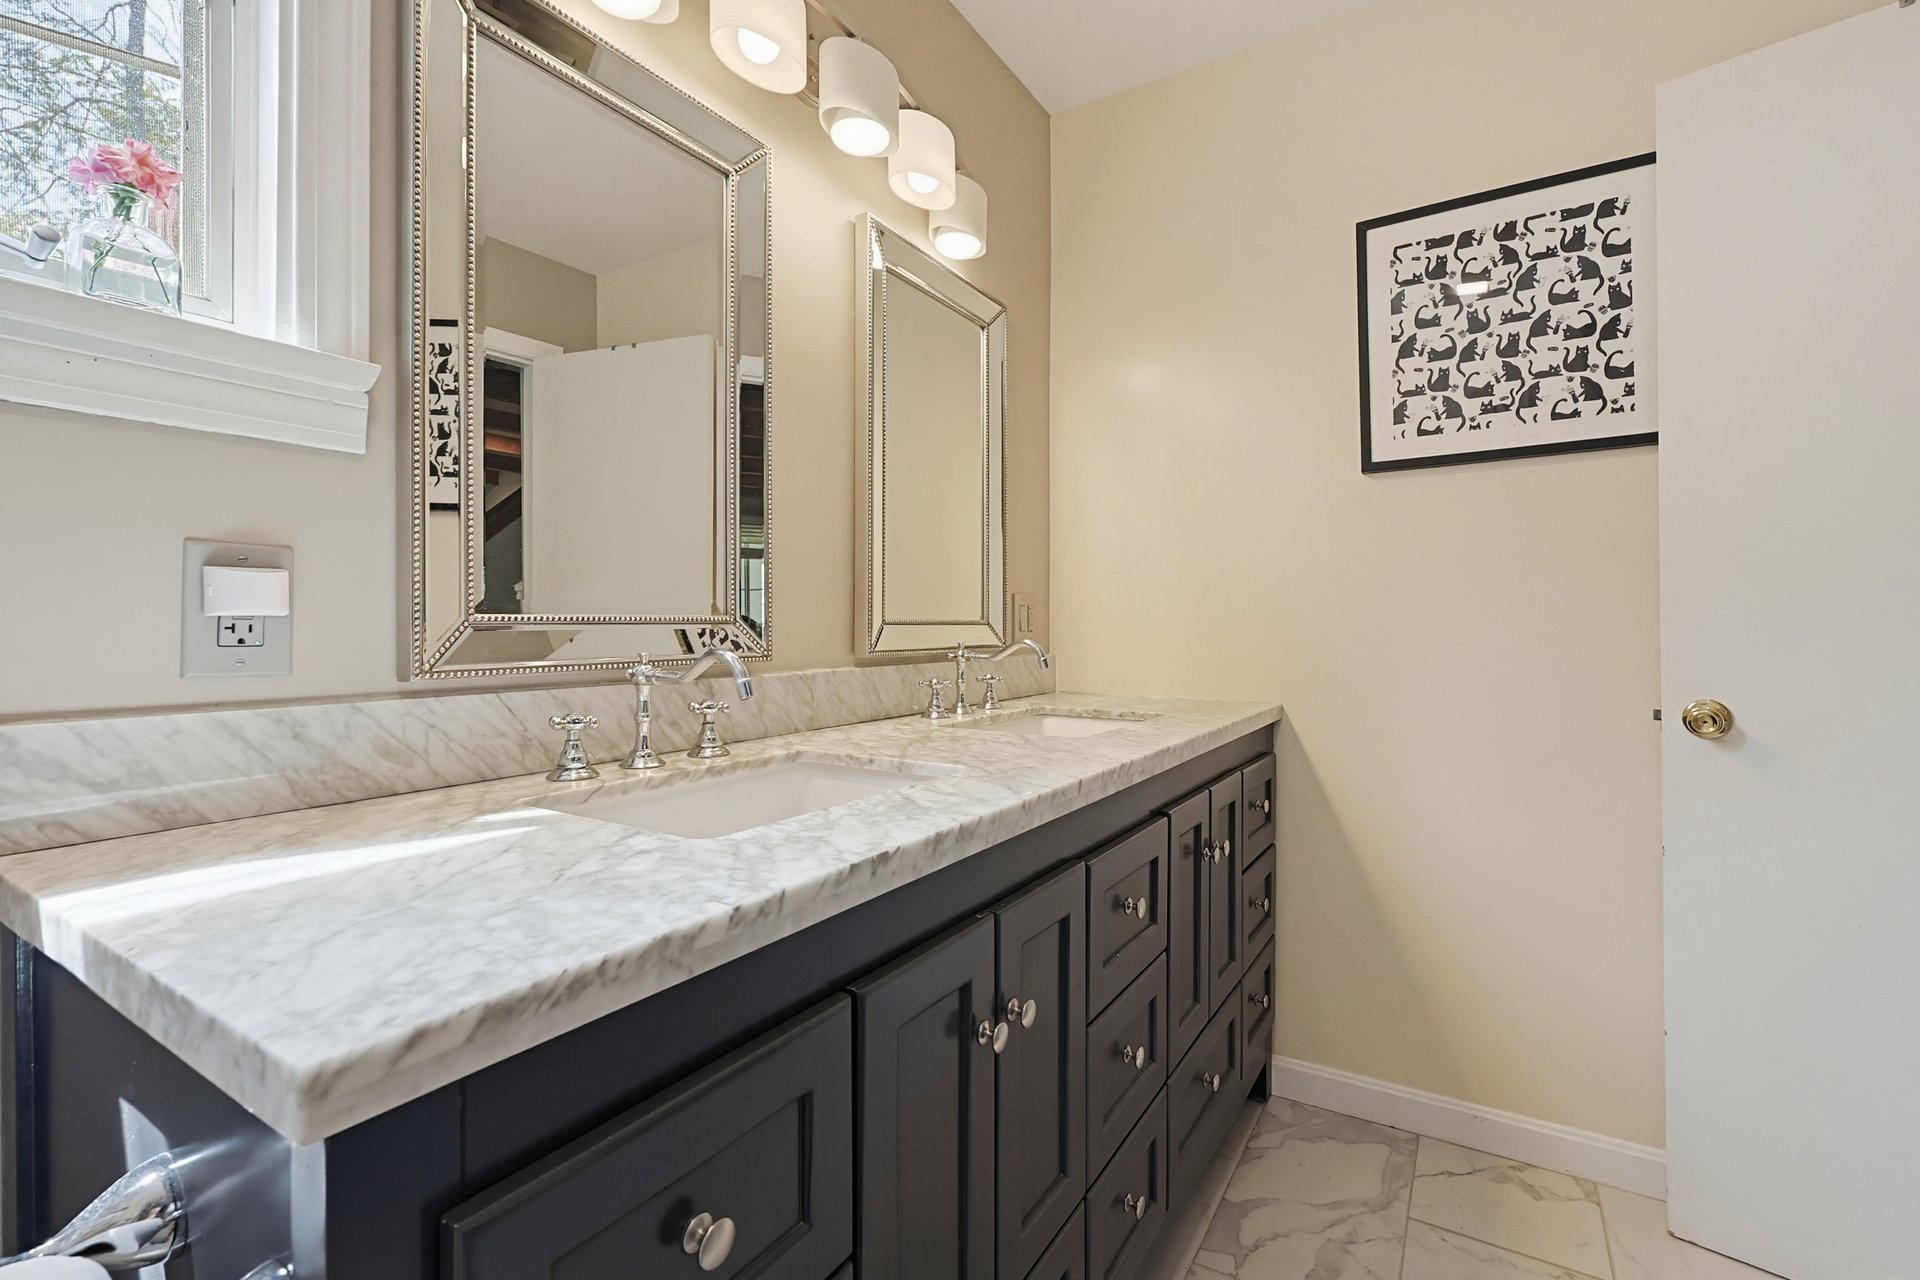
Bathroom with a double-sink marble vanity, dark cabinetry, and two framed mirrors.
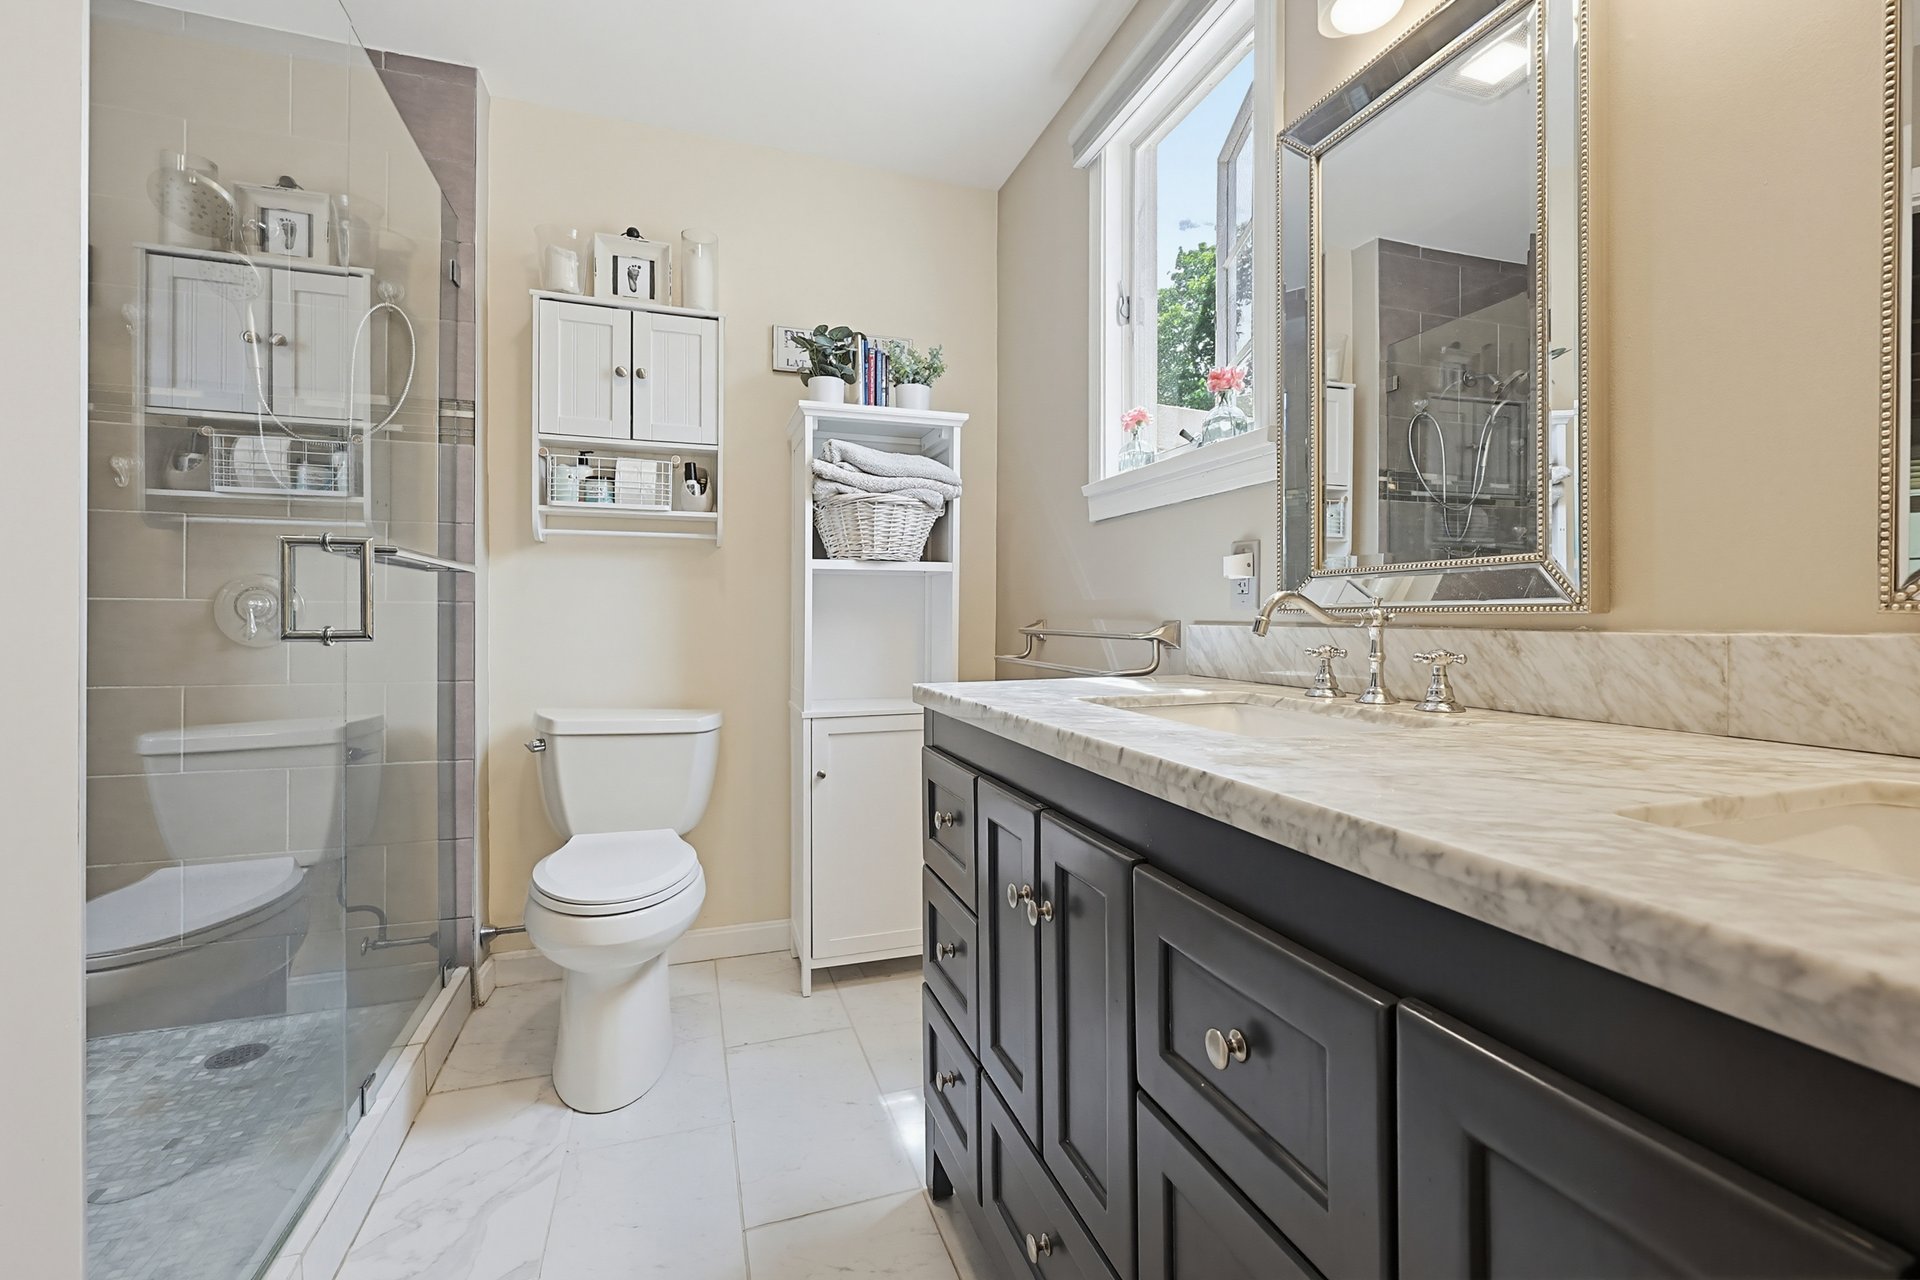
Bathroom with a glass-enclosed shower, dark double vanity, marble countertop, and bright window.
Laundry room with stacked front-loading washer and dryer beside a woven hamper.
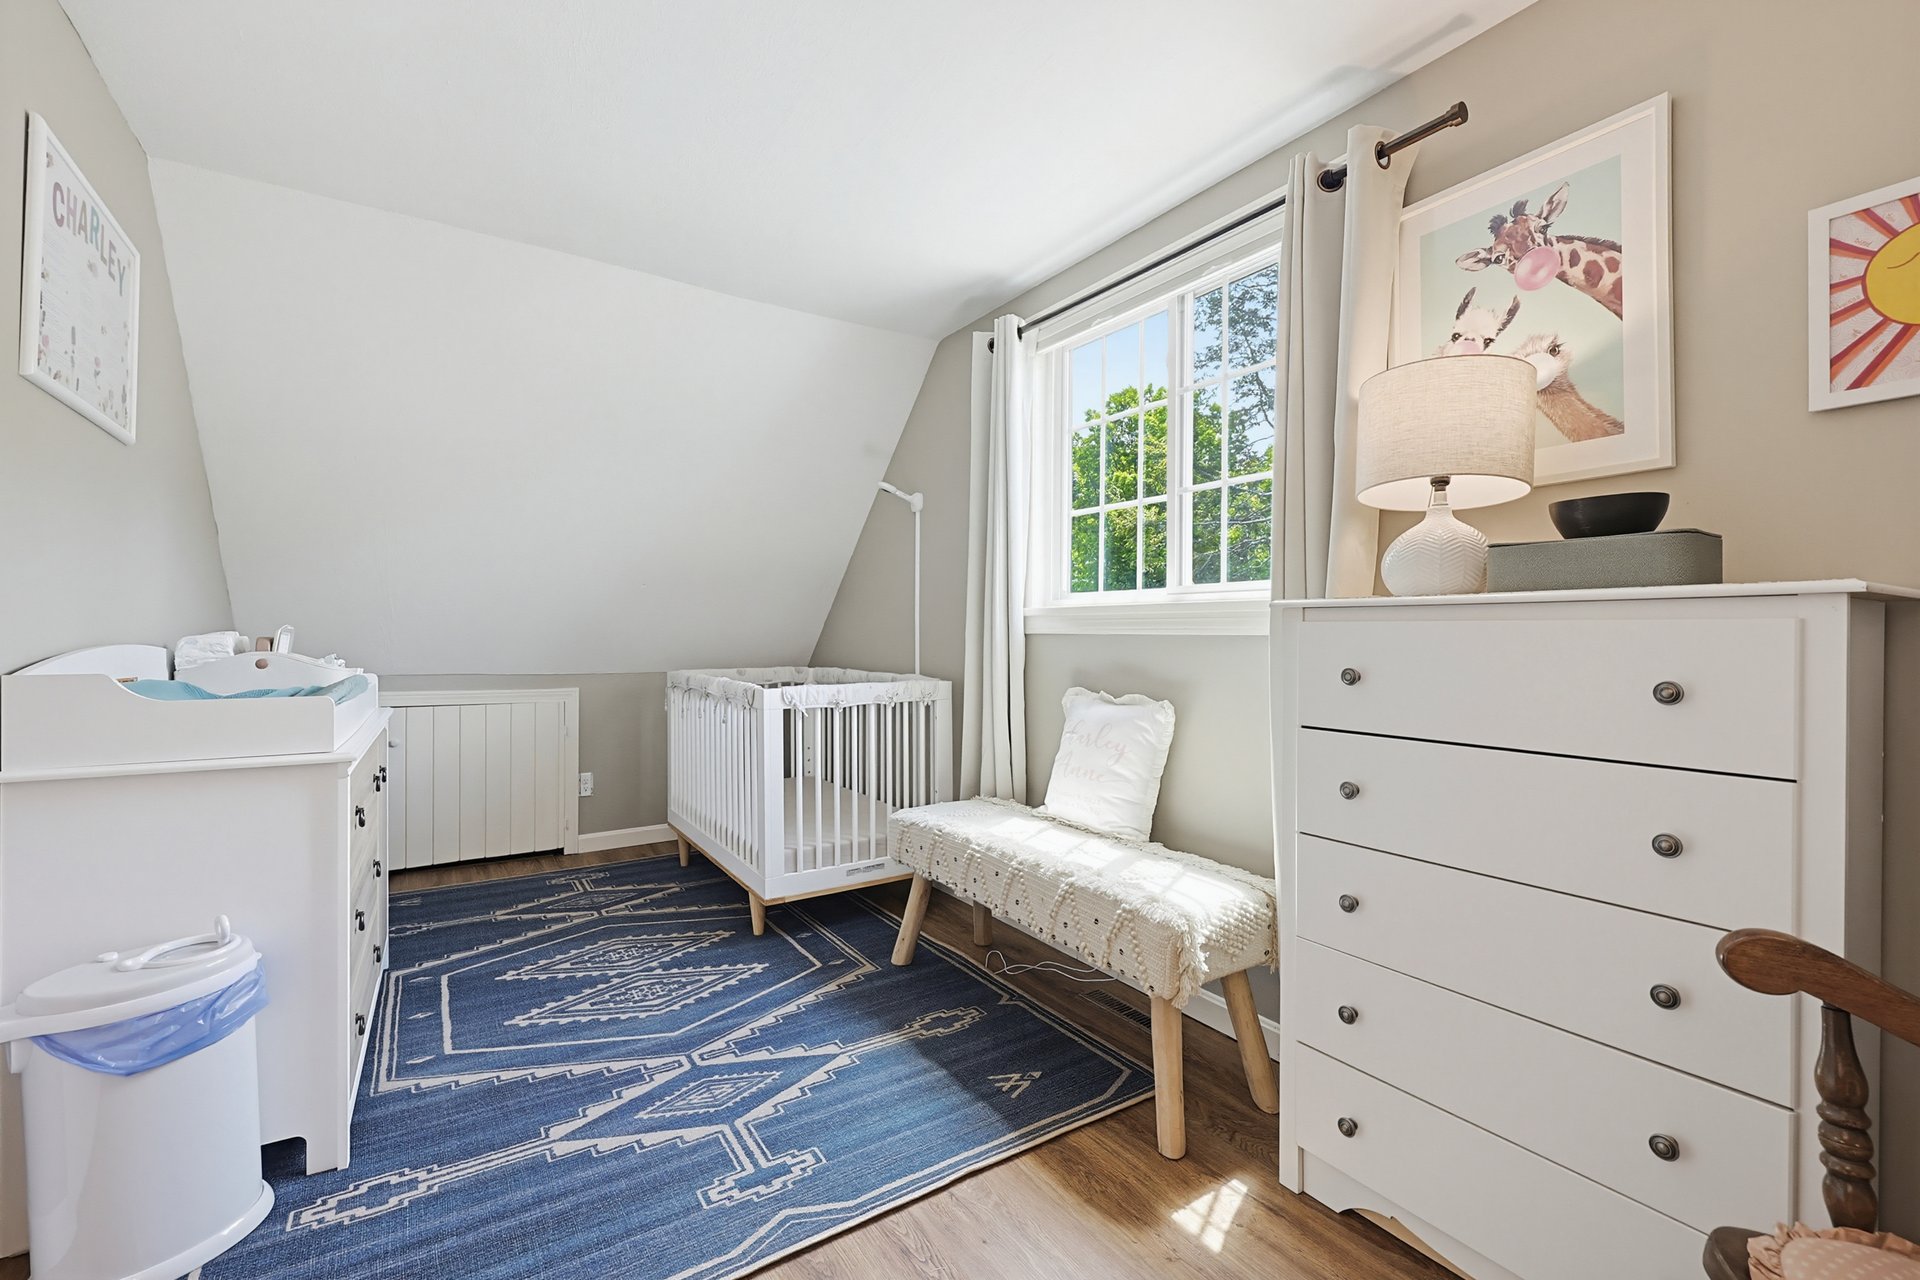
Nursery with a white crib, changing table, dresser, and blue patterned rug beside a sunny window.
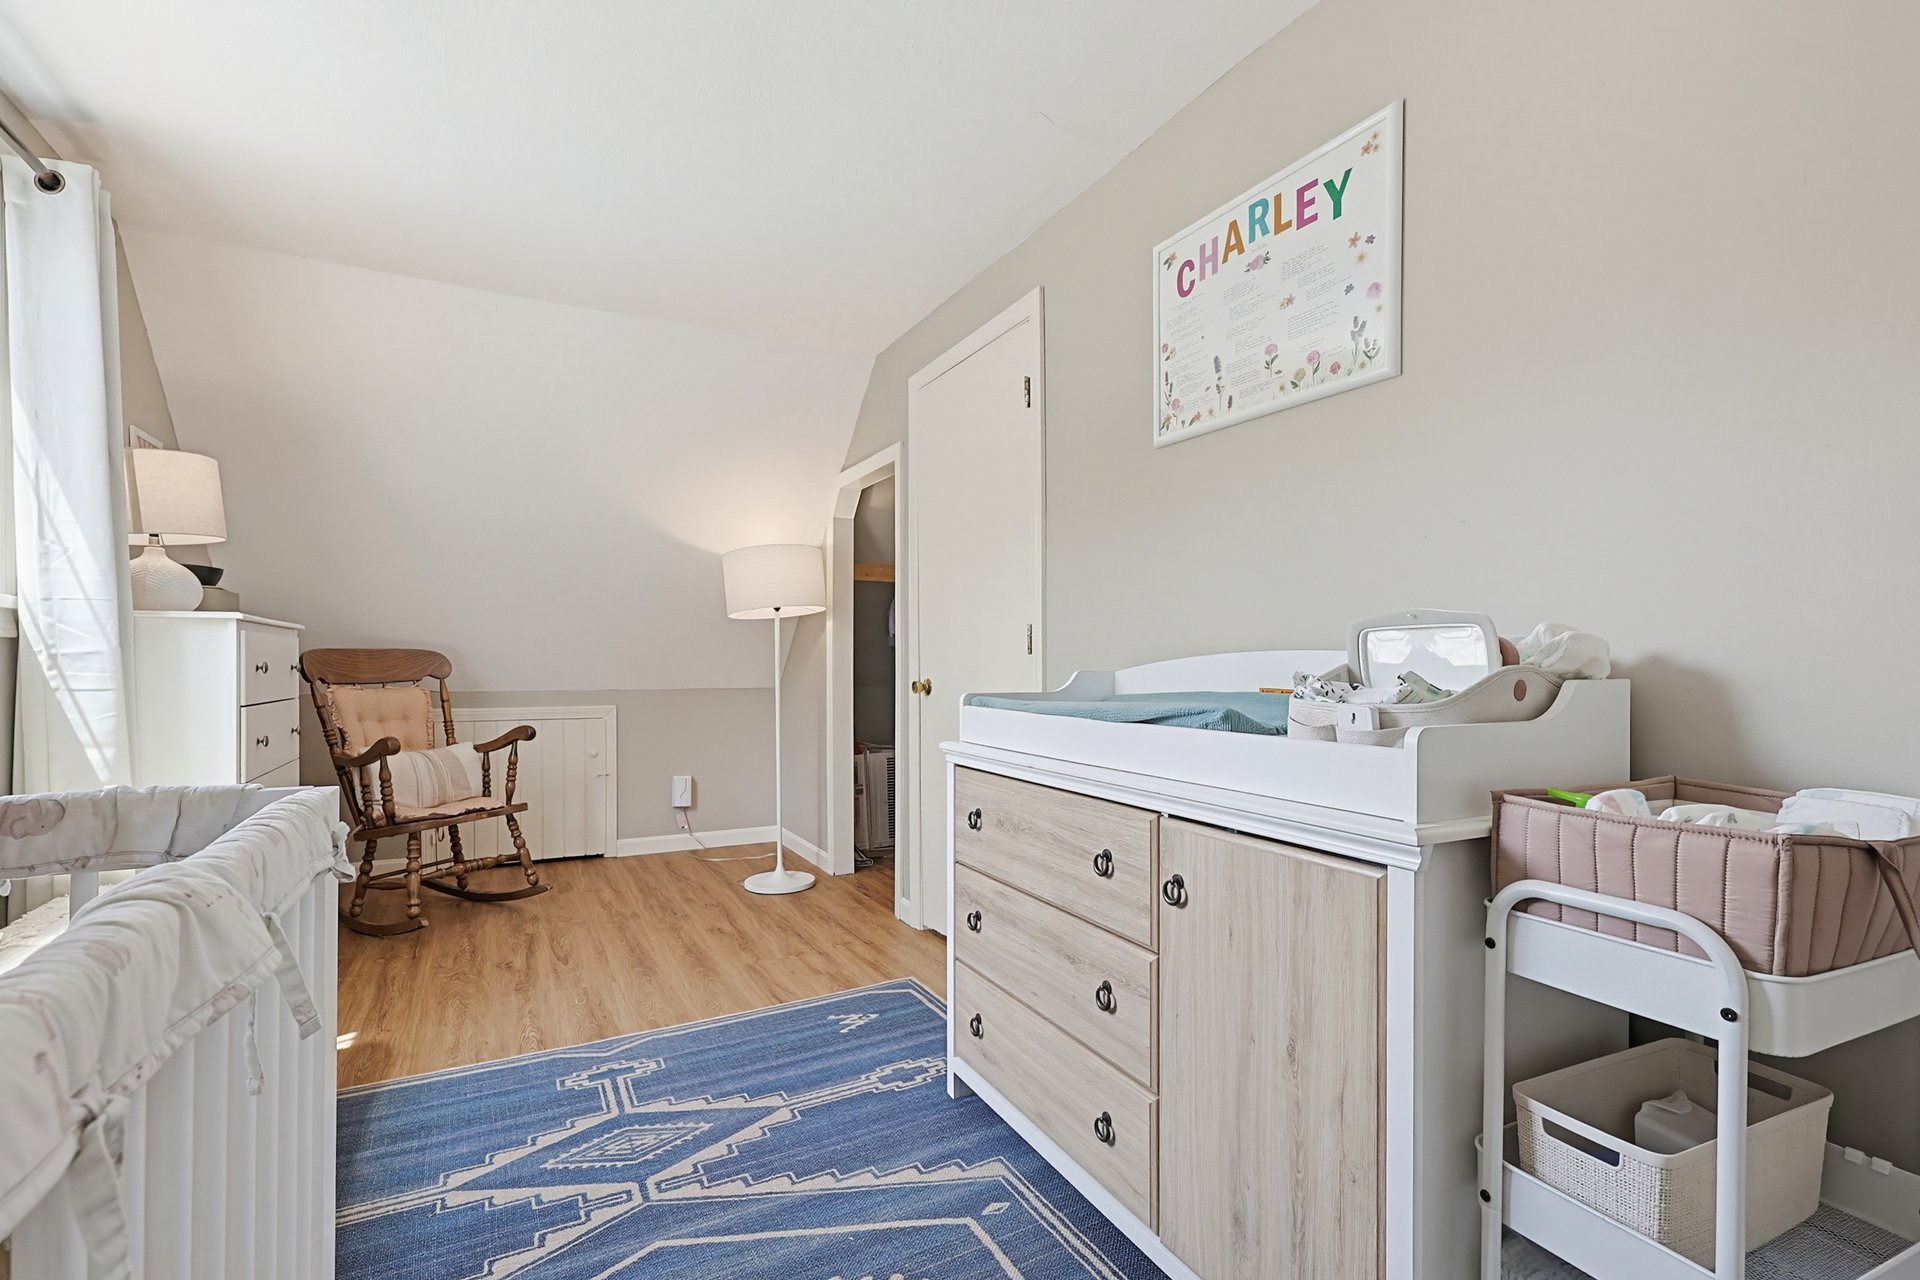
Nursery with a white crib, changing dresser, rocking chair, and blue patterned rug.
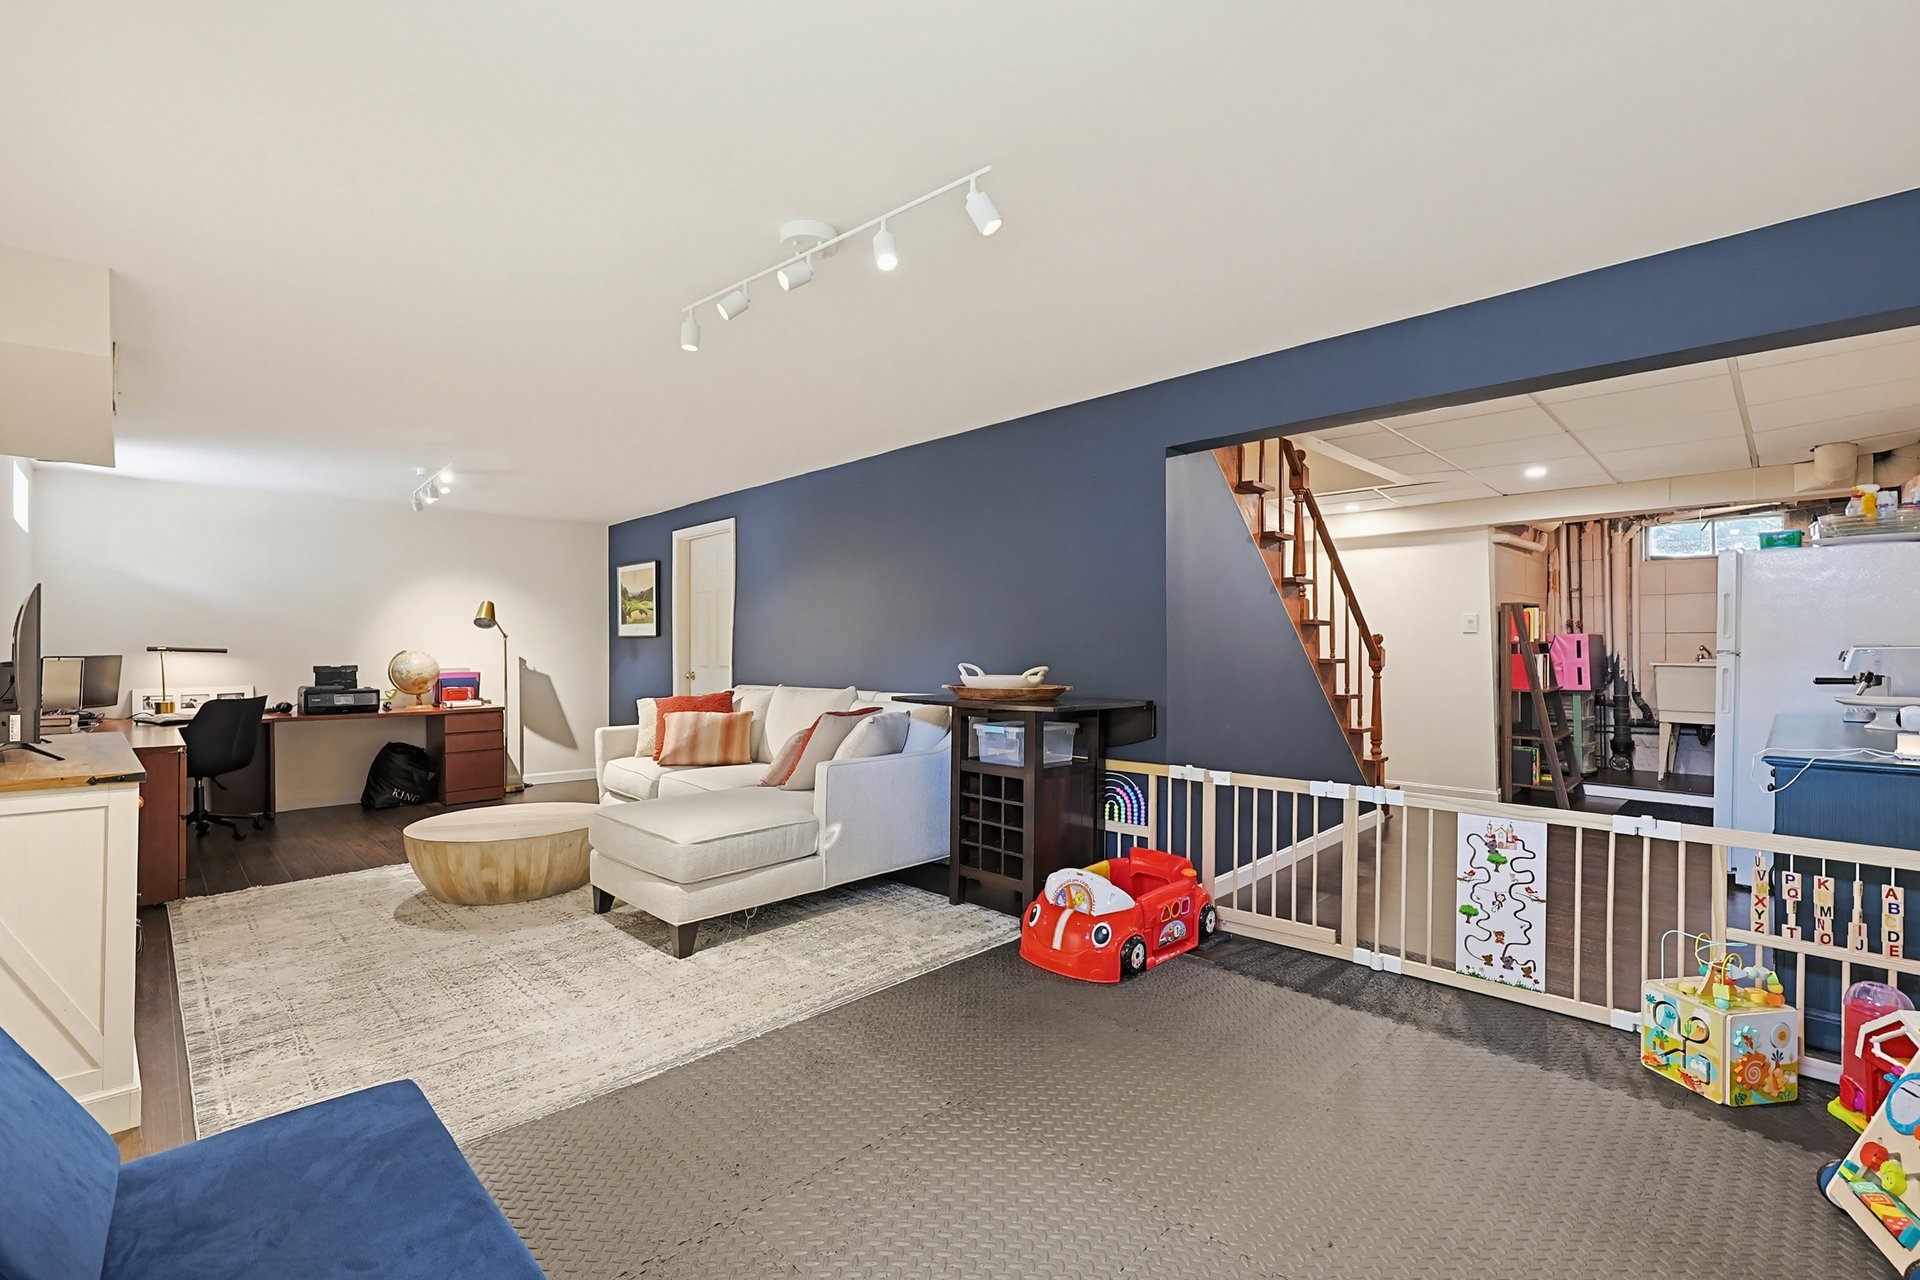
Basement living and play area with a white sectional, blue accent wall, desk, and gated children's toys.
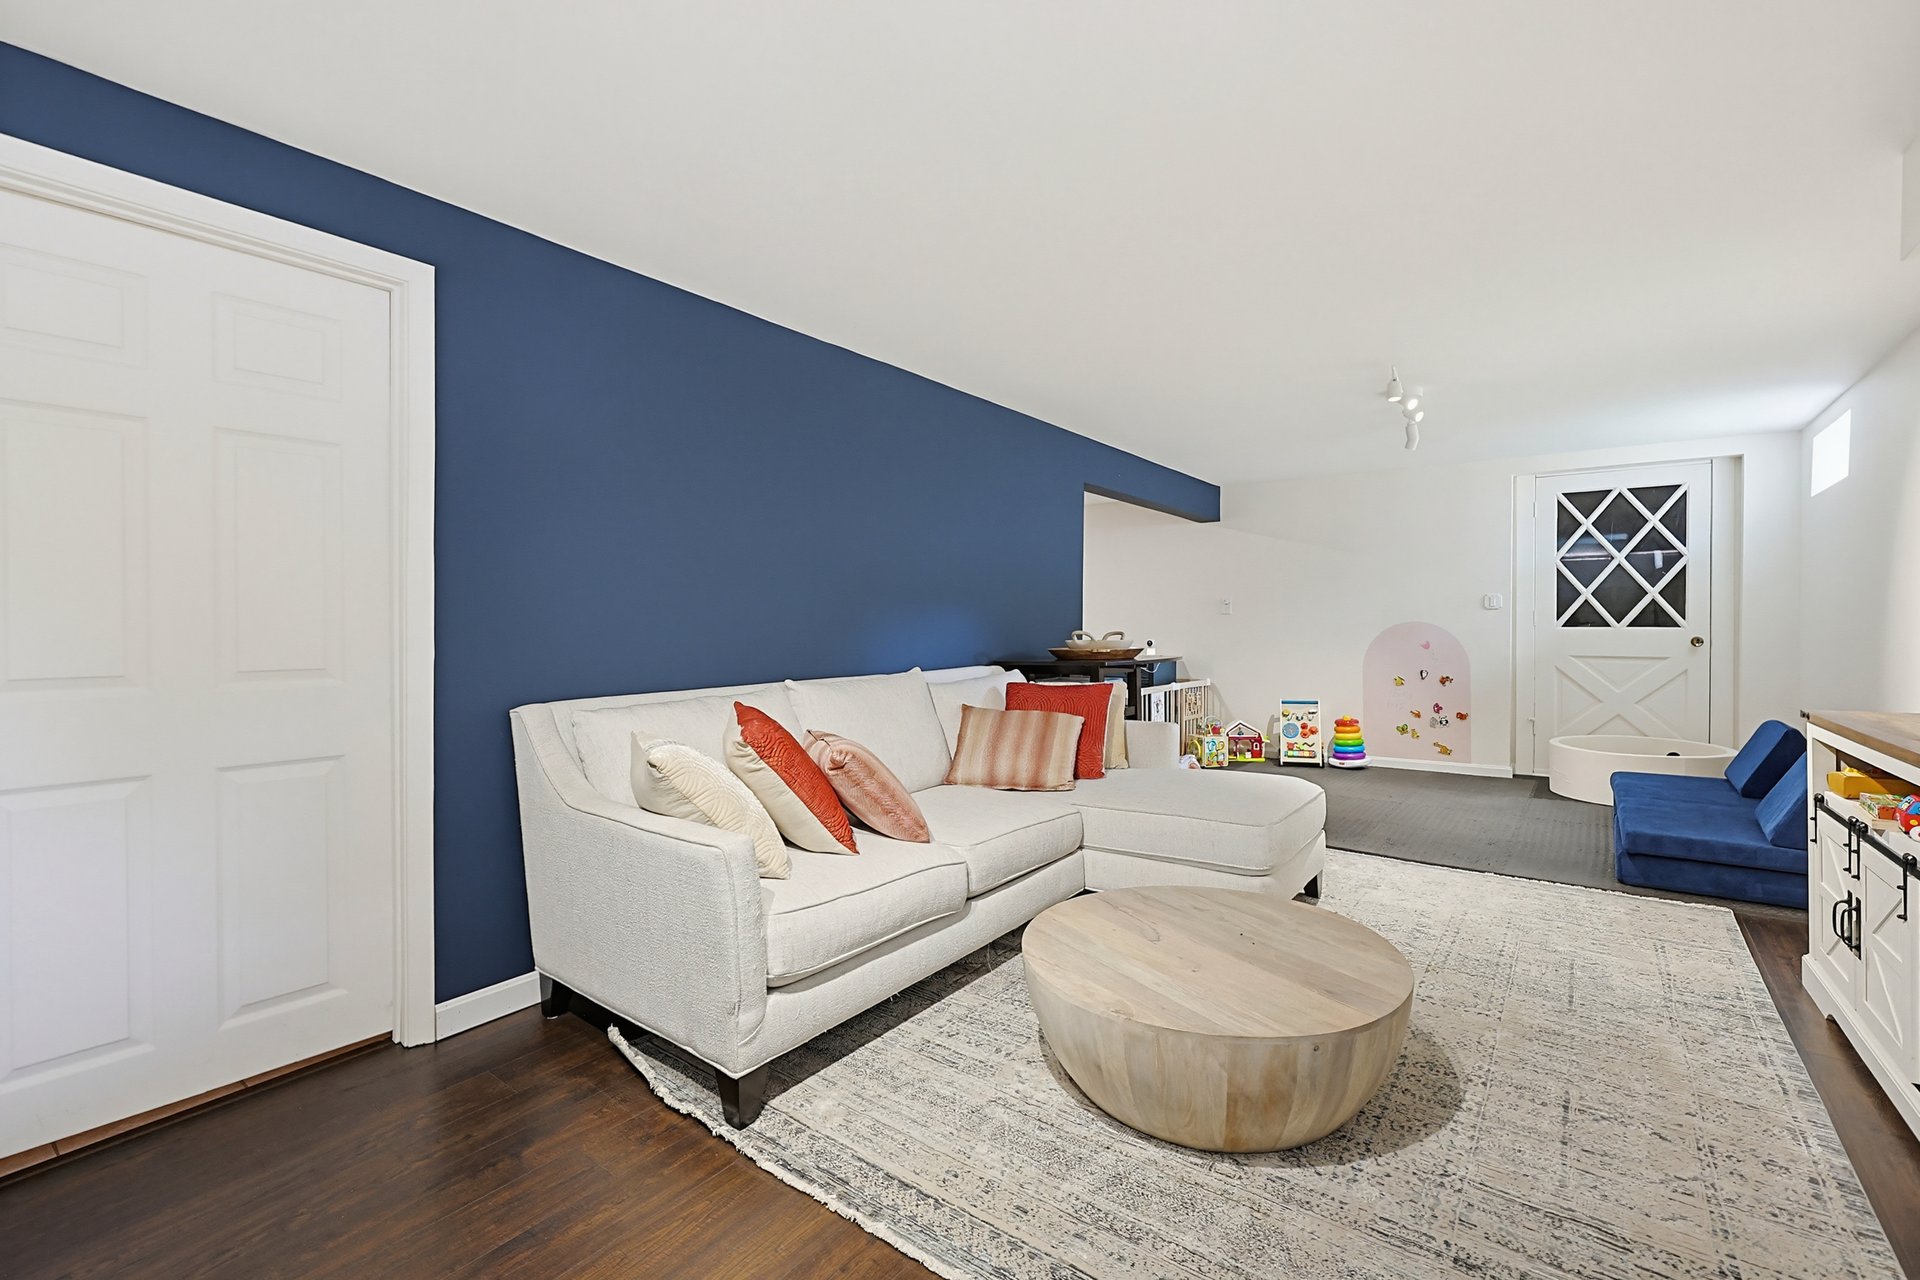
Living room with a white sectional against a navy wall and a children's play area.
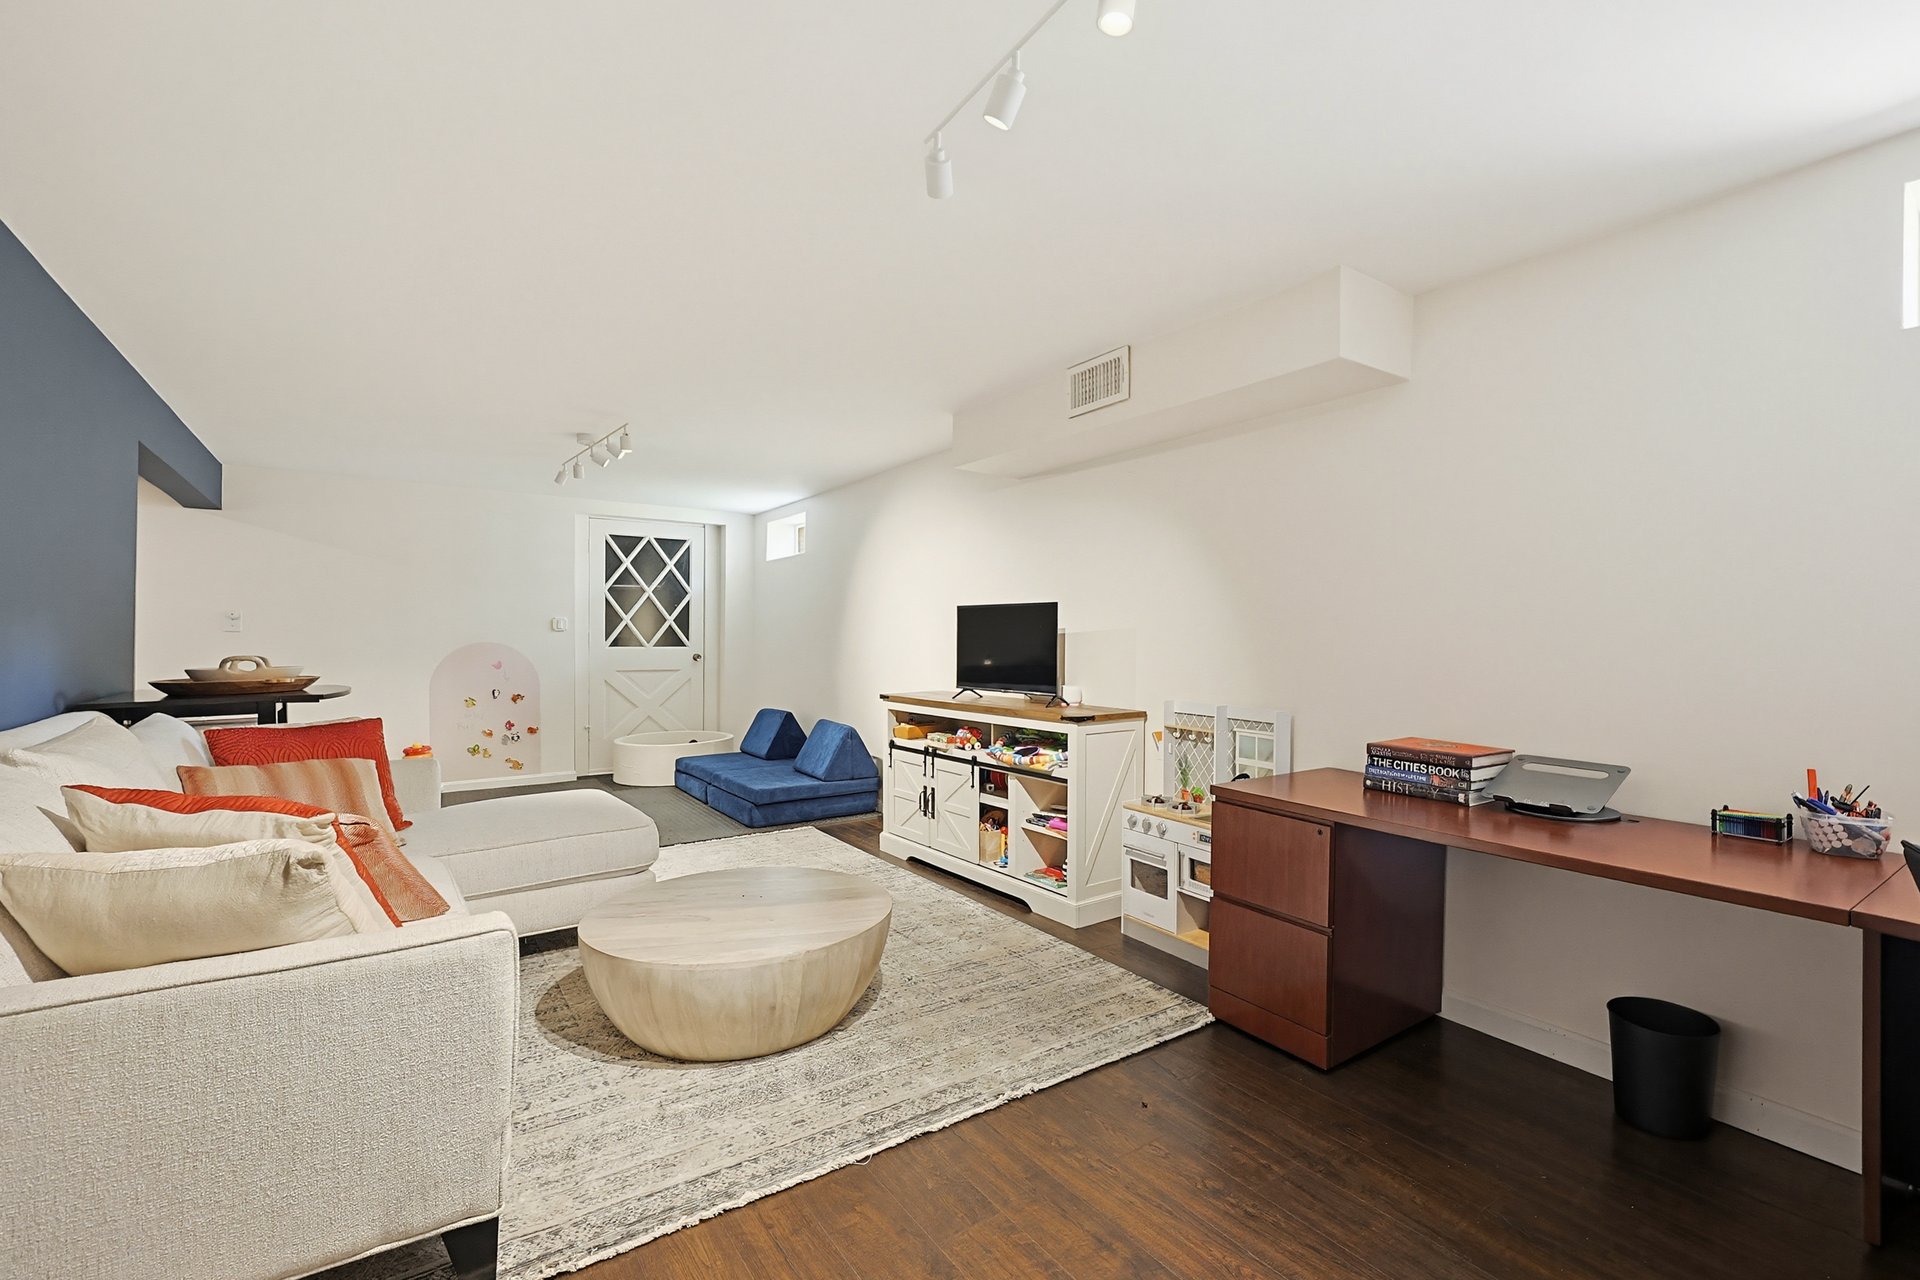
Living room with a white sectional, round coffee table, and a small play area near the back door.
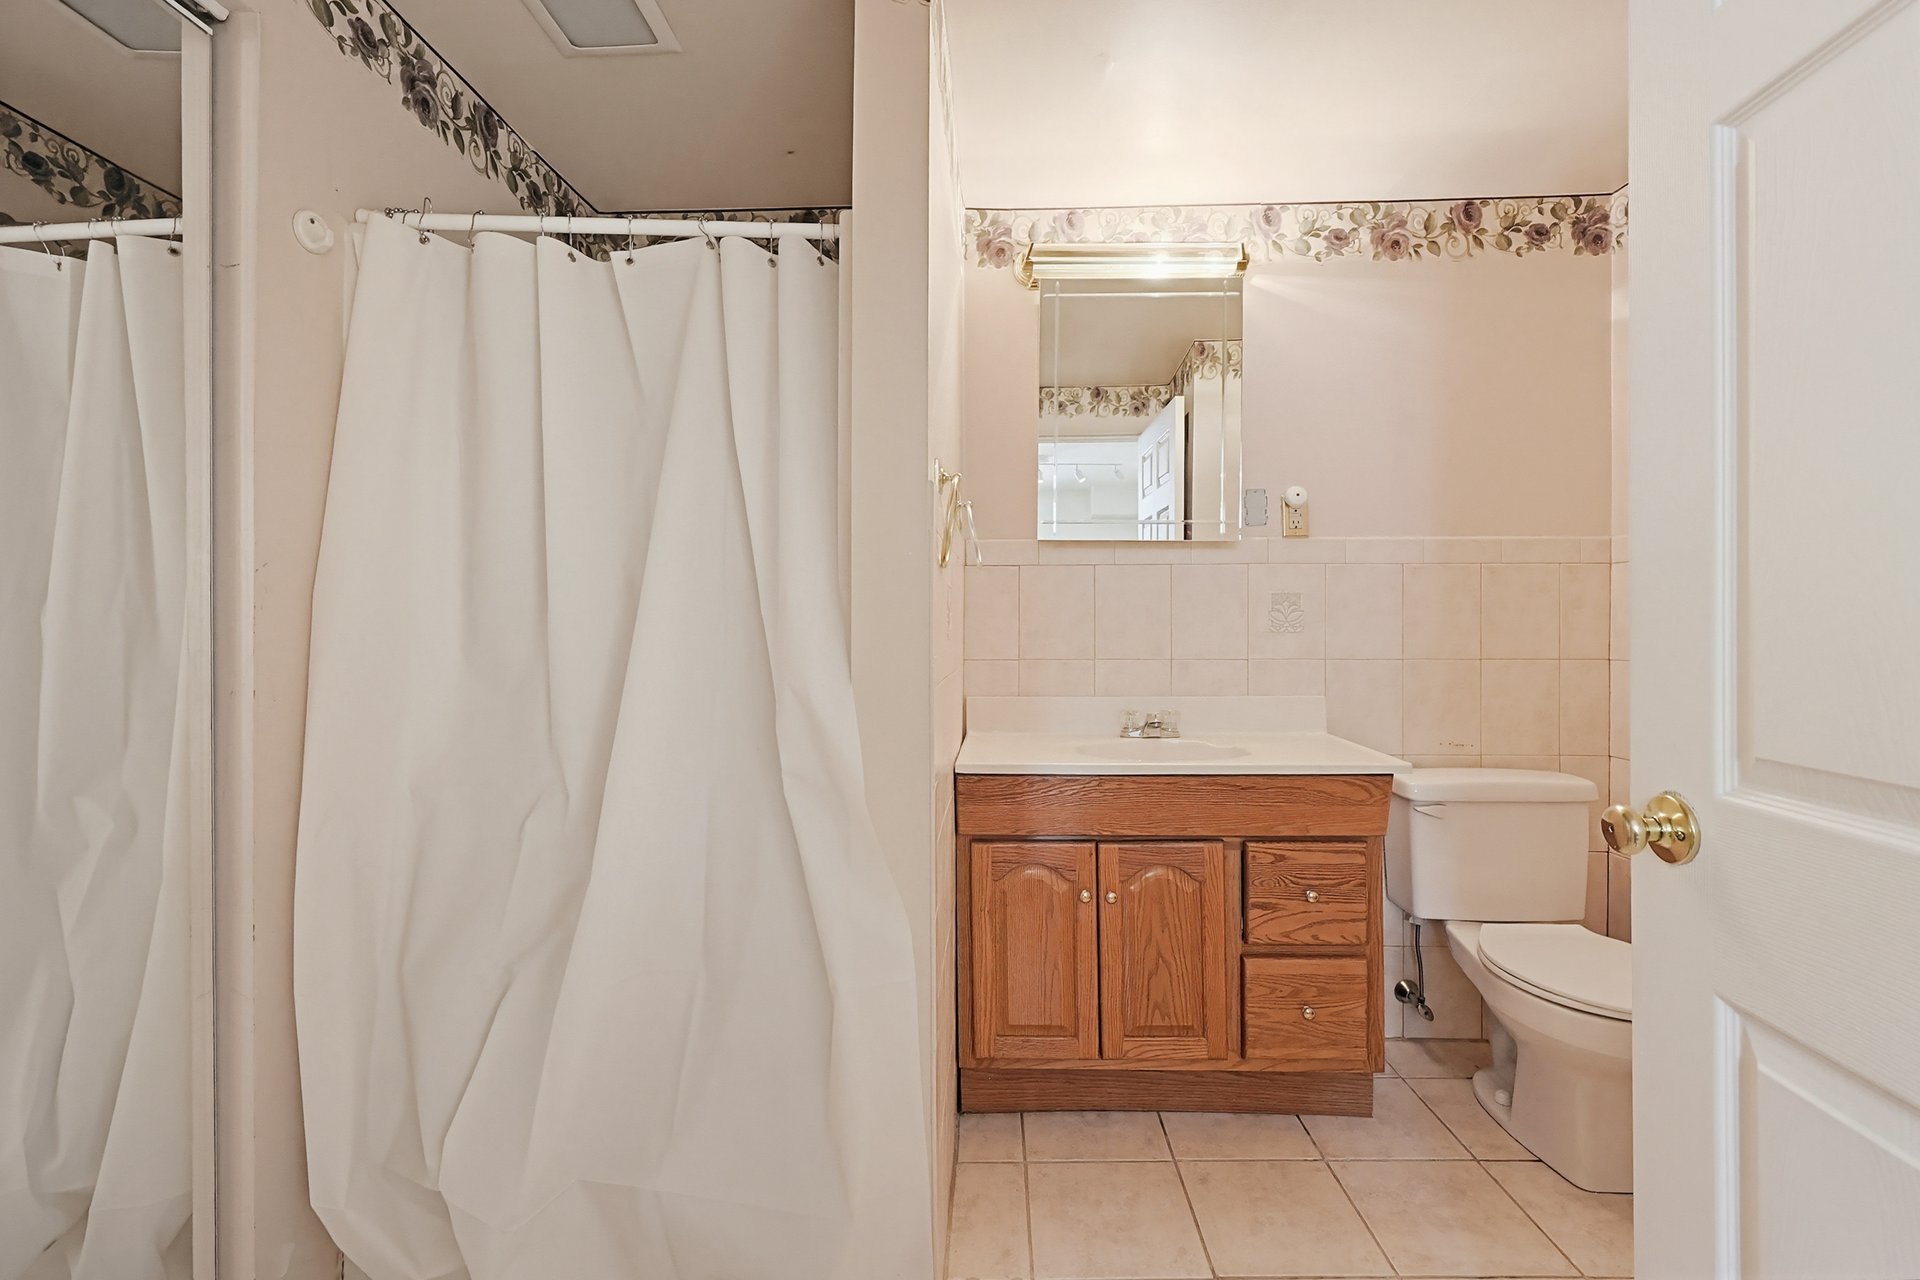
Bathroom with a white shower curtain, wood vanity, and toilet.
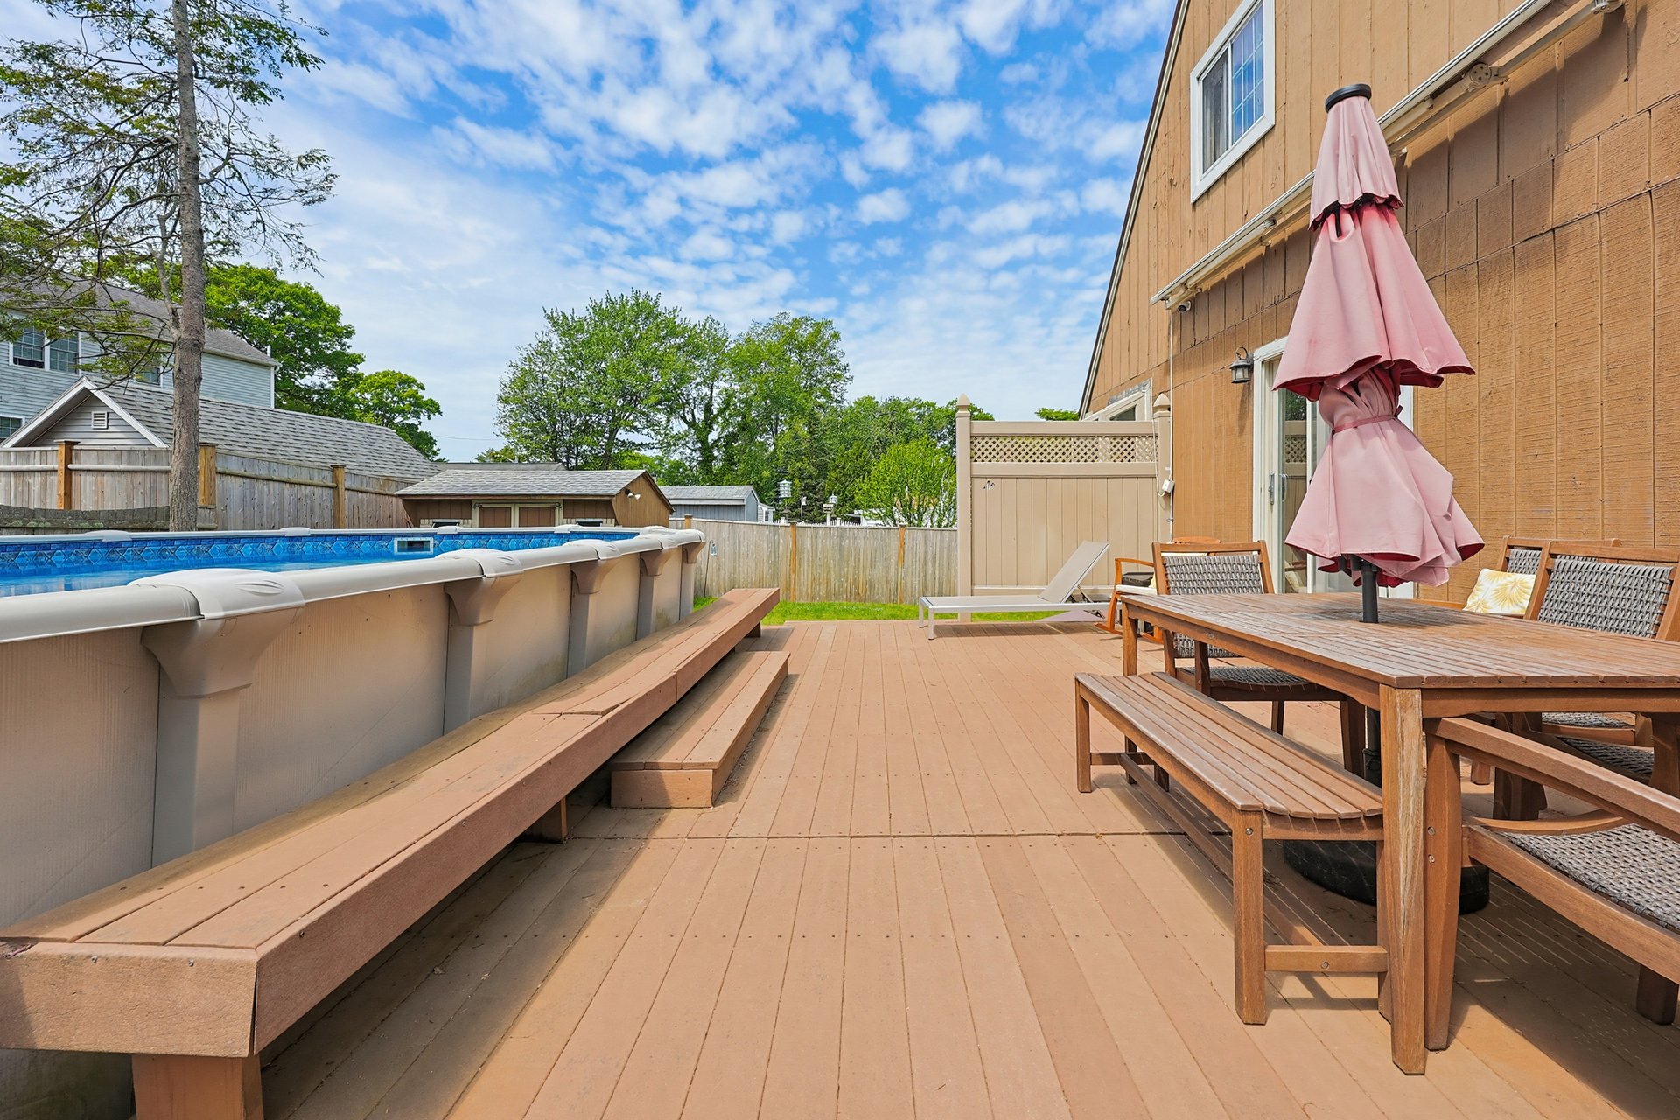
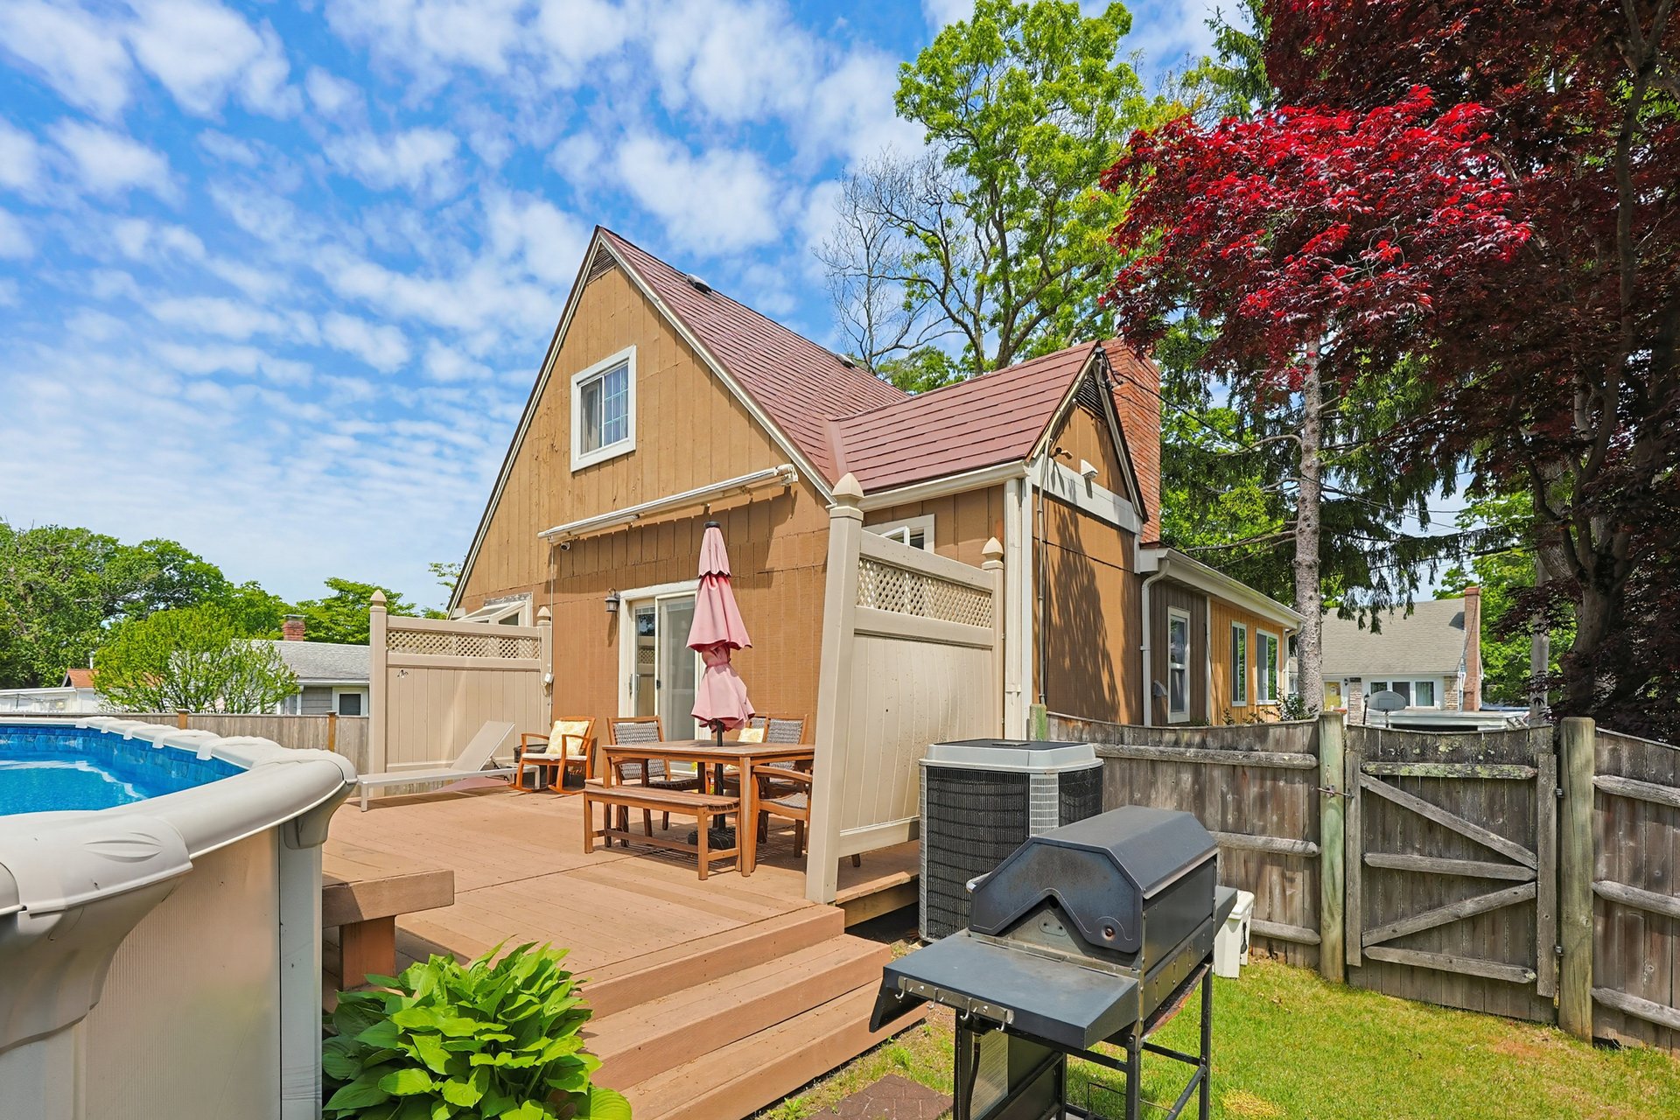
Wooden deck with an above-ground pool, built-in bench, and patio dining set.
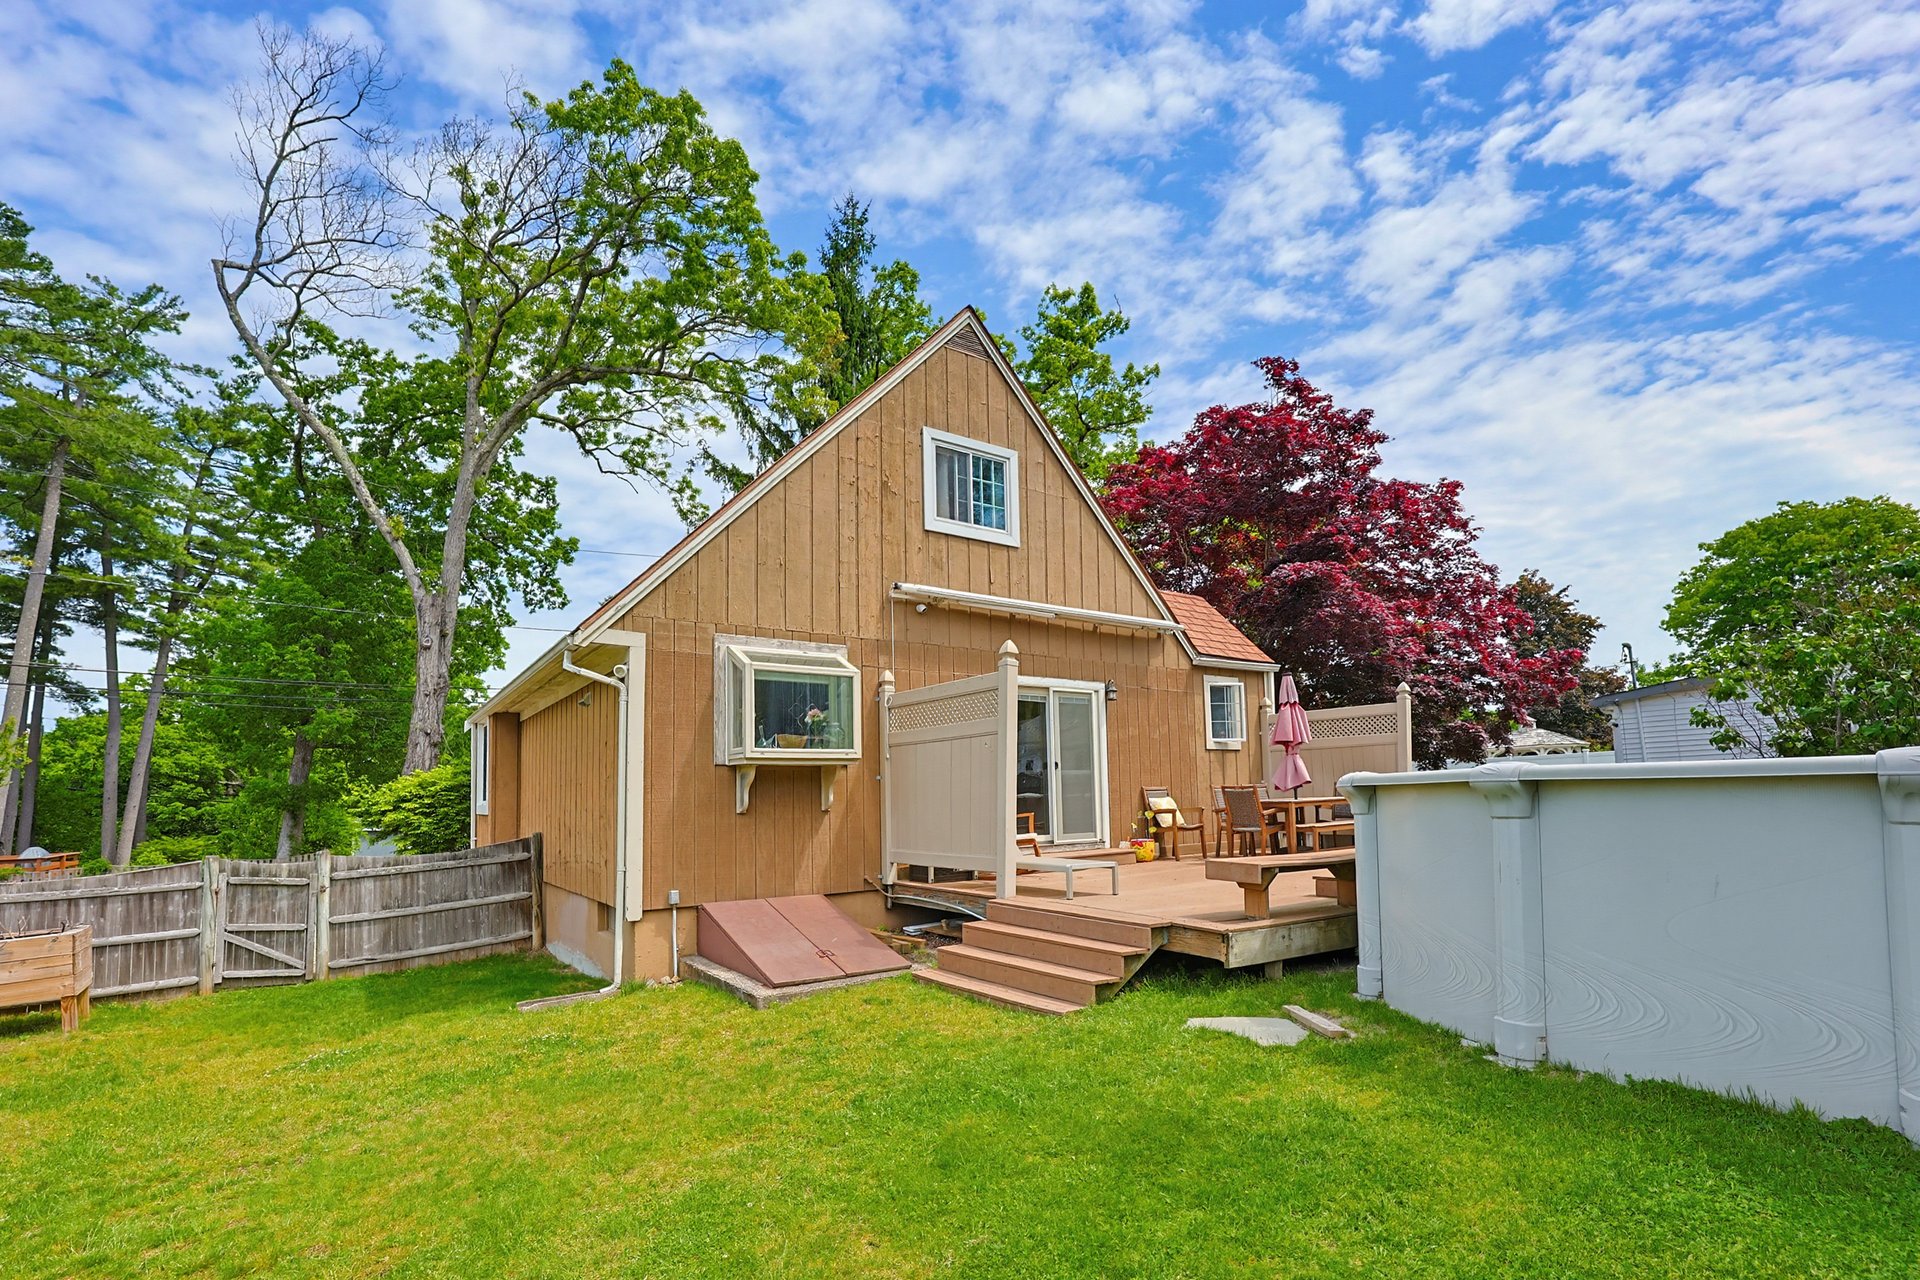
Tan house with a raised deck and above-ground pool in a fenced, tree-lined backyard.
Backyard deck with patio dining set beside an above-ground pool and fenced yard.
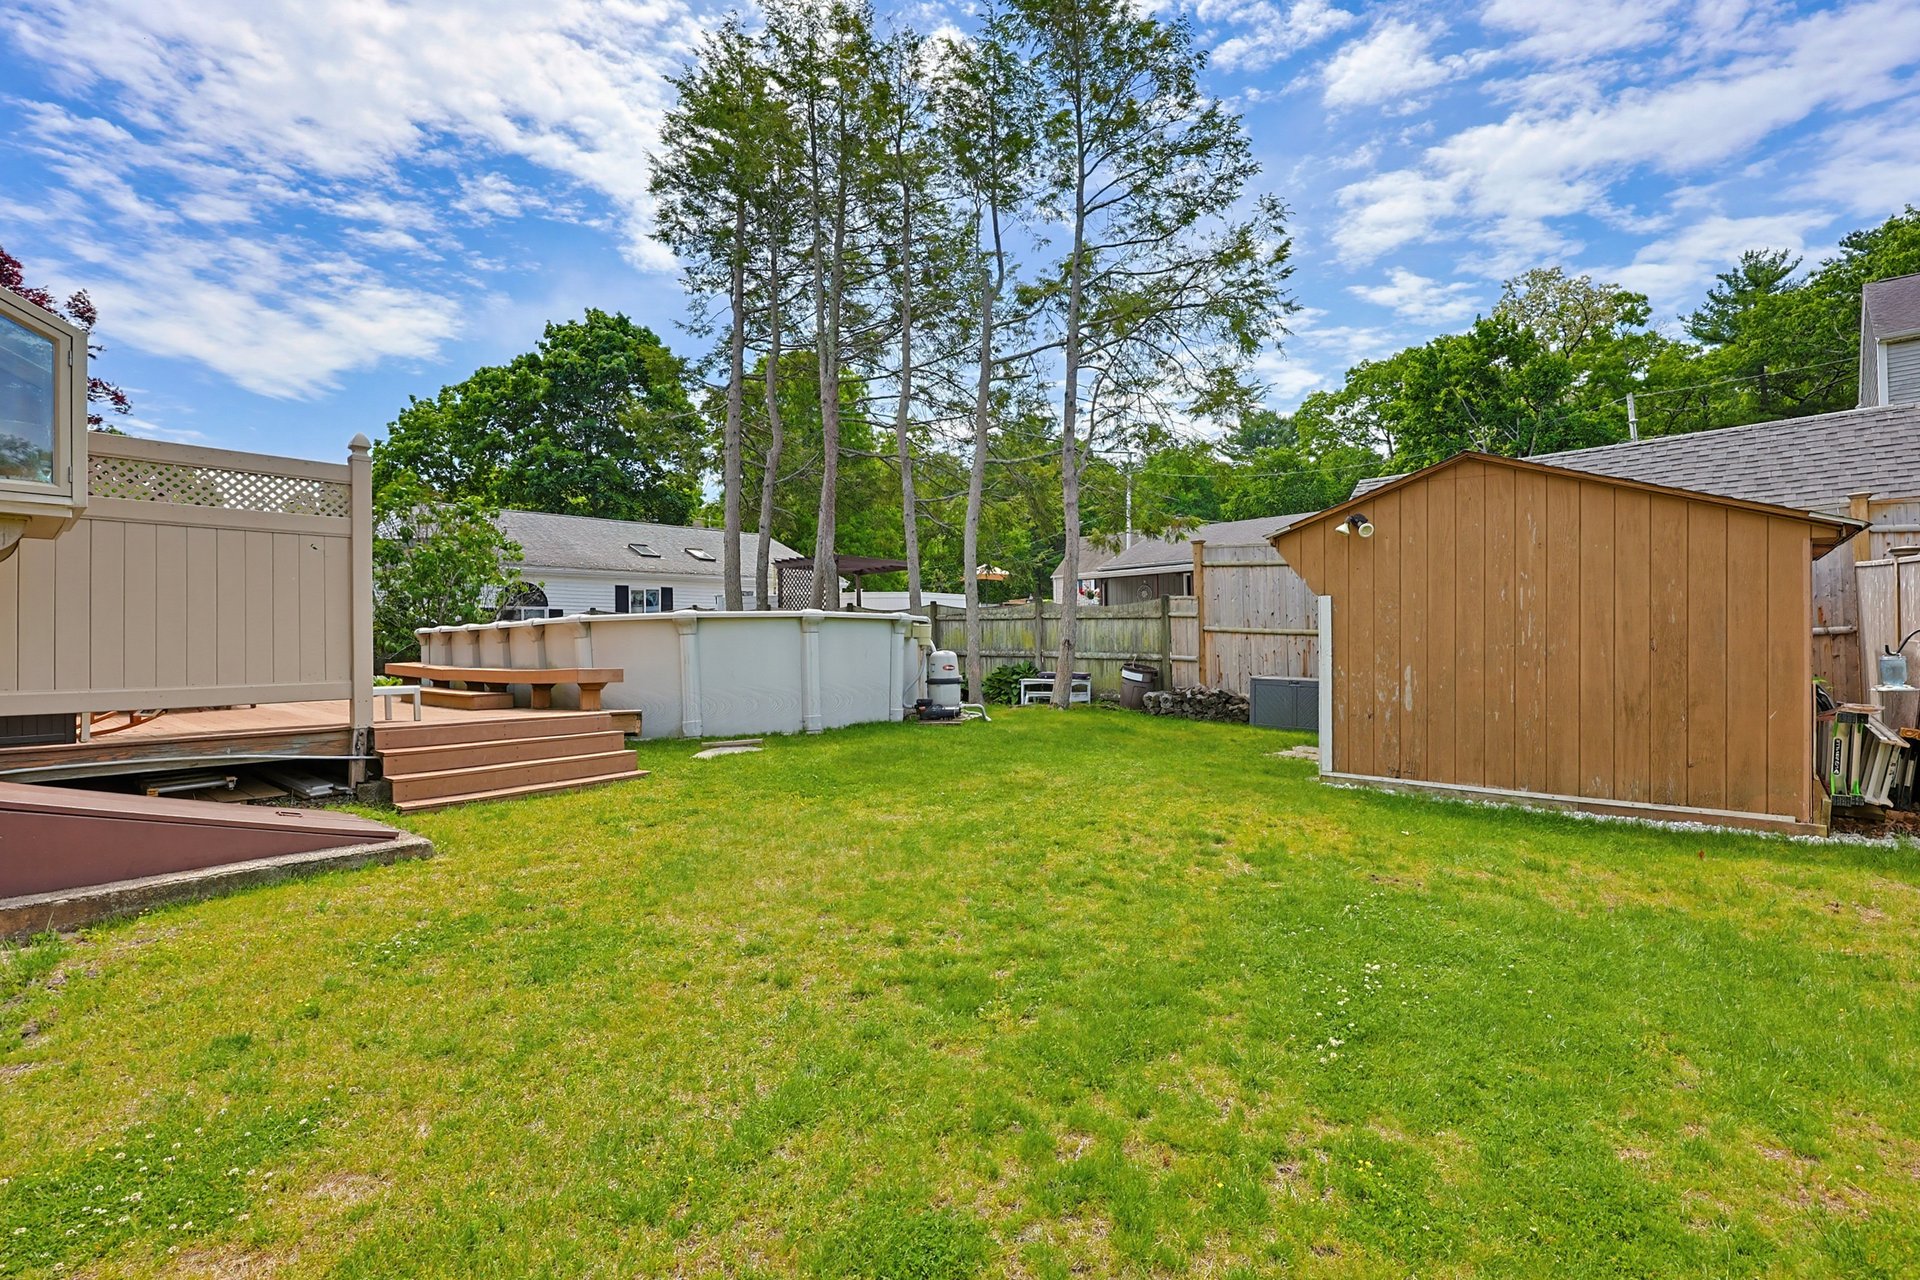
Fenced backyard with an above-ground pool beside a raised deck and wooden shed.
SEE ALL PHOTOS
Tan wood-sided home with peaked gables, a central glass entry, and a stone path through the front lawn.
Yellow wood-sided house with a steep front gable, red entry door, and stone retaining wall.
Wood-sided home with a steep front gable, stone steps, and purple irises in the garden.
Bright sunroom with a vaulted pine ceiling, terracotta tile, wood-framed glass doors, and teal sofa.
Sunroom corridor with a vaulted wood ceiling, terracotta tile floor, and windows overlooking leafy trees.
Bright sunroom with a vaulted wood ceiling, grid-pane windows, terracotta tile, and teal seating.
Kitchen with cream cabinets, granite counters, and a wood-paneled island with bar stools.
Kitchen with cream paneled cabinets, stainless steel appliances, and a granite-topped wood island.
Kitchen and dining area with a large wood island, stone countertop, and terracotta accent wall.
Furnished dining room with a dark wood table beside sliding glass doors overlooking a backyard pool.
Kitchen with cream cabinetry, granite counters, a double sink beneath a garden-facing window, and a stainless steel dishwasher.
Living room with exposed wood beams, a stone fireplace, and a light sectional sofa.
Living room with exposed timber beams, a stone fireplace wall, and large windows.
Living room with exposed wood beams, a stone fireplace wall, and a white sectional sofa.
Furnished bedroom with a large bed, wooden dresser, ceiling fan, and bright windows with teal curtains.
Bedroom with a white bed, teal curtains, ceiling fan, and bedside table.
Attic bedroom with a white bed, wood dresser, blue chair, and large window overlooking trees.
Attic bedroom with a large bed, sloped ceiling, patterned rugs, and an open closet.
Furnished bedroom with a white crib, dresser, teal armchair, and sloped ceiling.
Bathroom with a dark blue double vanity, marble countertop, and two framed mirrors.
Bathroom with a double-sink marble vanity, dark cabinetry, and two framed mirrors.
Bathroom with a glass-enclosed shower, dark double vanity, marble countertop, and bright window.
Laundry room with stacked front-loading washer and dryer beside a woven hamper.
Nursery with a white crib, changing table, dresser, and blue patterned rug beside a sunny window.
Nursery with a white crib, changing dresser, rocking chair, and blue patterned rug.
Basement living and play area with a white sectional, blue accent wall, desk, and gated children's toys.
Living room with a white sectional against a navy wall and a children's play area.
Living room with a white sectional, round coffee table, and a small play area near the back door.
Bathroom with a white shower curtain, wood vanity, and toilet.
Wooden deck with an above-ground pool, built-in bench, and patio dining set.
Tan house with a raised deck and above-ground pool in a fenced, tree-lined backyard.
Backyard deck with patio dining set beside an above-ground pool and fenced yard.
Fenced backyard with an above-ground pool beside a raised deck and wooden shed.
Coming Soon

45 Perry Street

45 Perry Street, Weymouth

$649,900
1,947 Sq.Ft. LIVING AREA

Zach Lombardi

Zach Lombardi

Features & Amenities

Area & Lot

  • Status Coming Soon
  • Living Area1,947 Sq.Ft.

Financial

  • Sales Price$649,900
Mortgage Calculator

Estimate your monthly mortgage payment, including the principal and interest, property taxes, and HOA. Adjust the values to generate a more accurate rate.

All estimates are provided for informational purposes only. Actual amounts may vary.
$0,000 Your Payment 20 15 65
$0,000 Your Payment

Let’s Get Started

Zach is dedicated to helping you find your dream home and assisting with any selling needs you may have. Contact Zach today so he can guide you through the buying and selling process.

Follow Me on Instagram