Leave a Message

Thank you for your message. I will be in touch with you shortly.

Explore My Properties
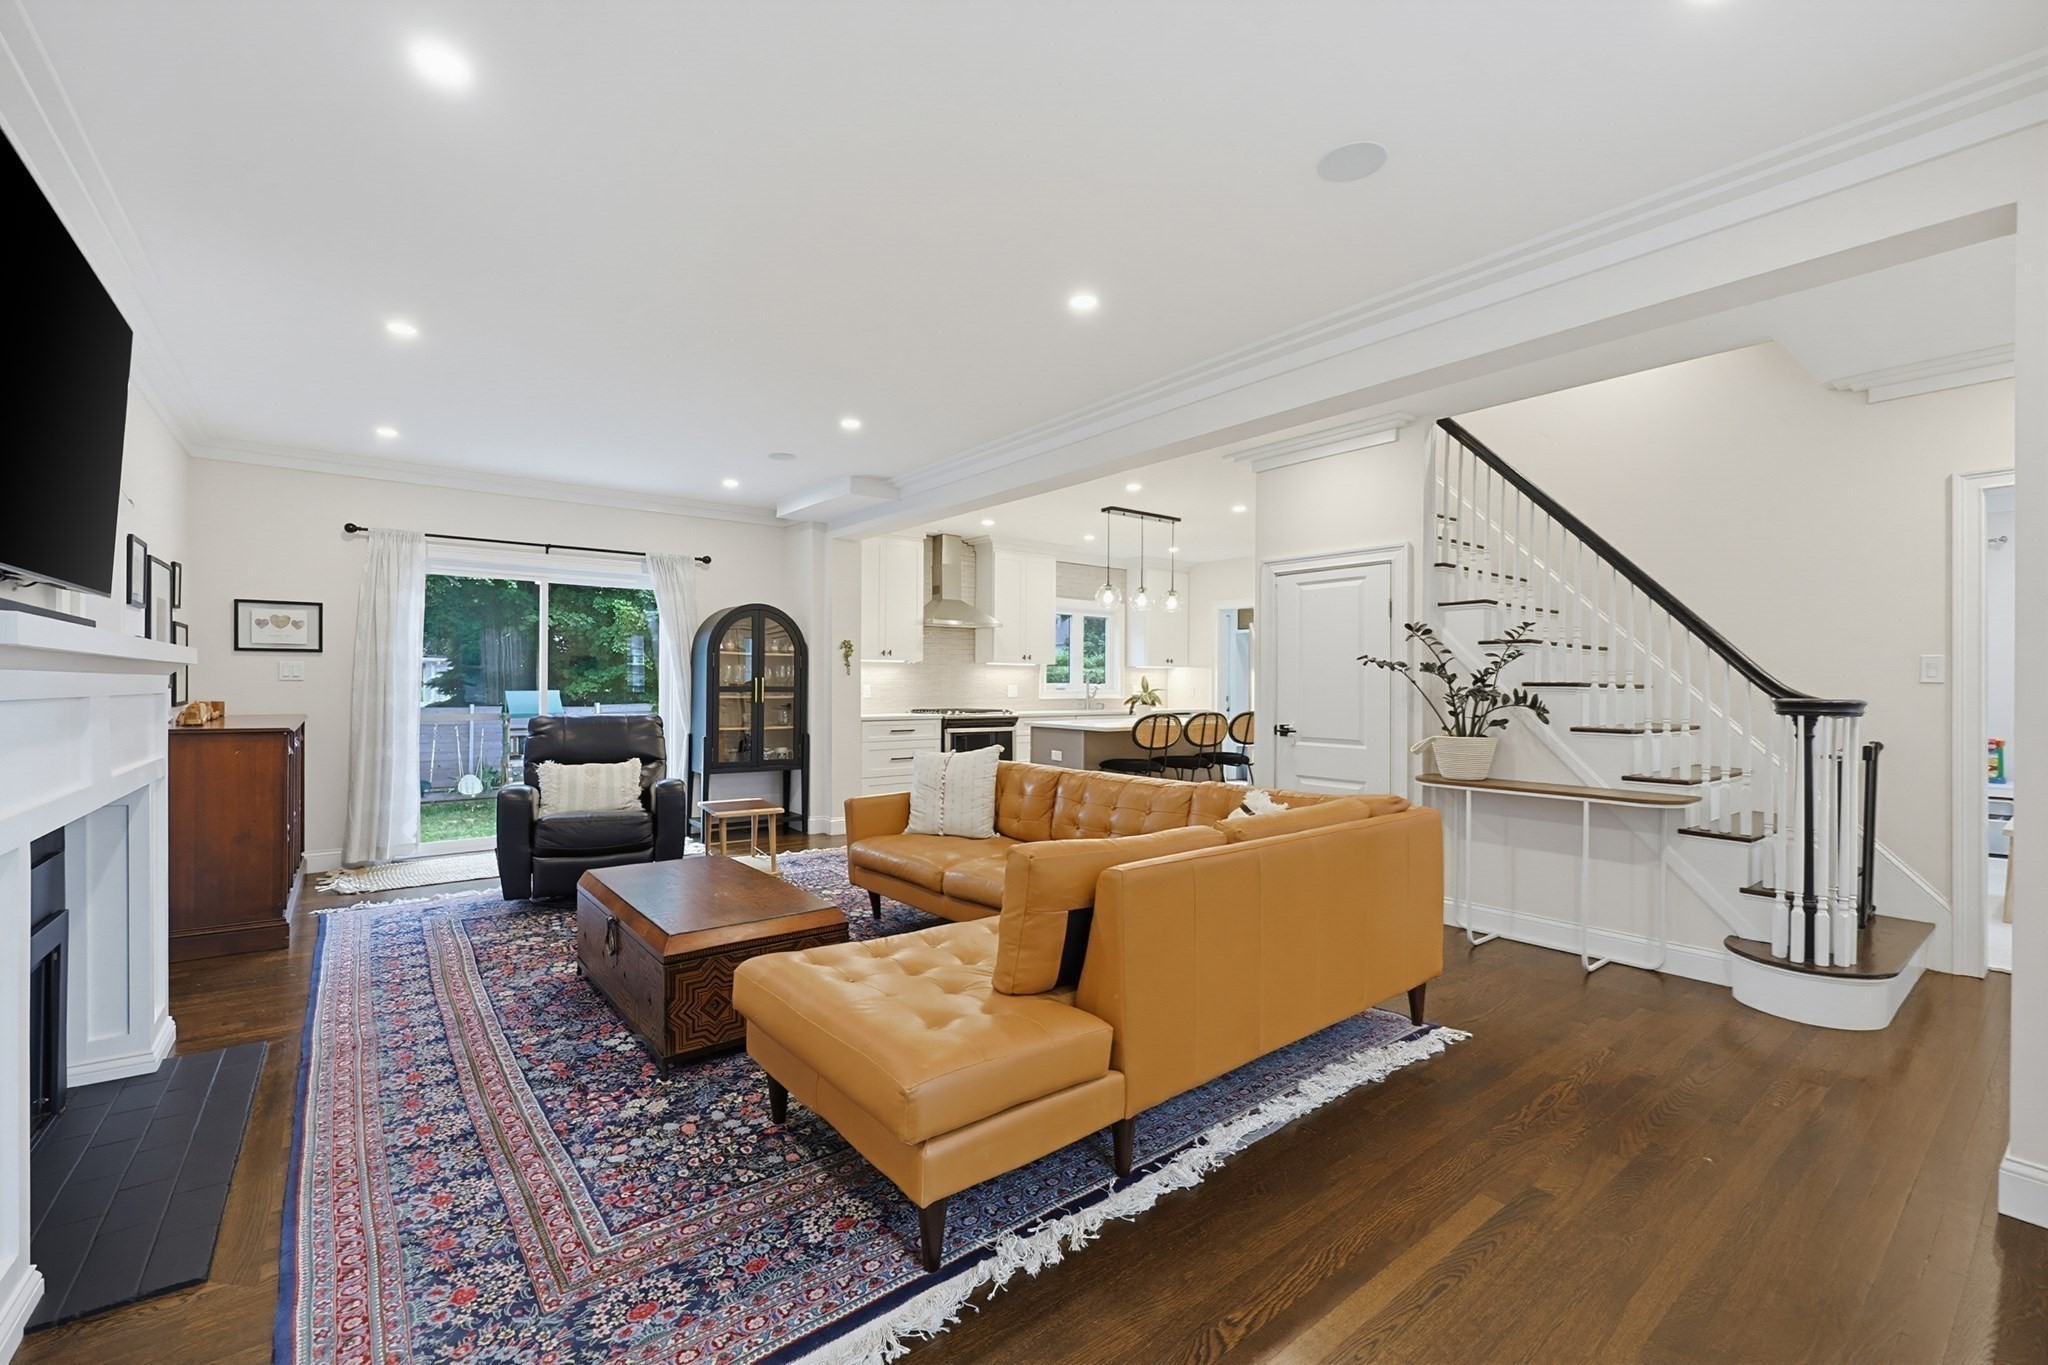
Living room with a caramel leather sectional, patterned rug, white fireplace, and open kitchen.
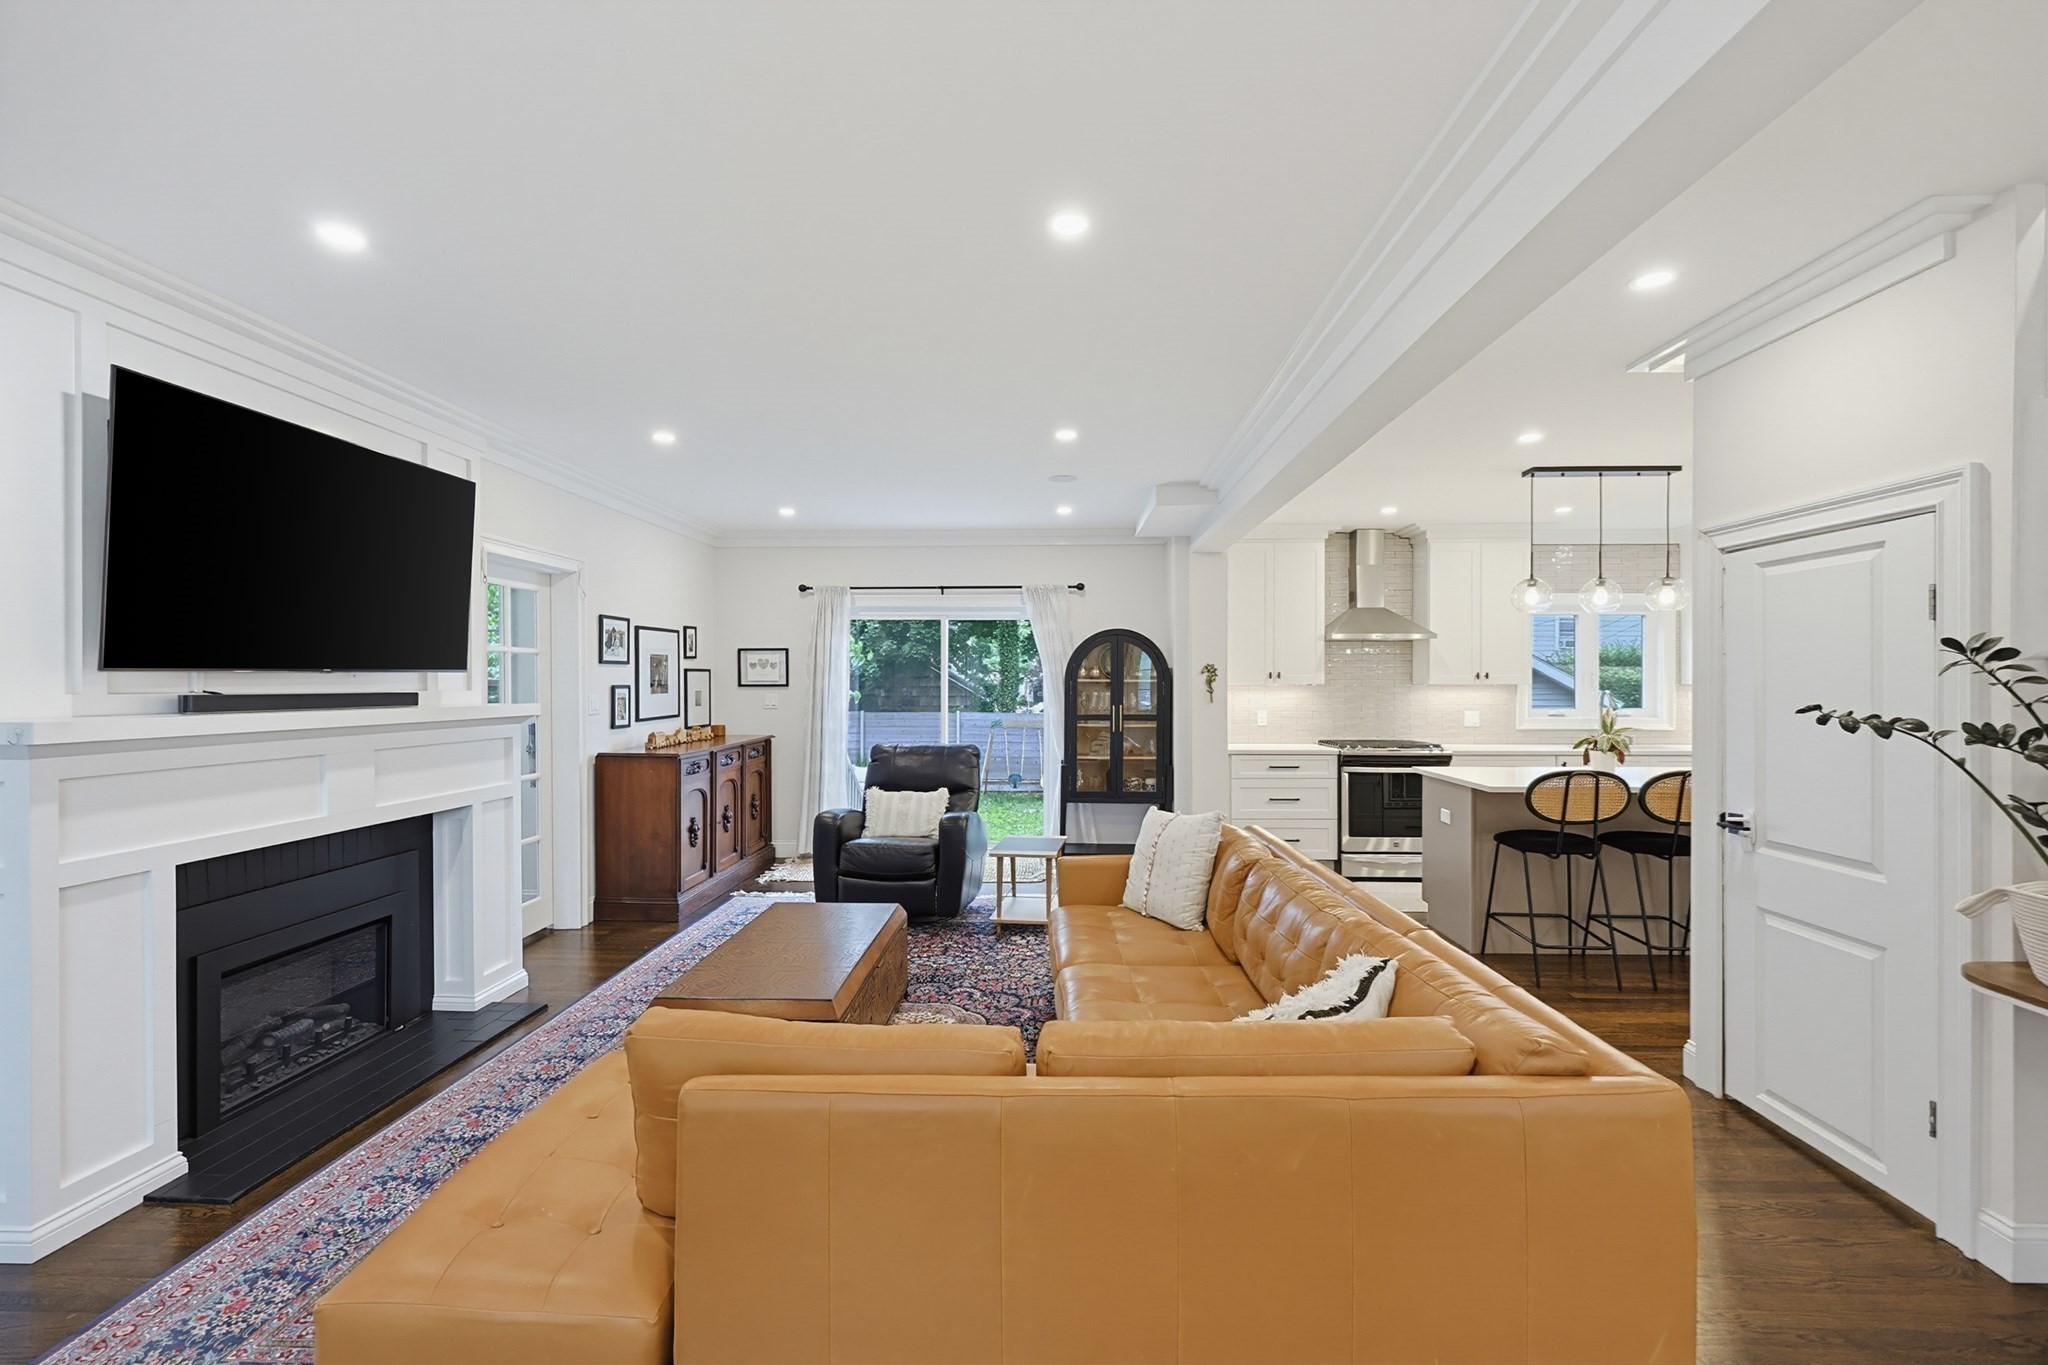
Open-plan living room and kitchen with a tan leather sectional, white fireplace, and island with bar stools.
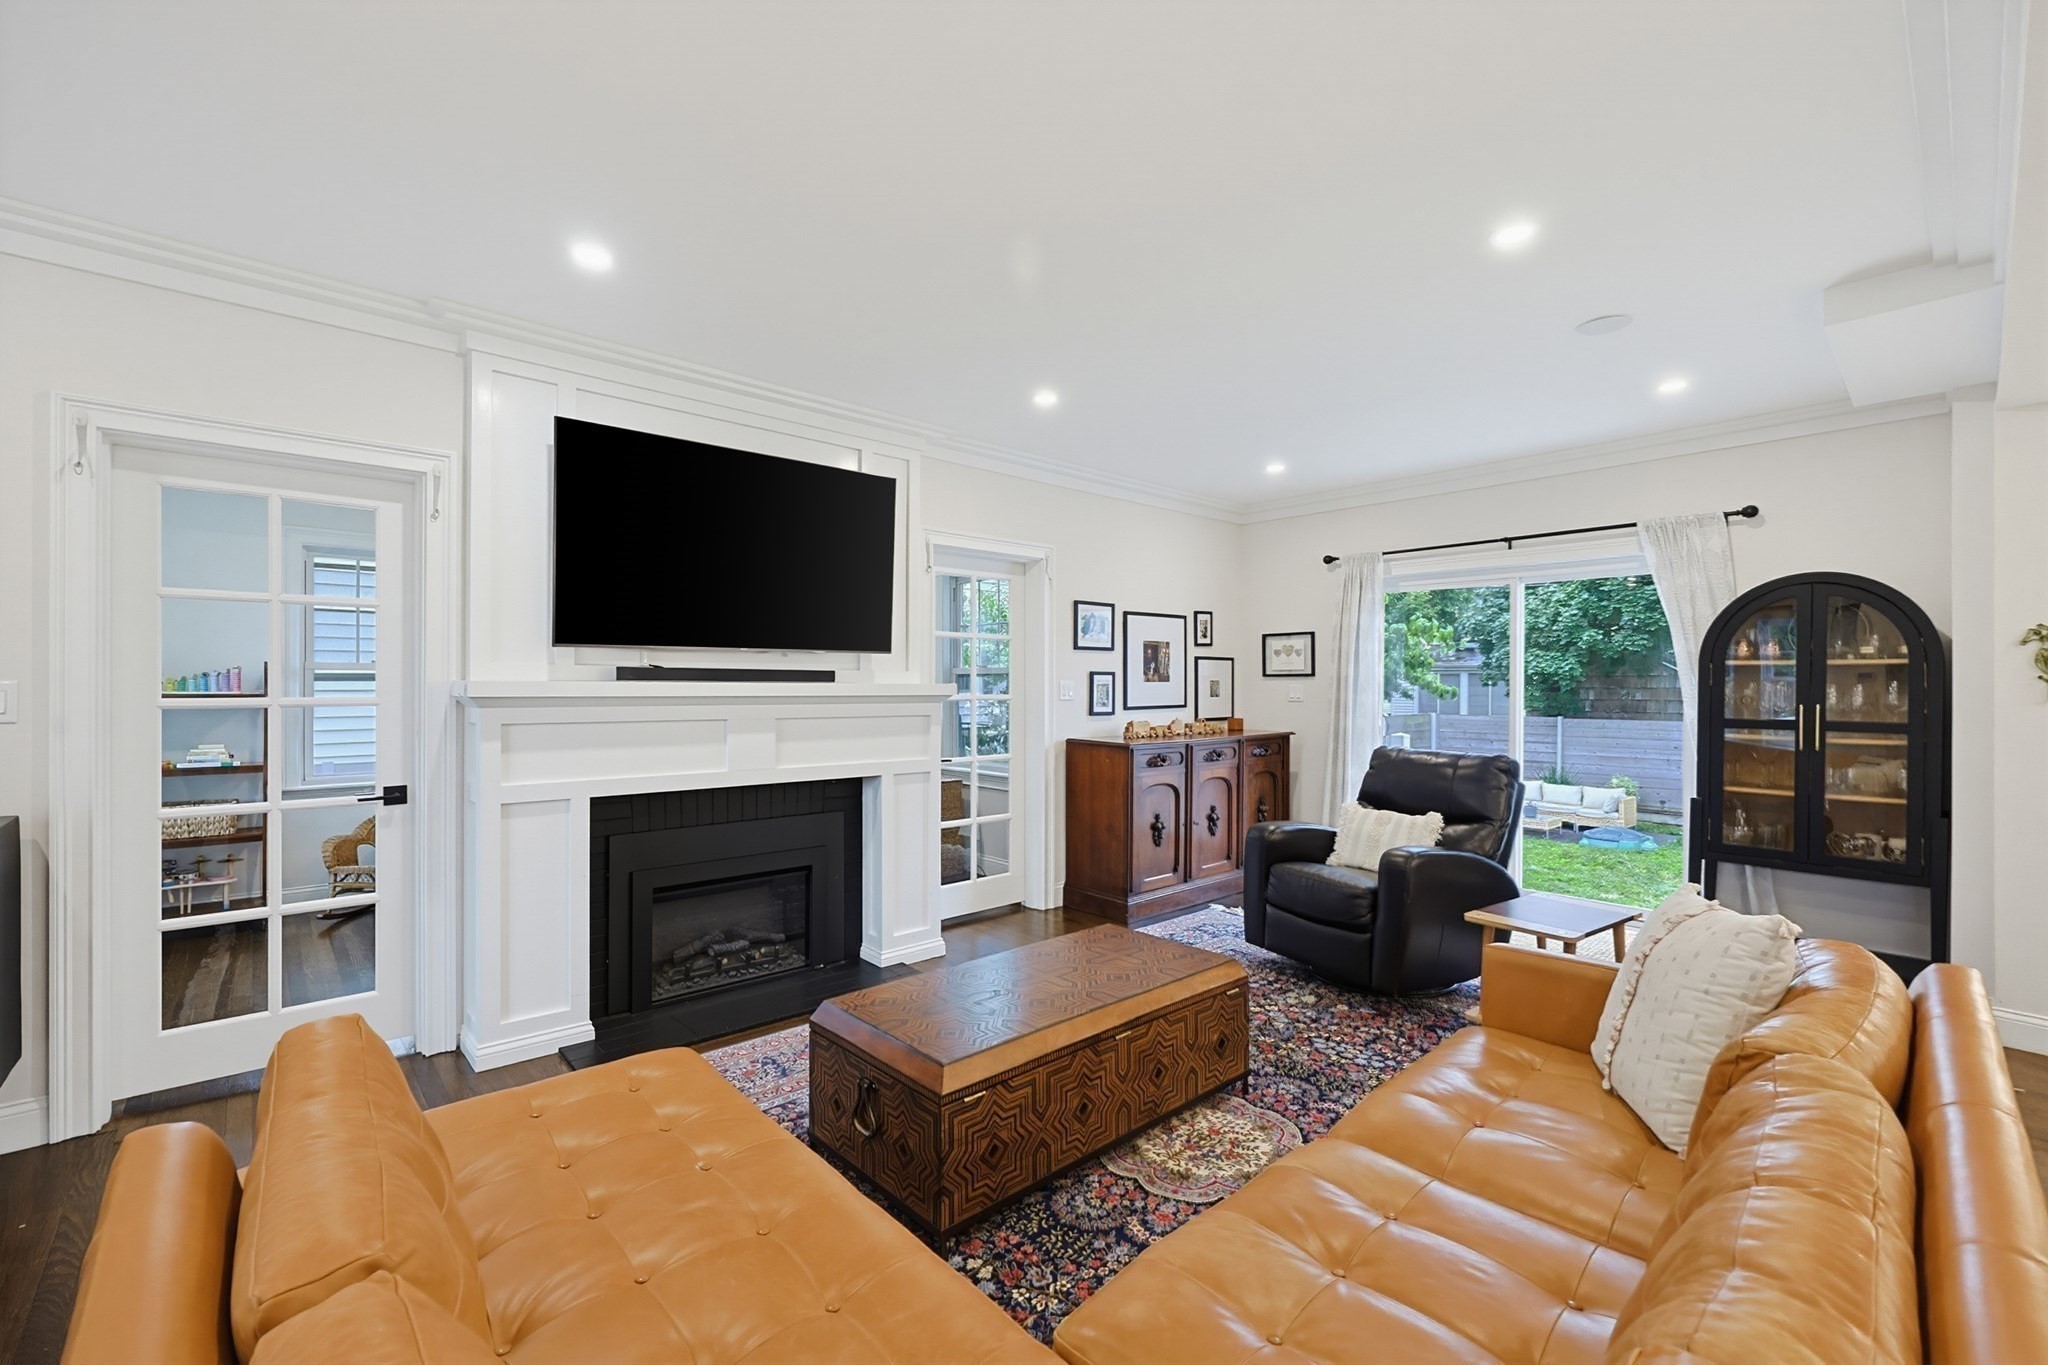
Living room with caramel leather sofas, a white fireplace, and French doors overlooking the backyard.
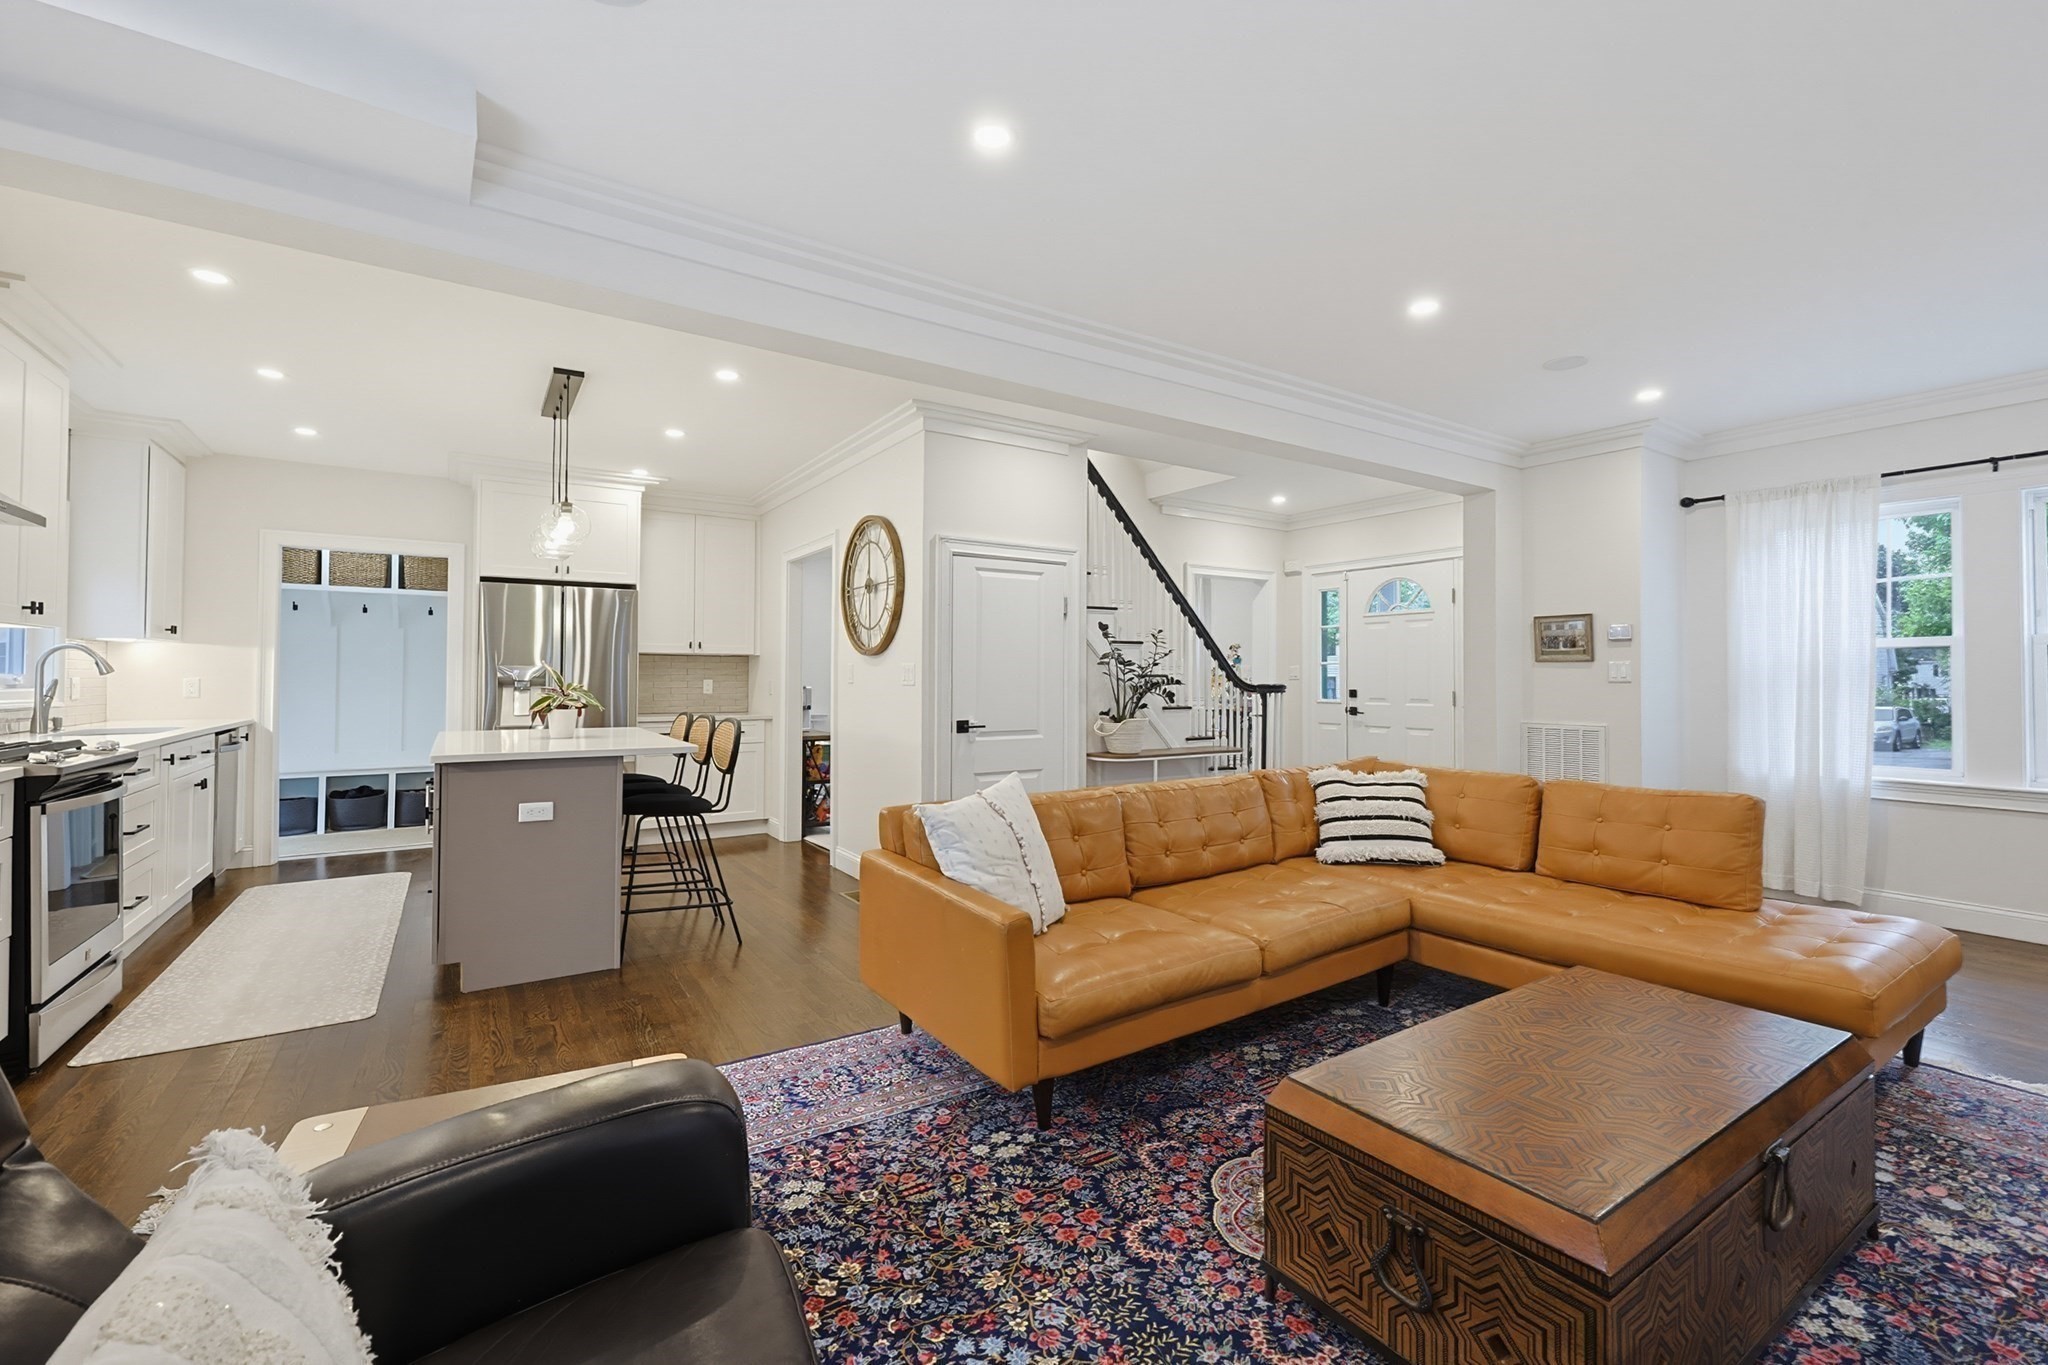
Open-plan living room and kitchen with a tan leather sectional, patterned rug, and white cabinetry.
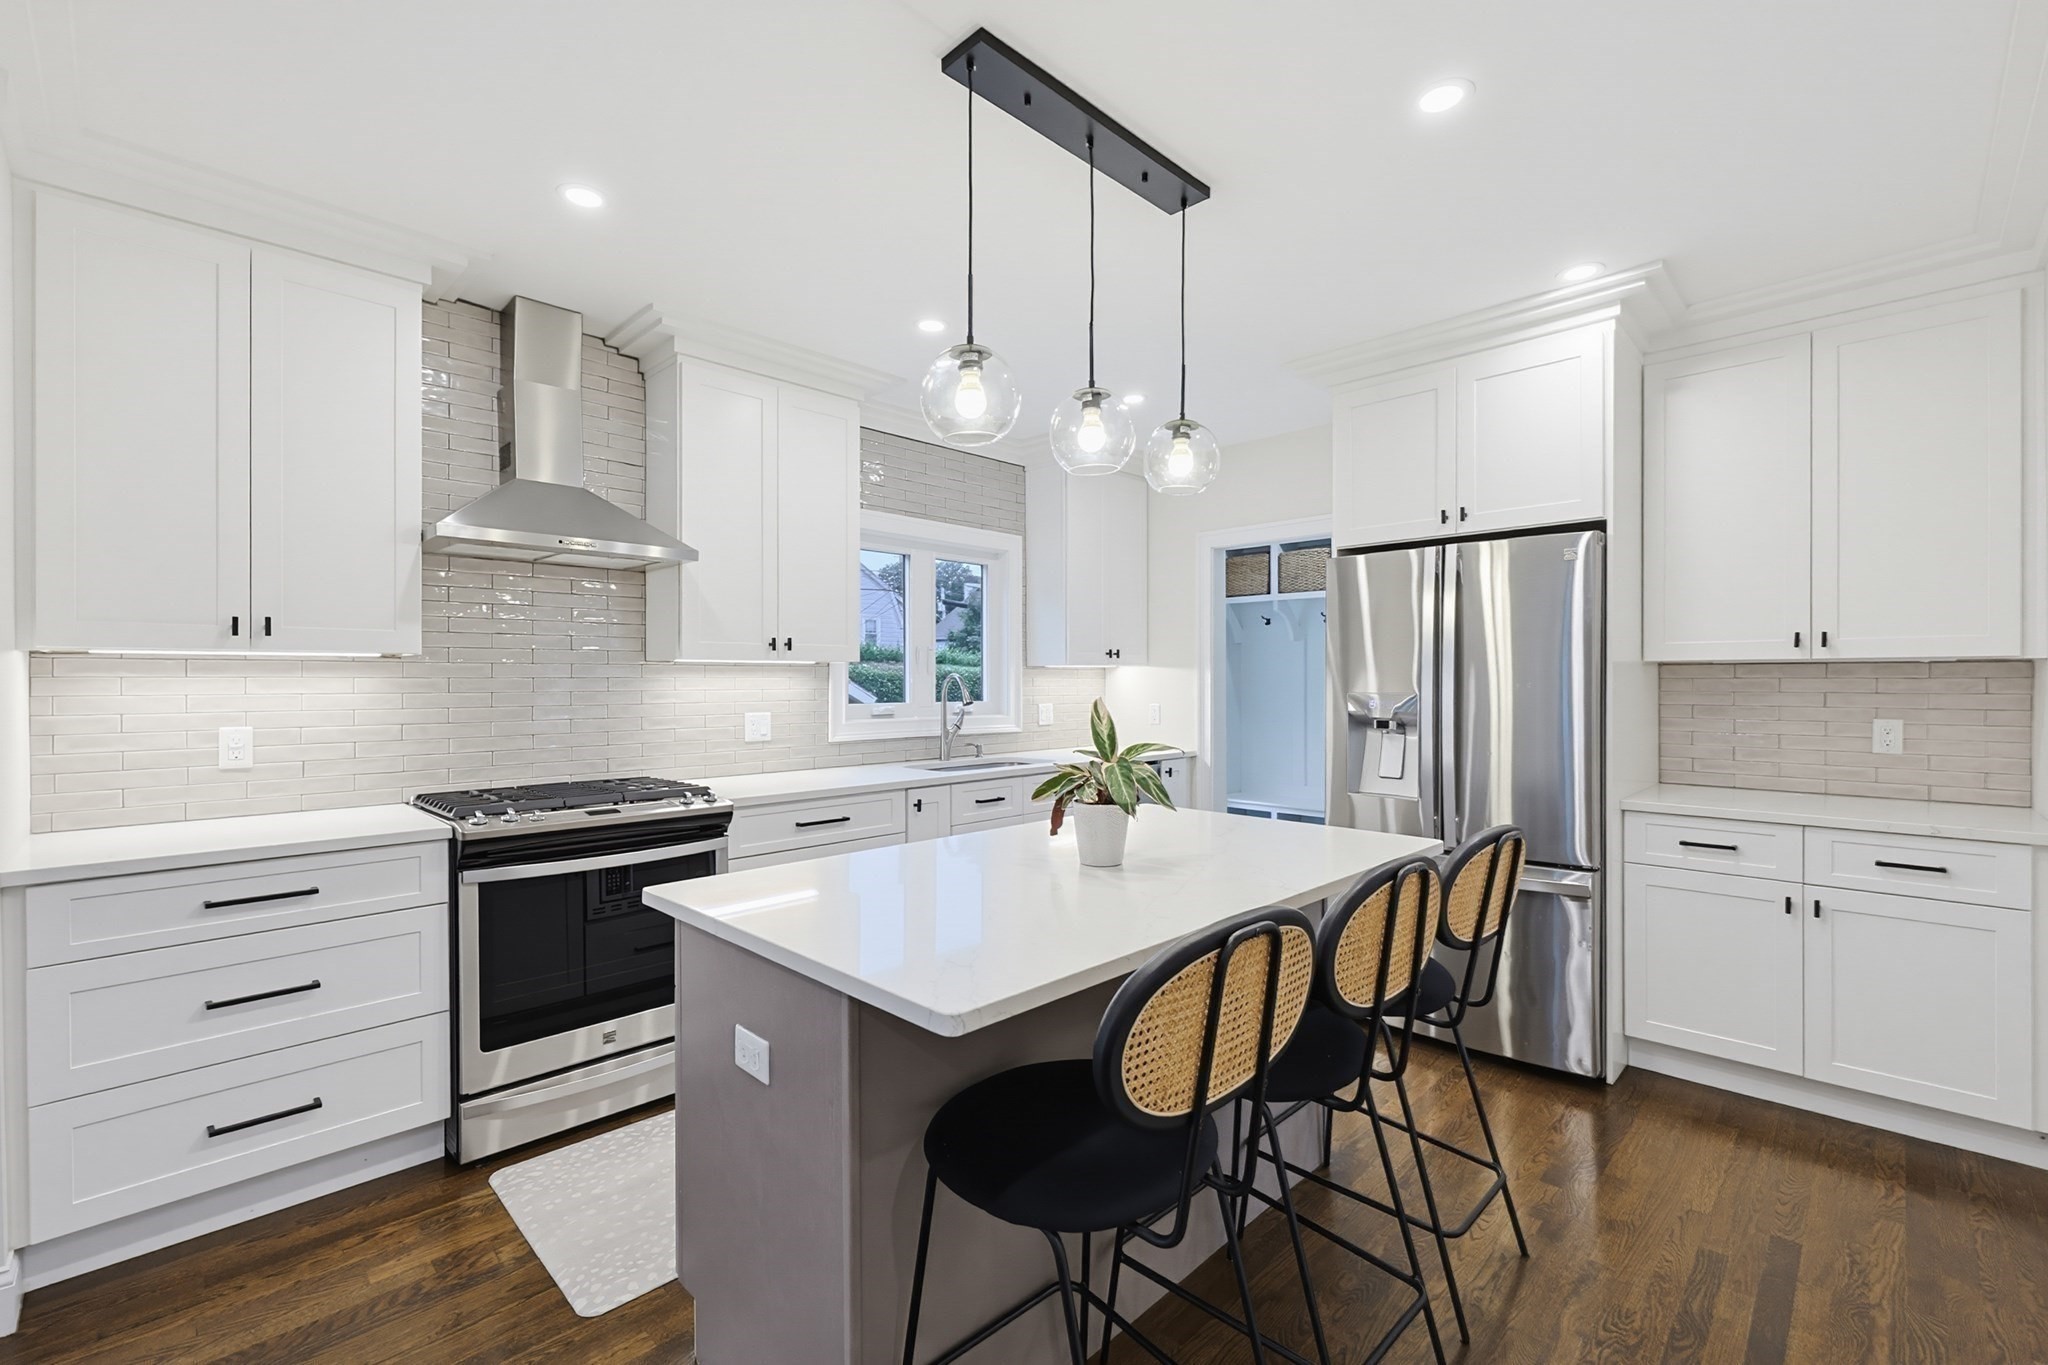
Bright white kitchen with a large island, cane-backed stools, stainless steel appliances, and glass pendant lights.
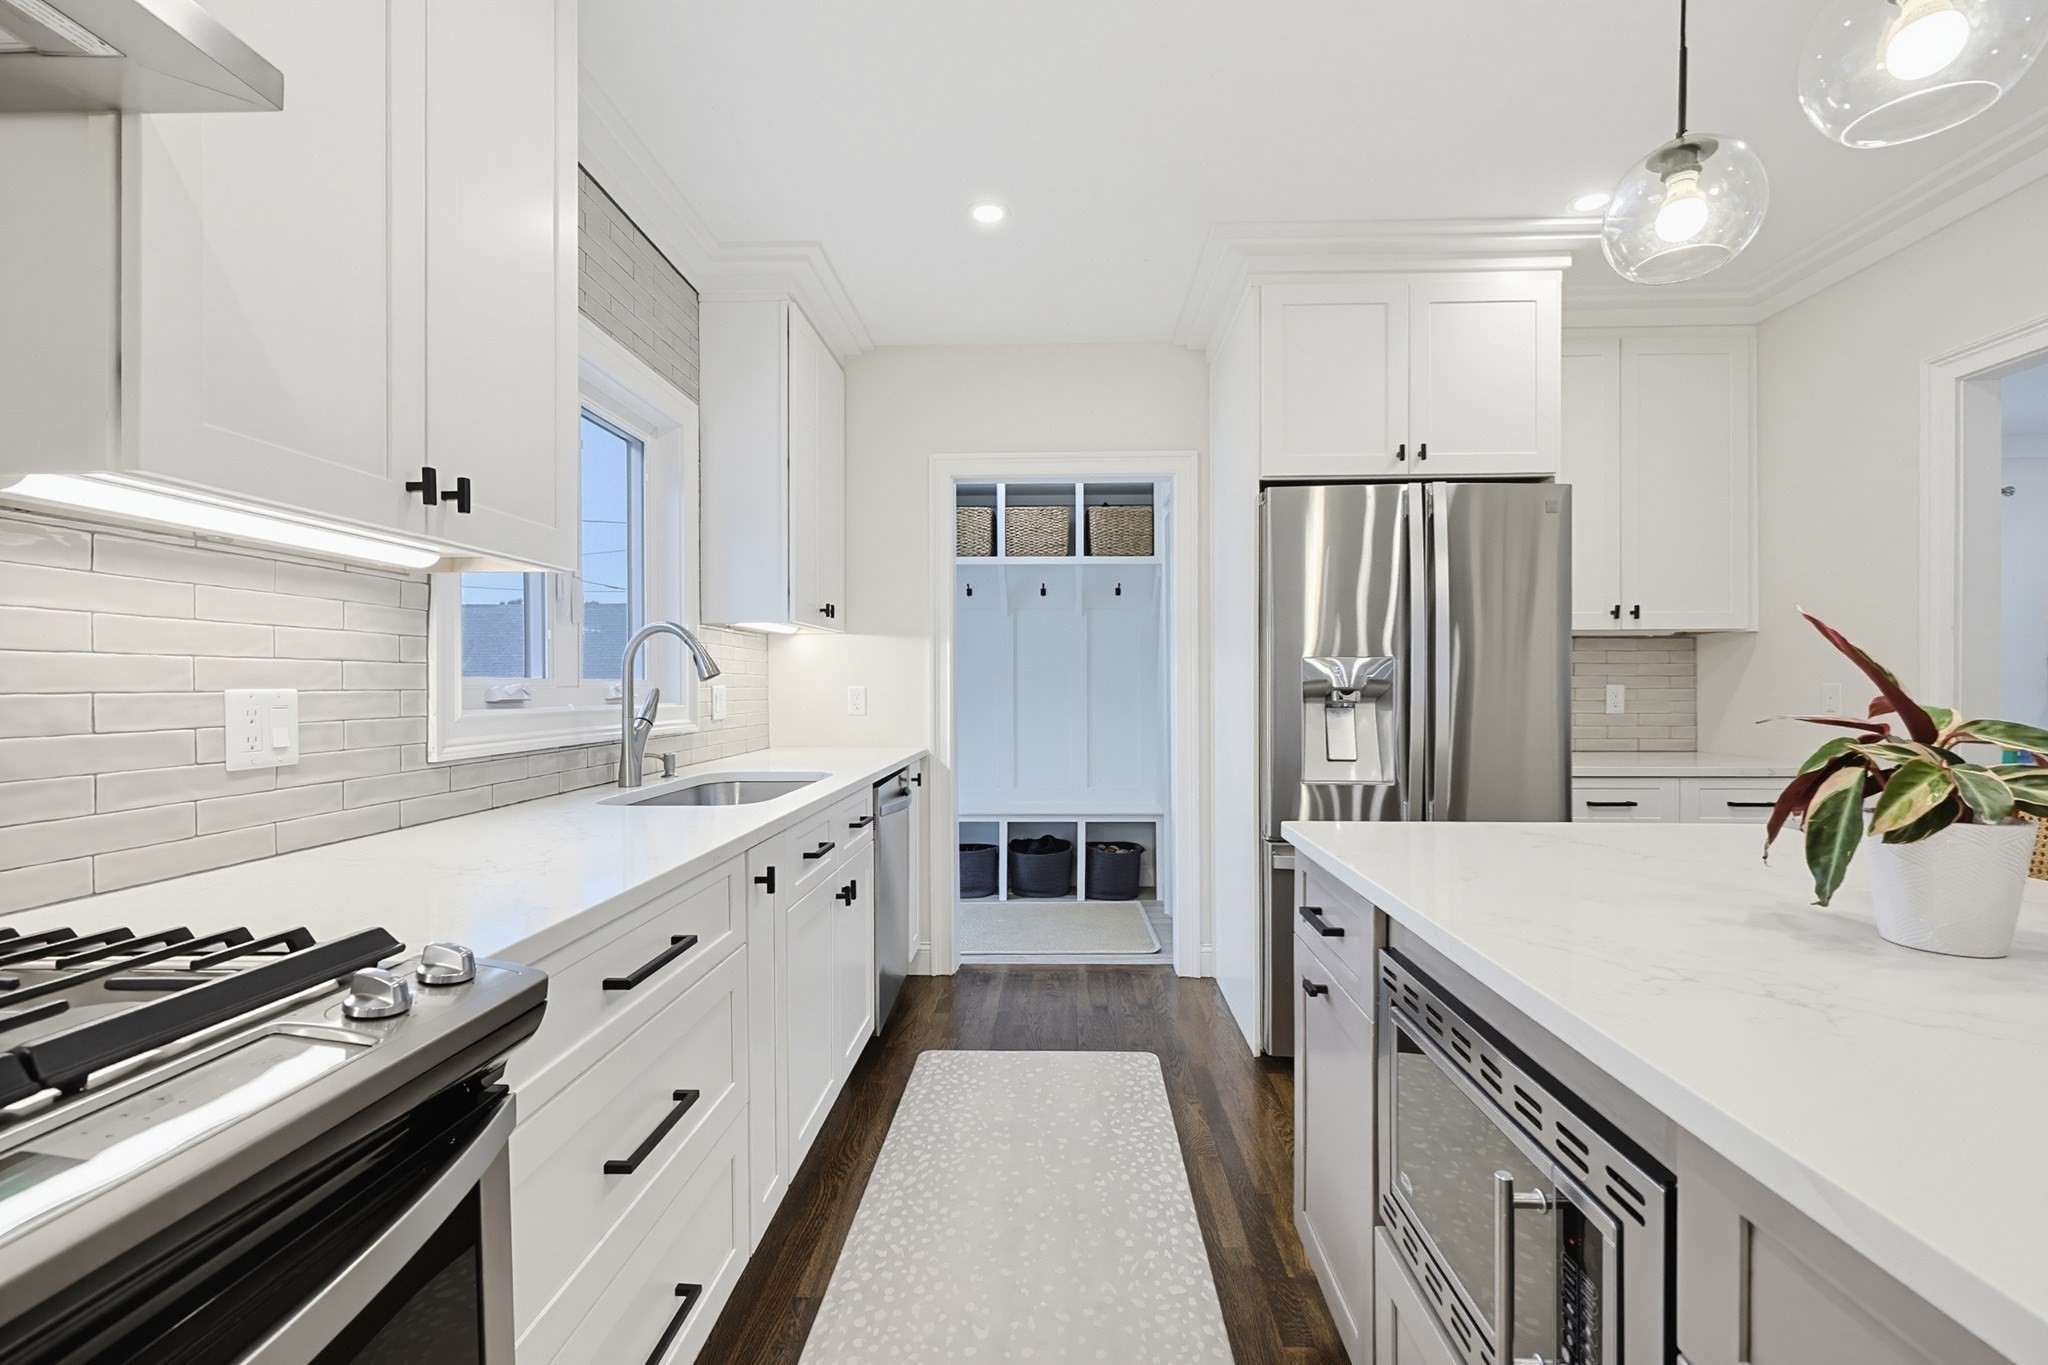
Bright white kitchen with stainless steel appliances, a large island, and a built-in mudroom nook.
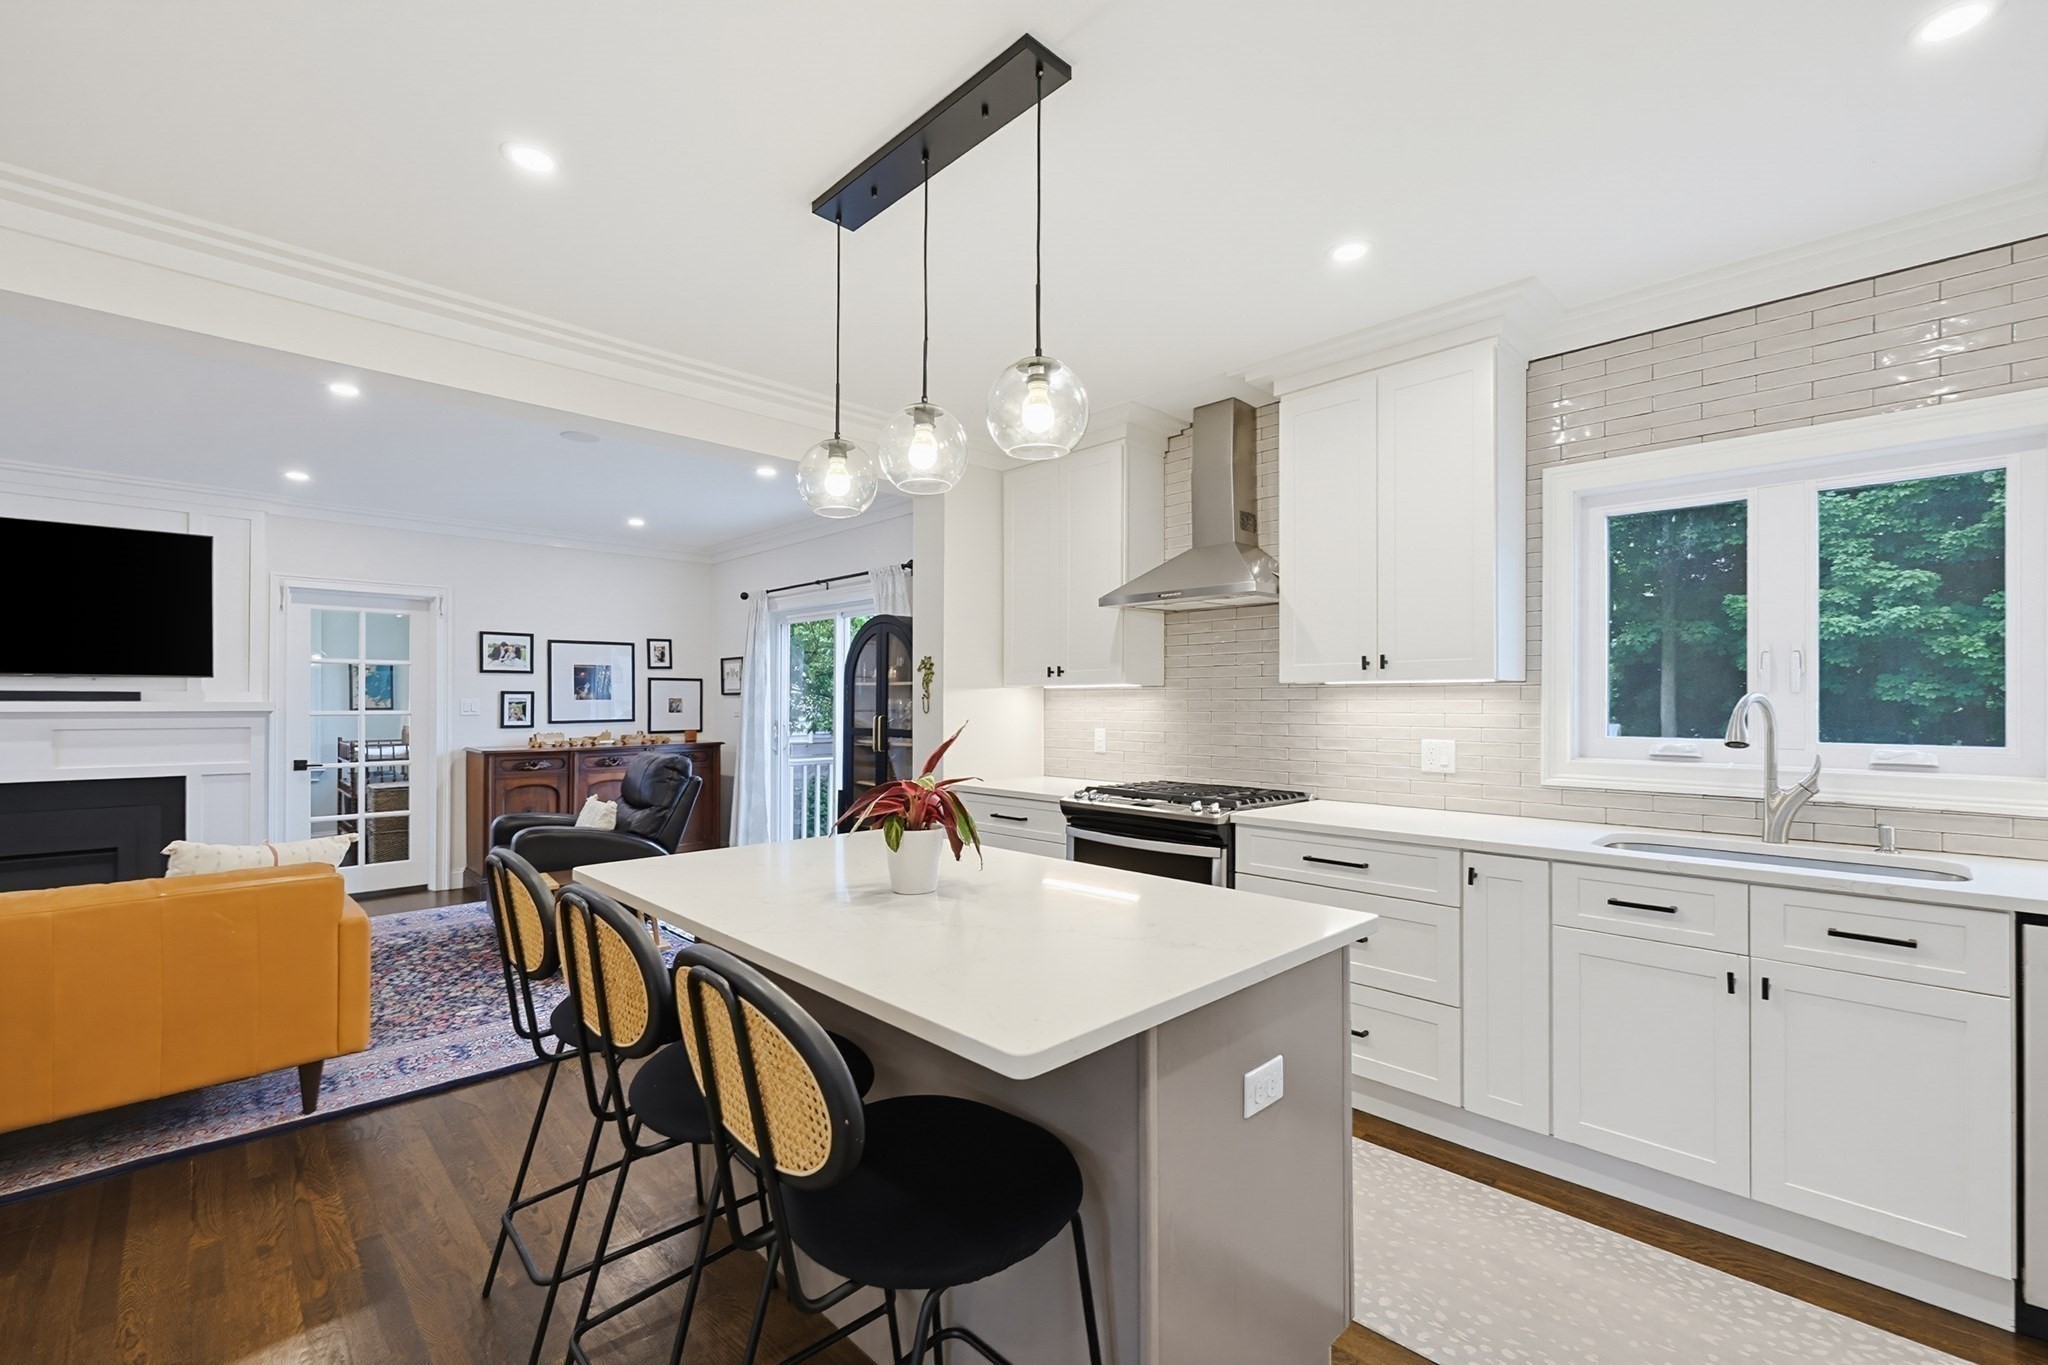
Open-plan kitchen with a large white island, glass pendant lights, and adjoining living room.
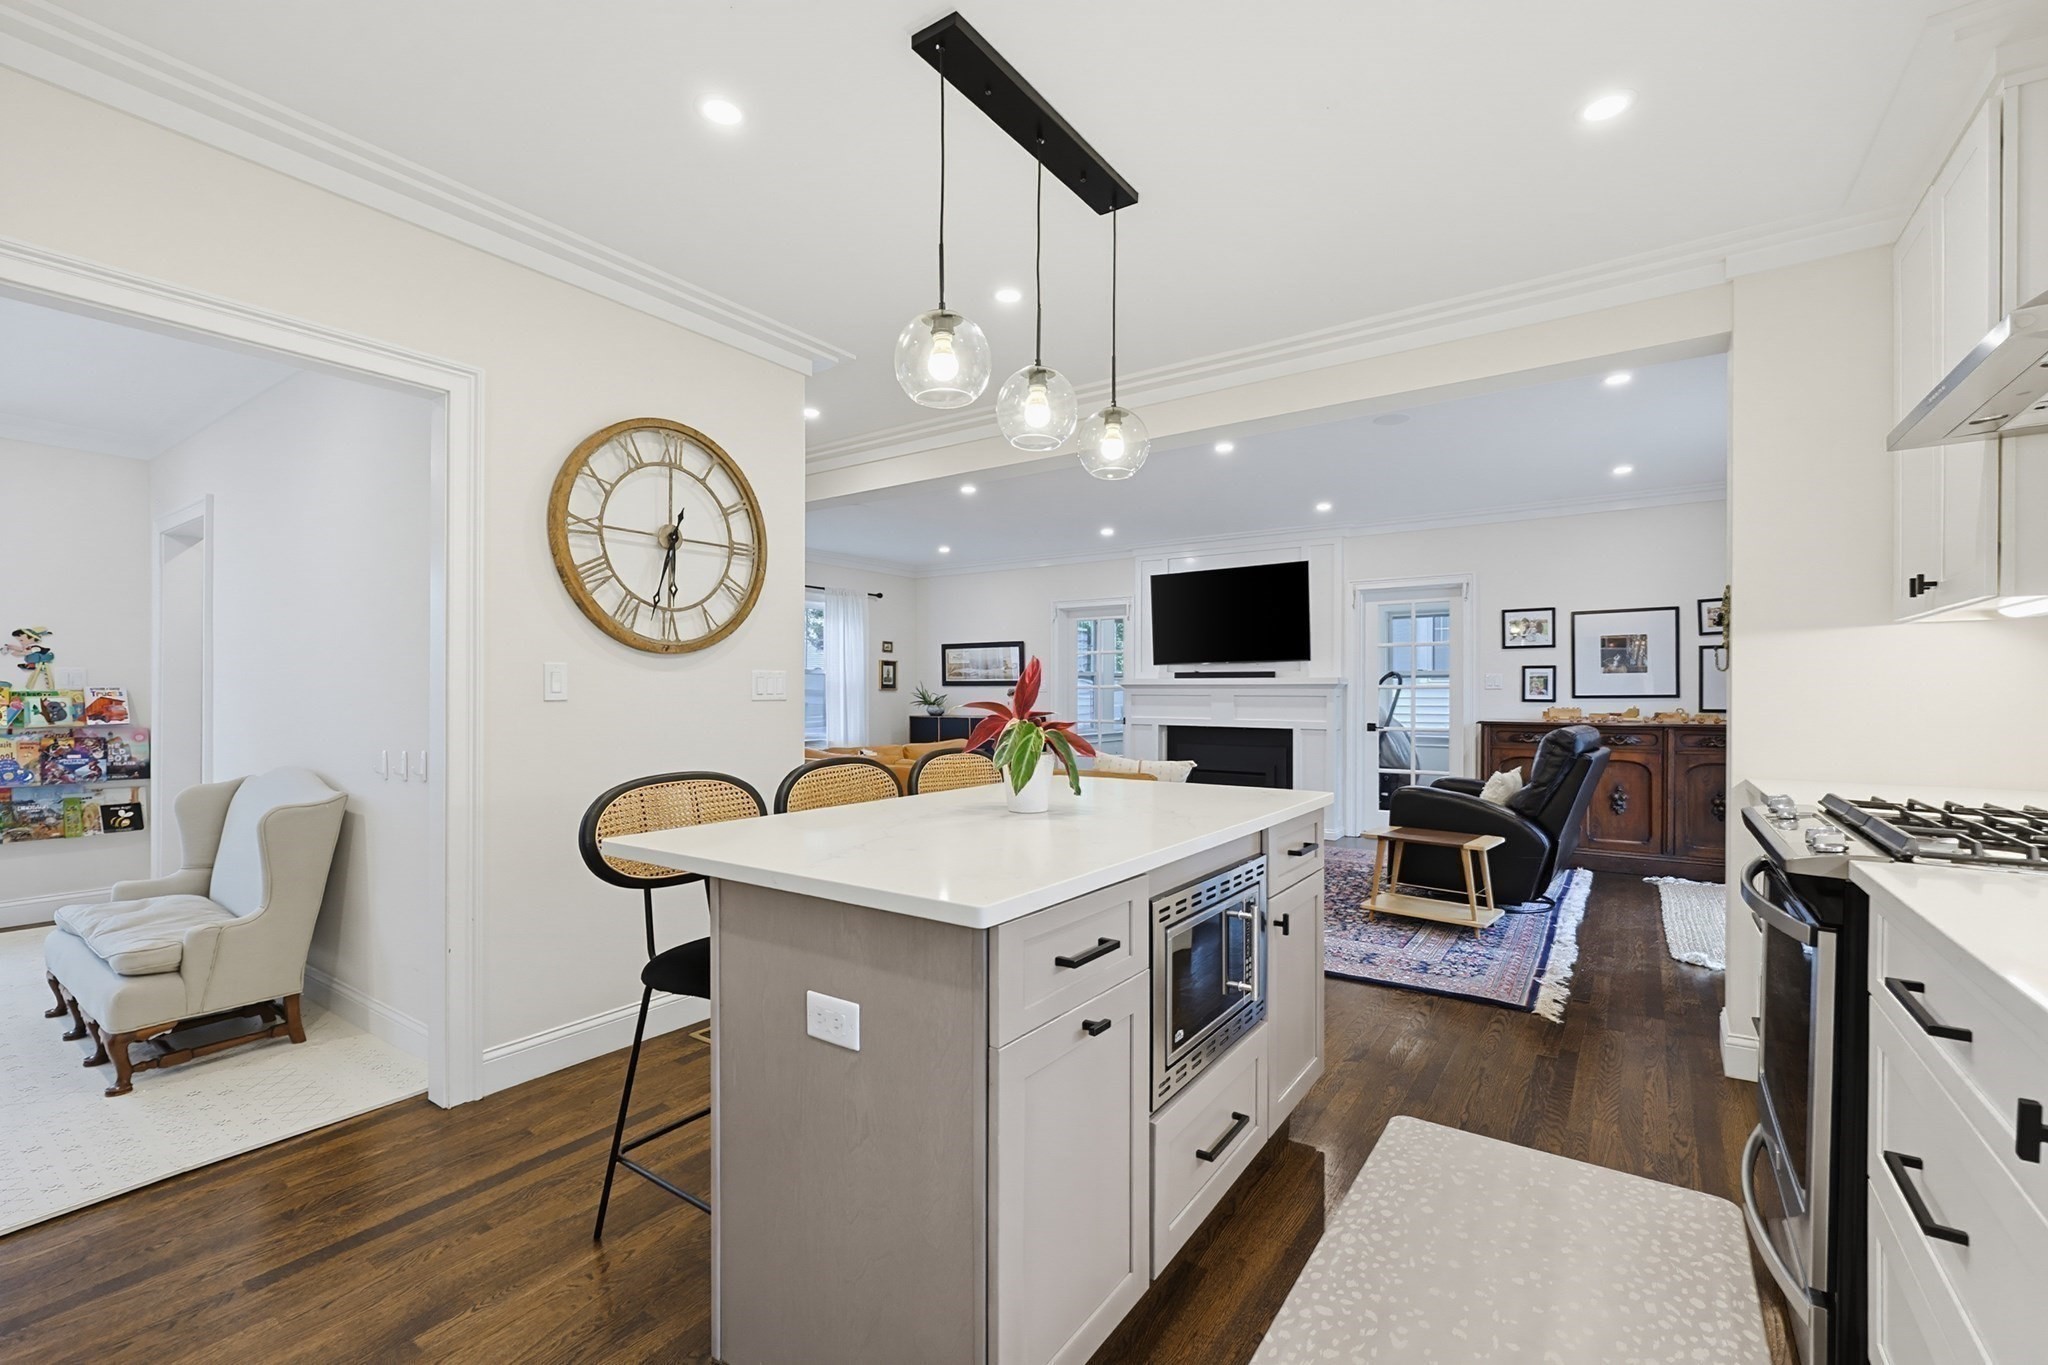
Open-plan kitchen with a large white island overlooking a furnished living room and fireplace.
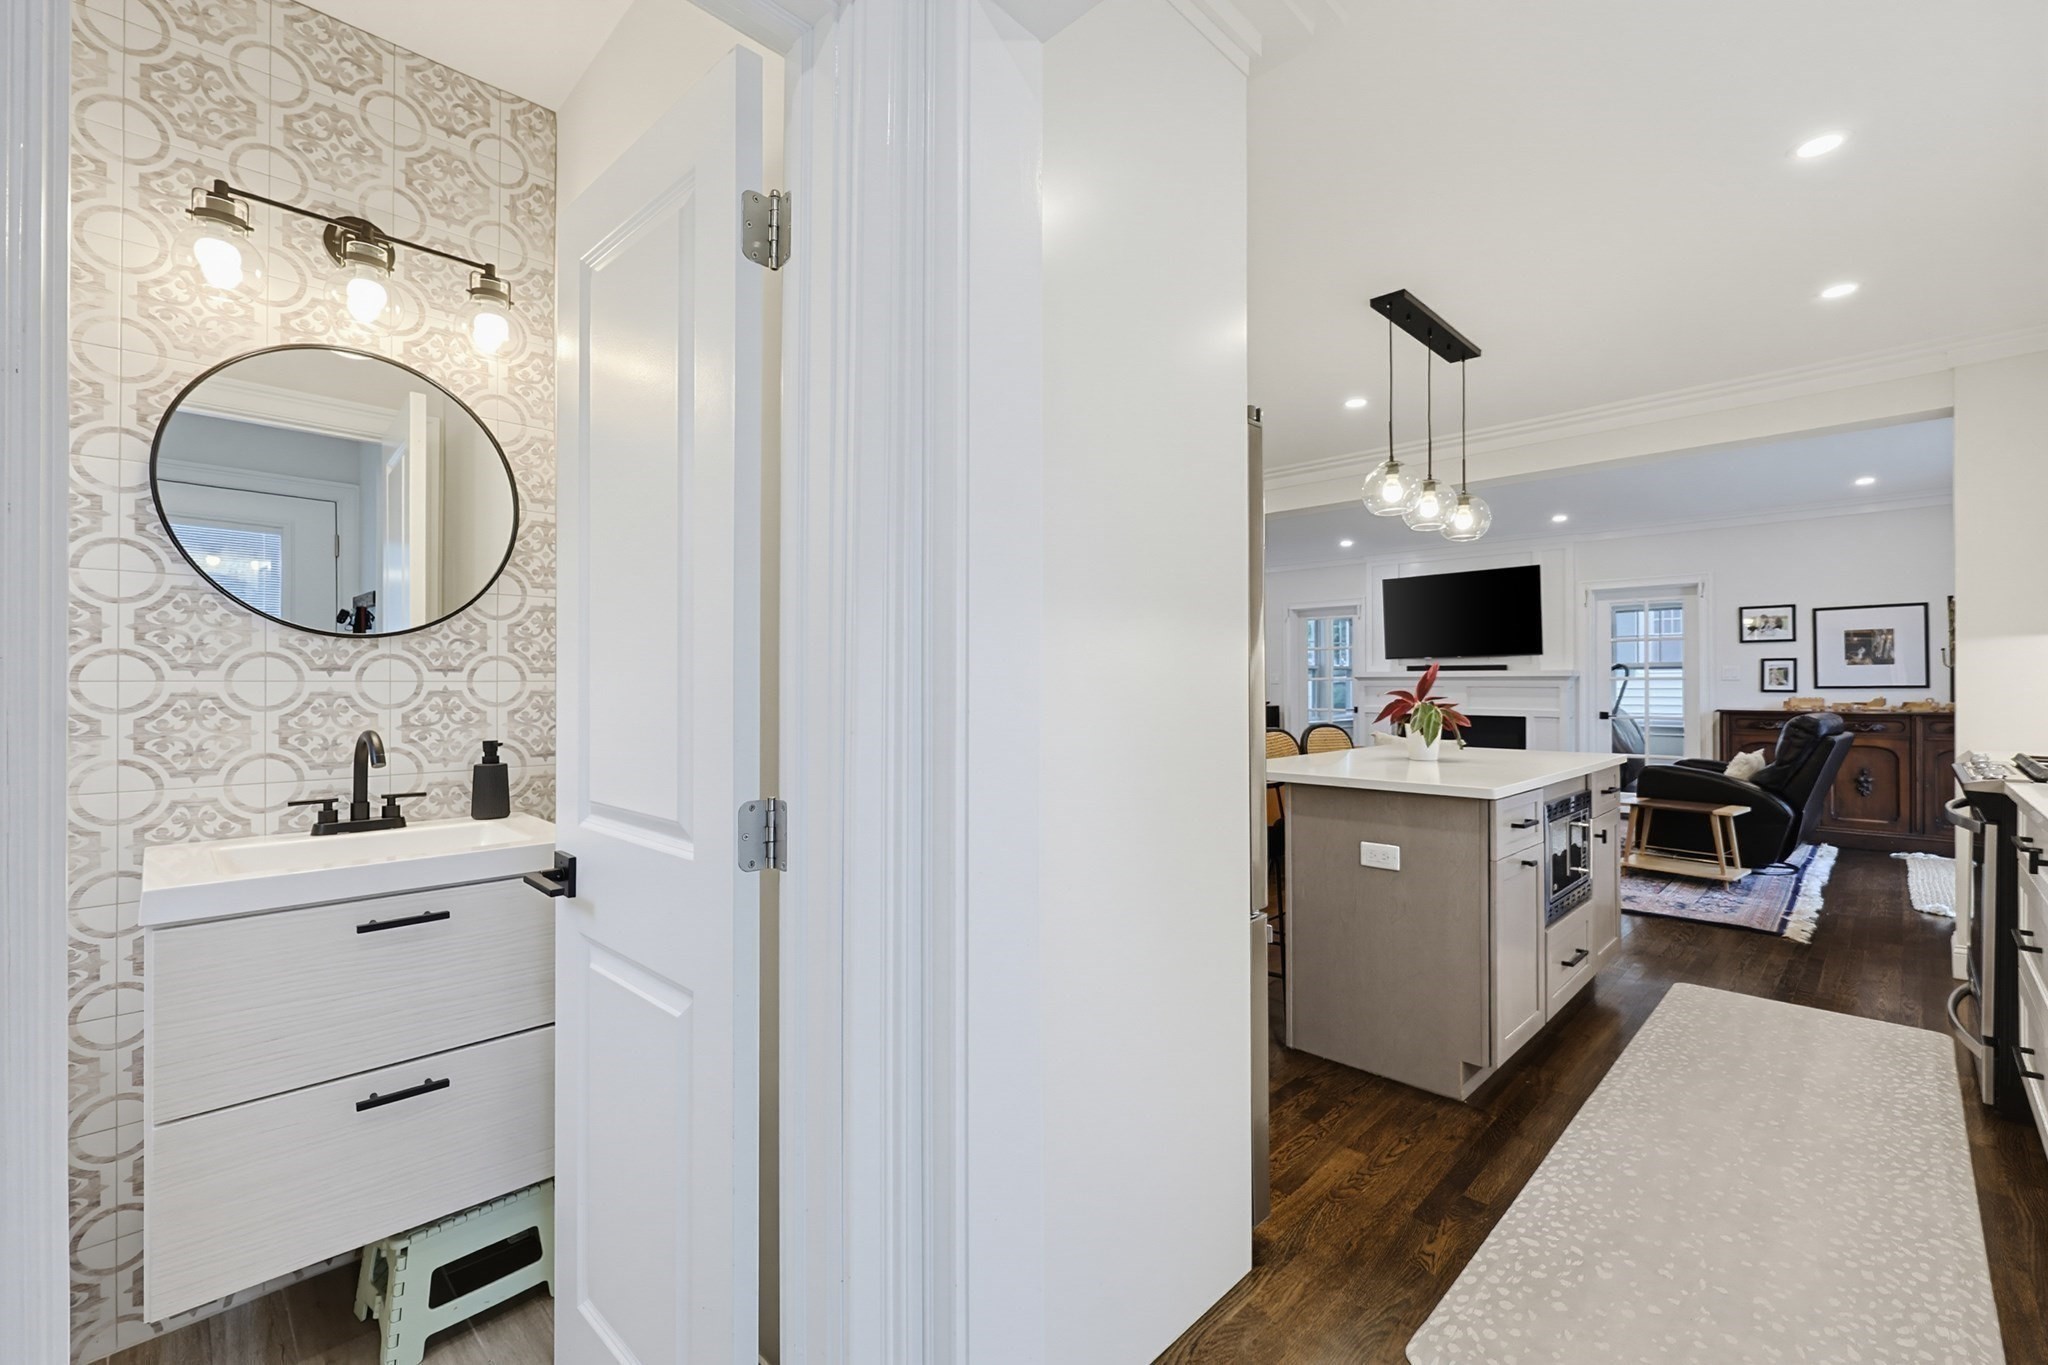
Bathroom vanity with patterned tile opens onto a kitchen island and adjoining living room.
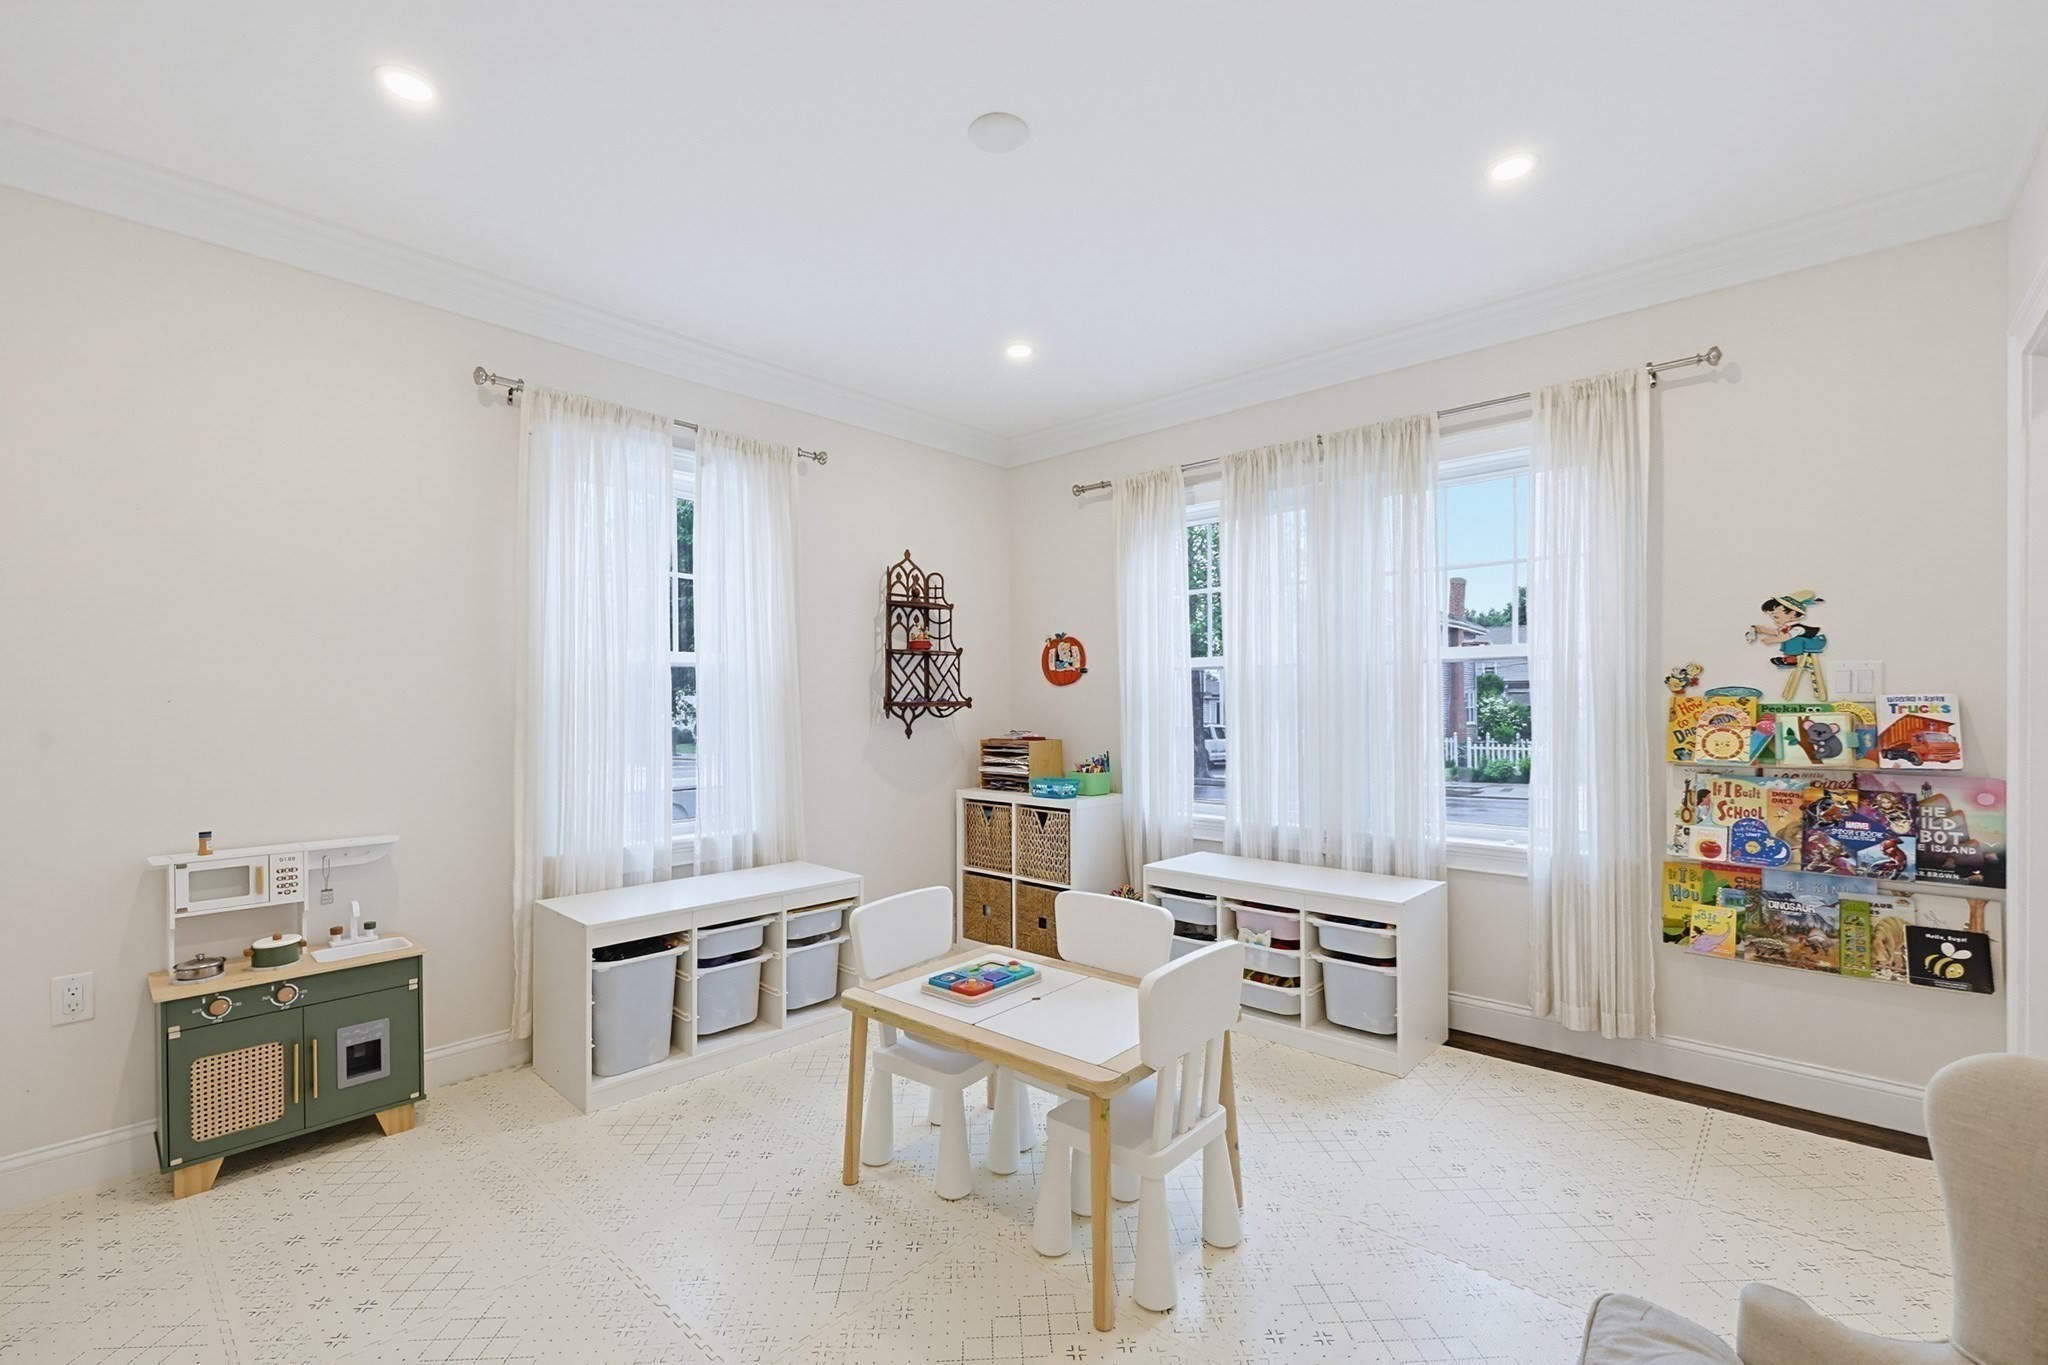
Children’s playroom with a toy kitchen, low storage, book shelves, and a small table by tall windows.
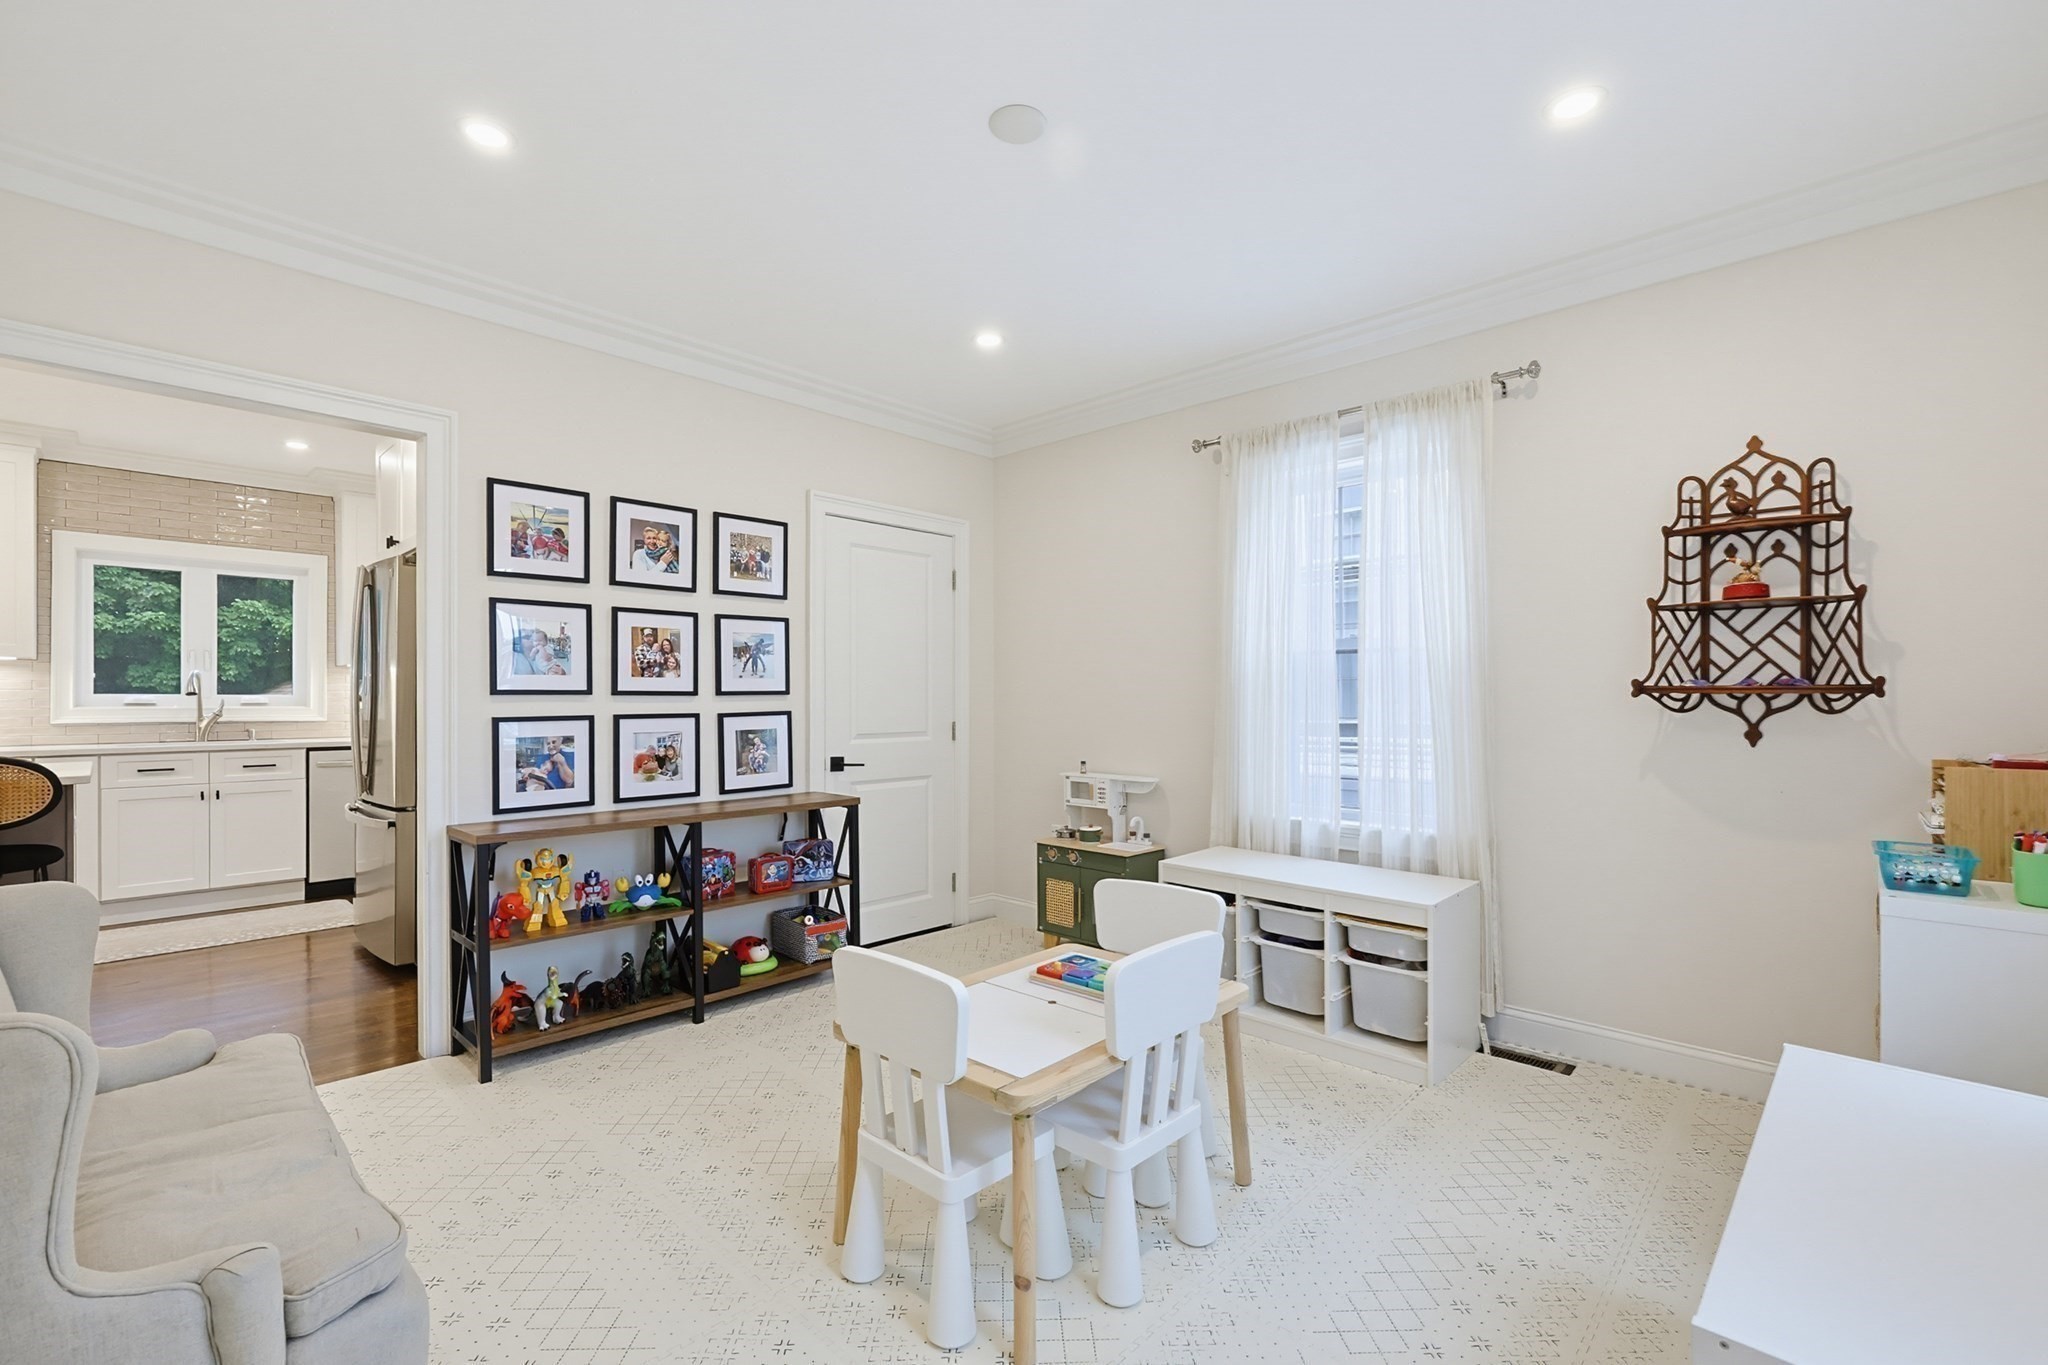
Playroom with a child-sized table and chairs, toy shelves, and an open doorway to the kitchen.
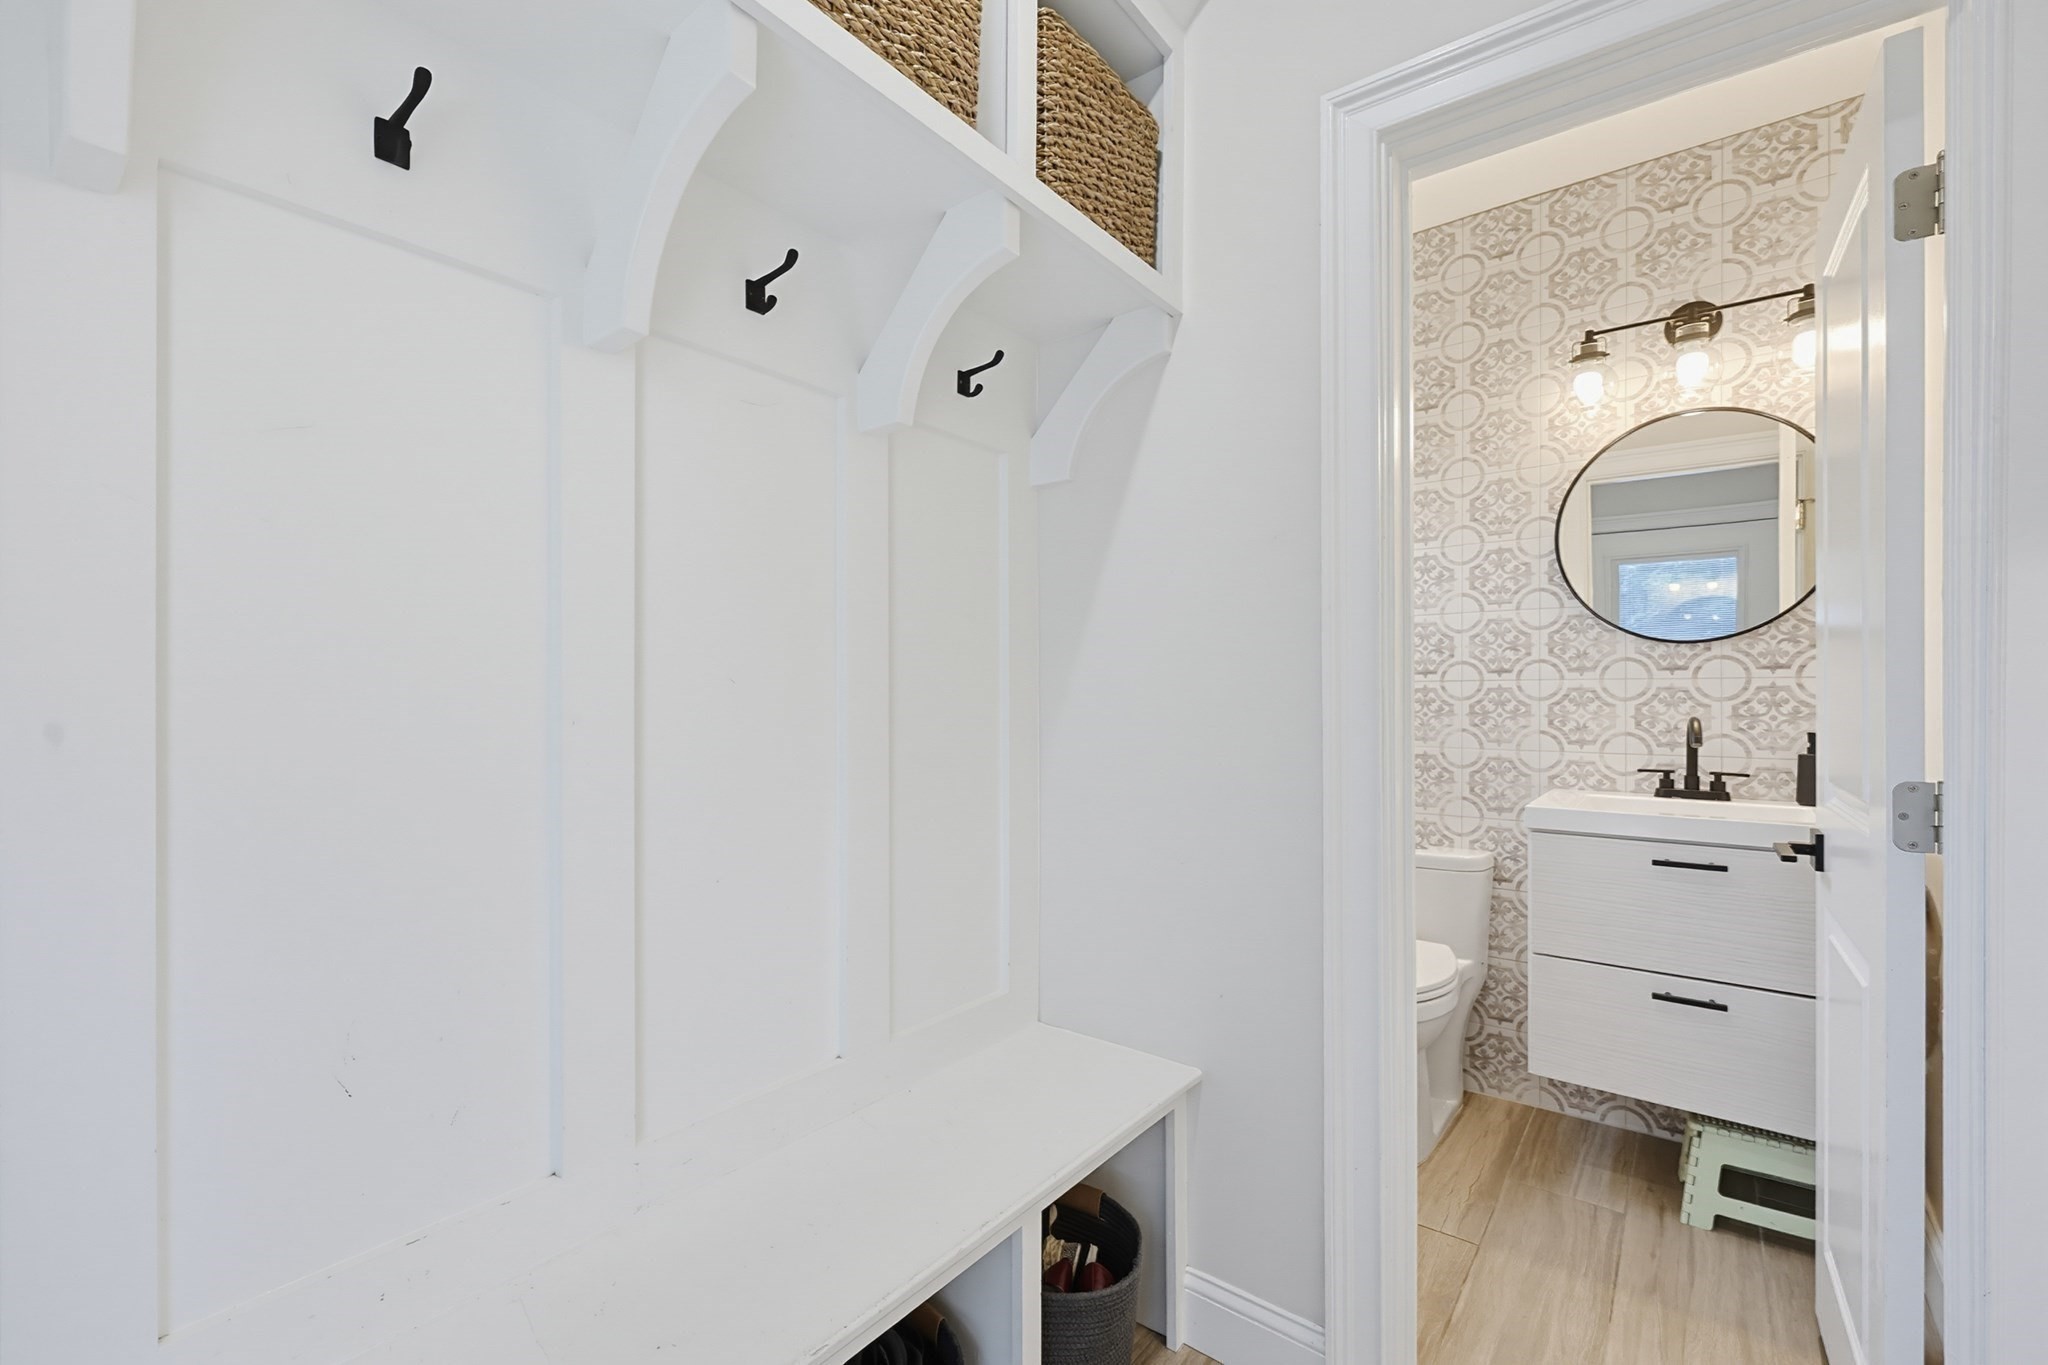
Mudroom with a built-in bench and coat hooks beside a patterned-tile bathroom.
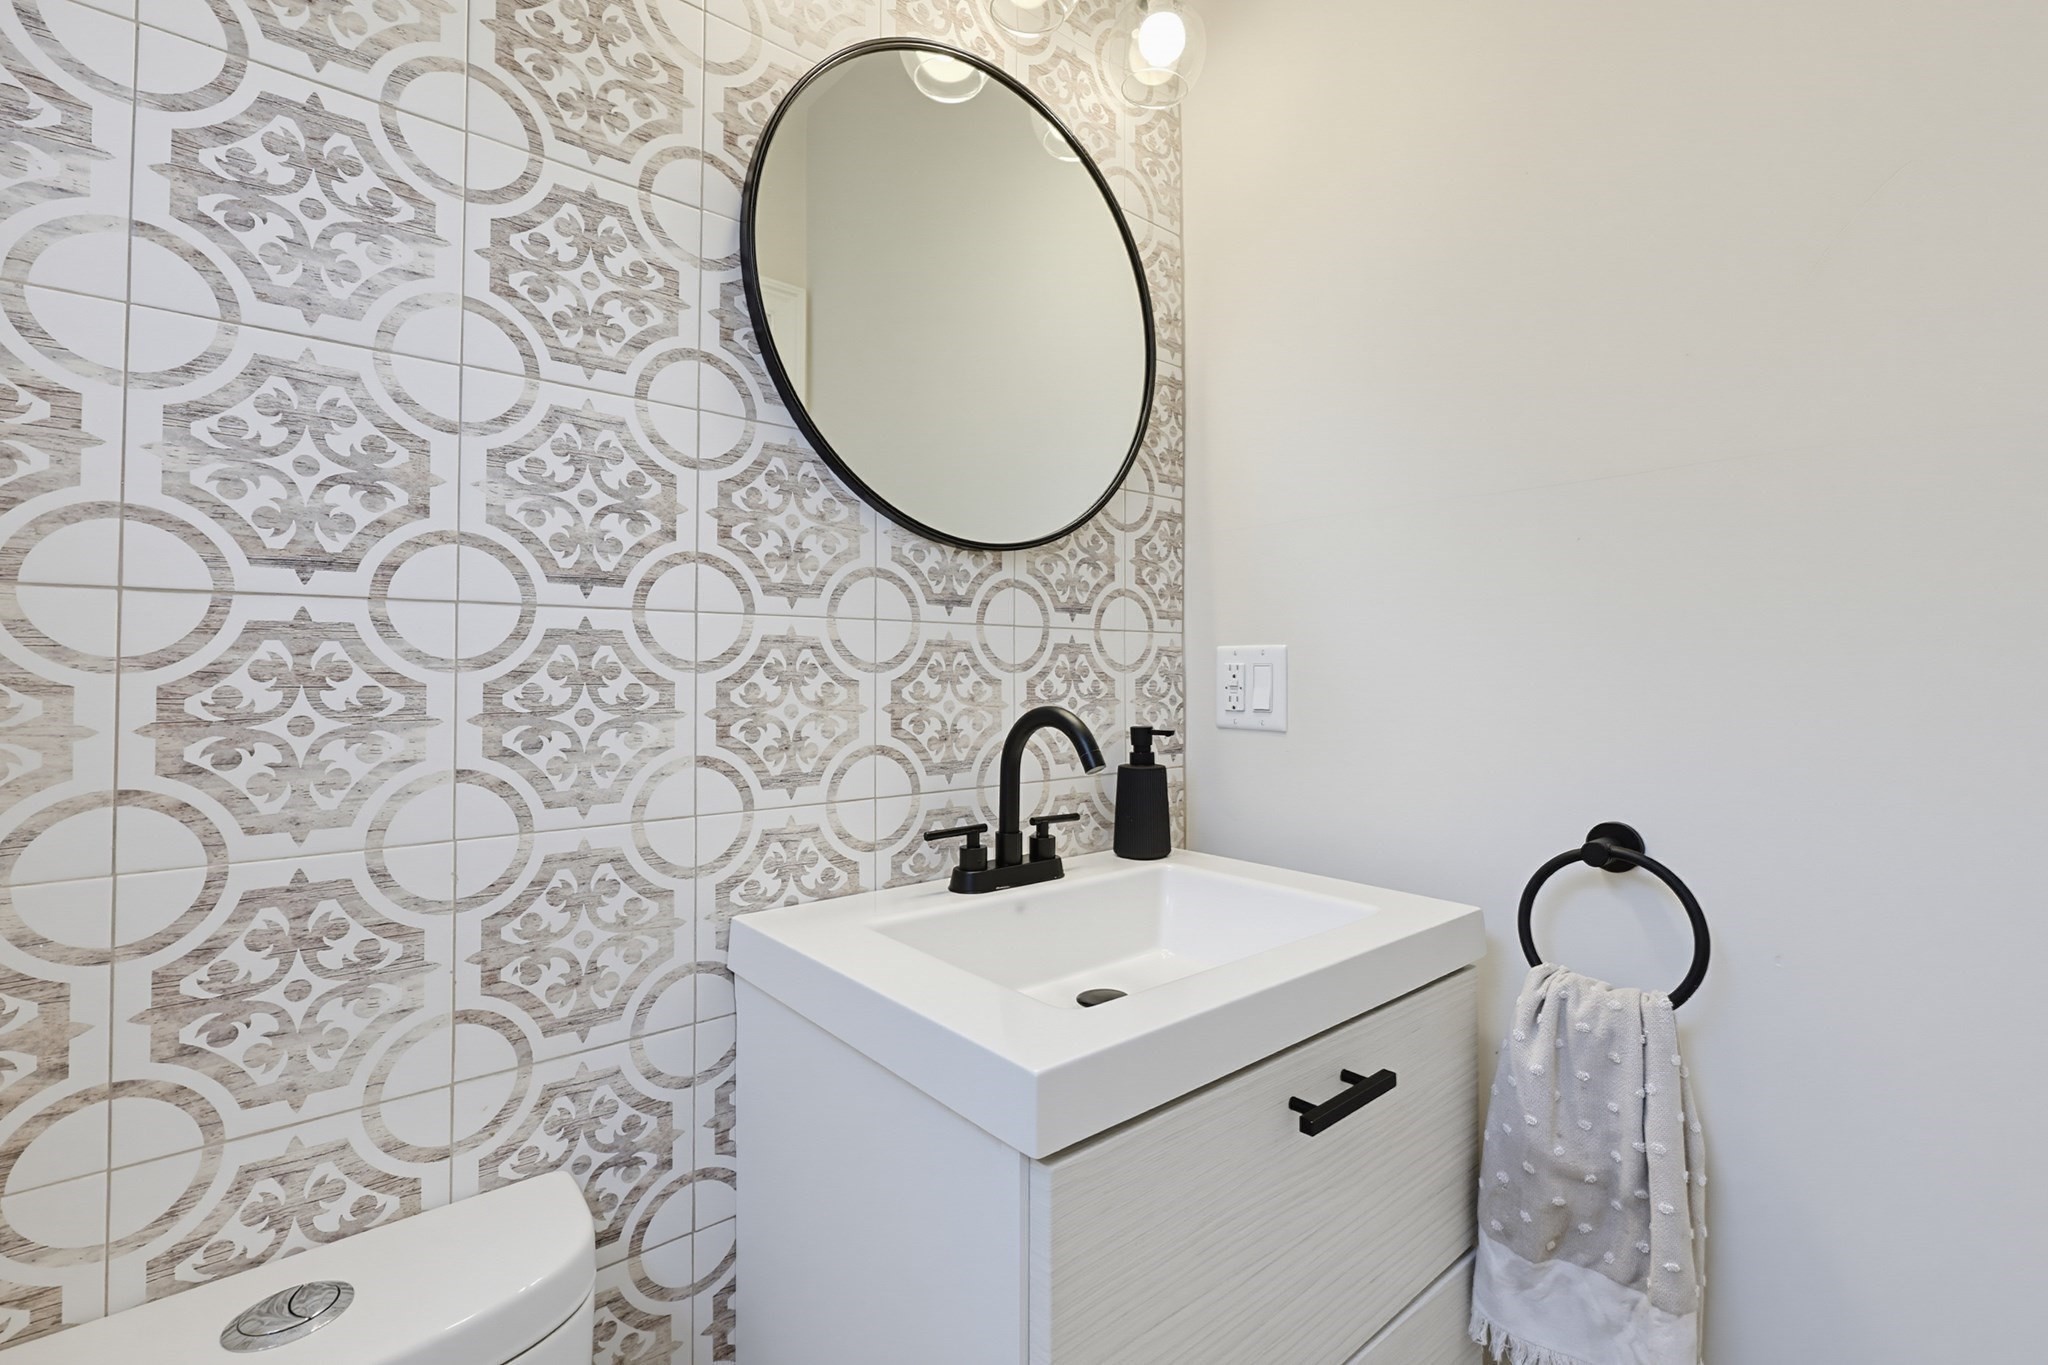
Bathroom vanity with a white sink, black fixtures, oval mirror, and patterned tile backsplash.
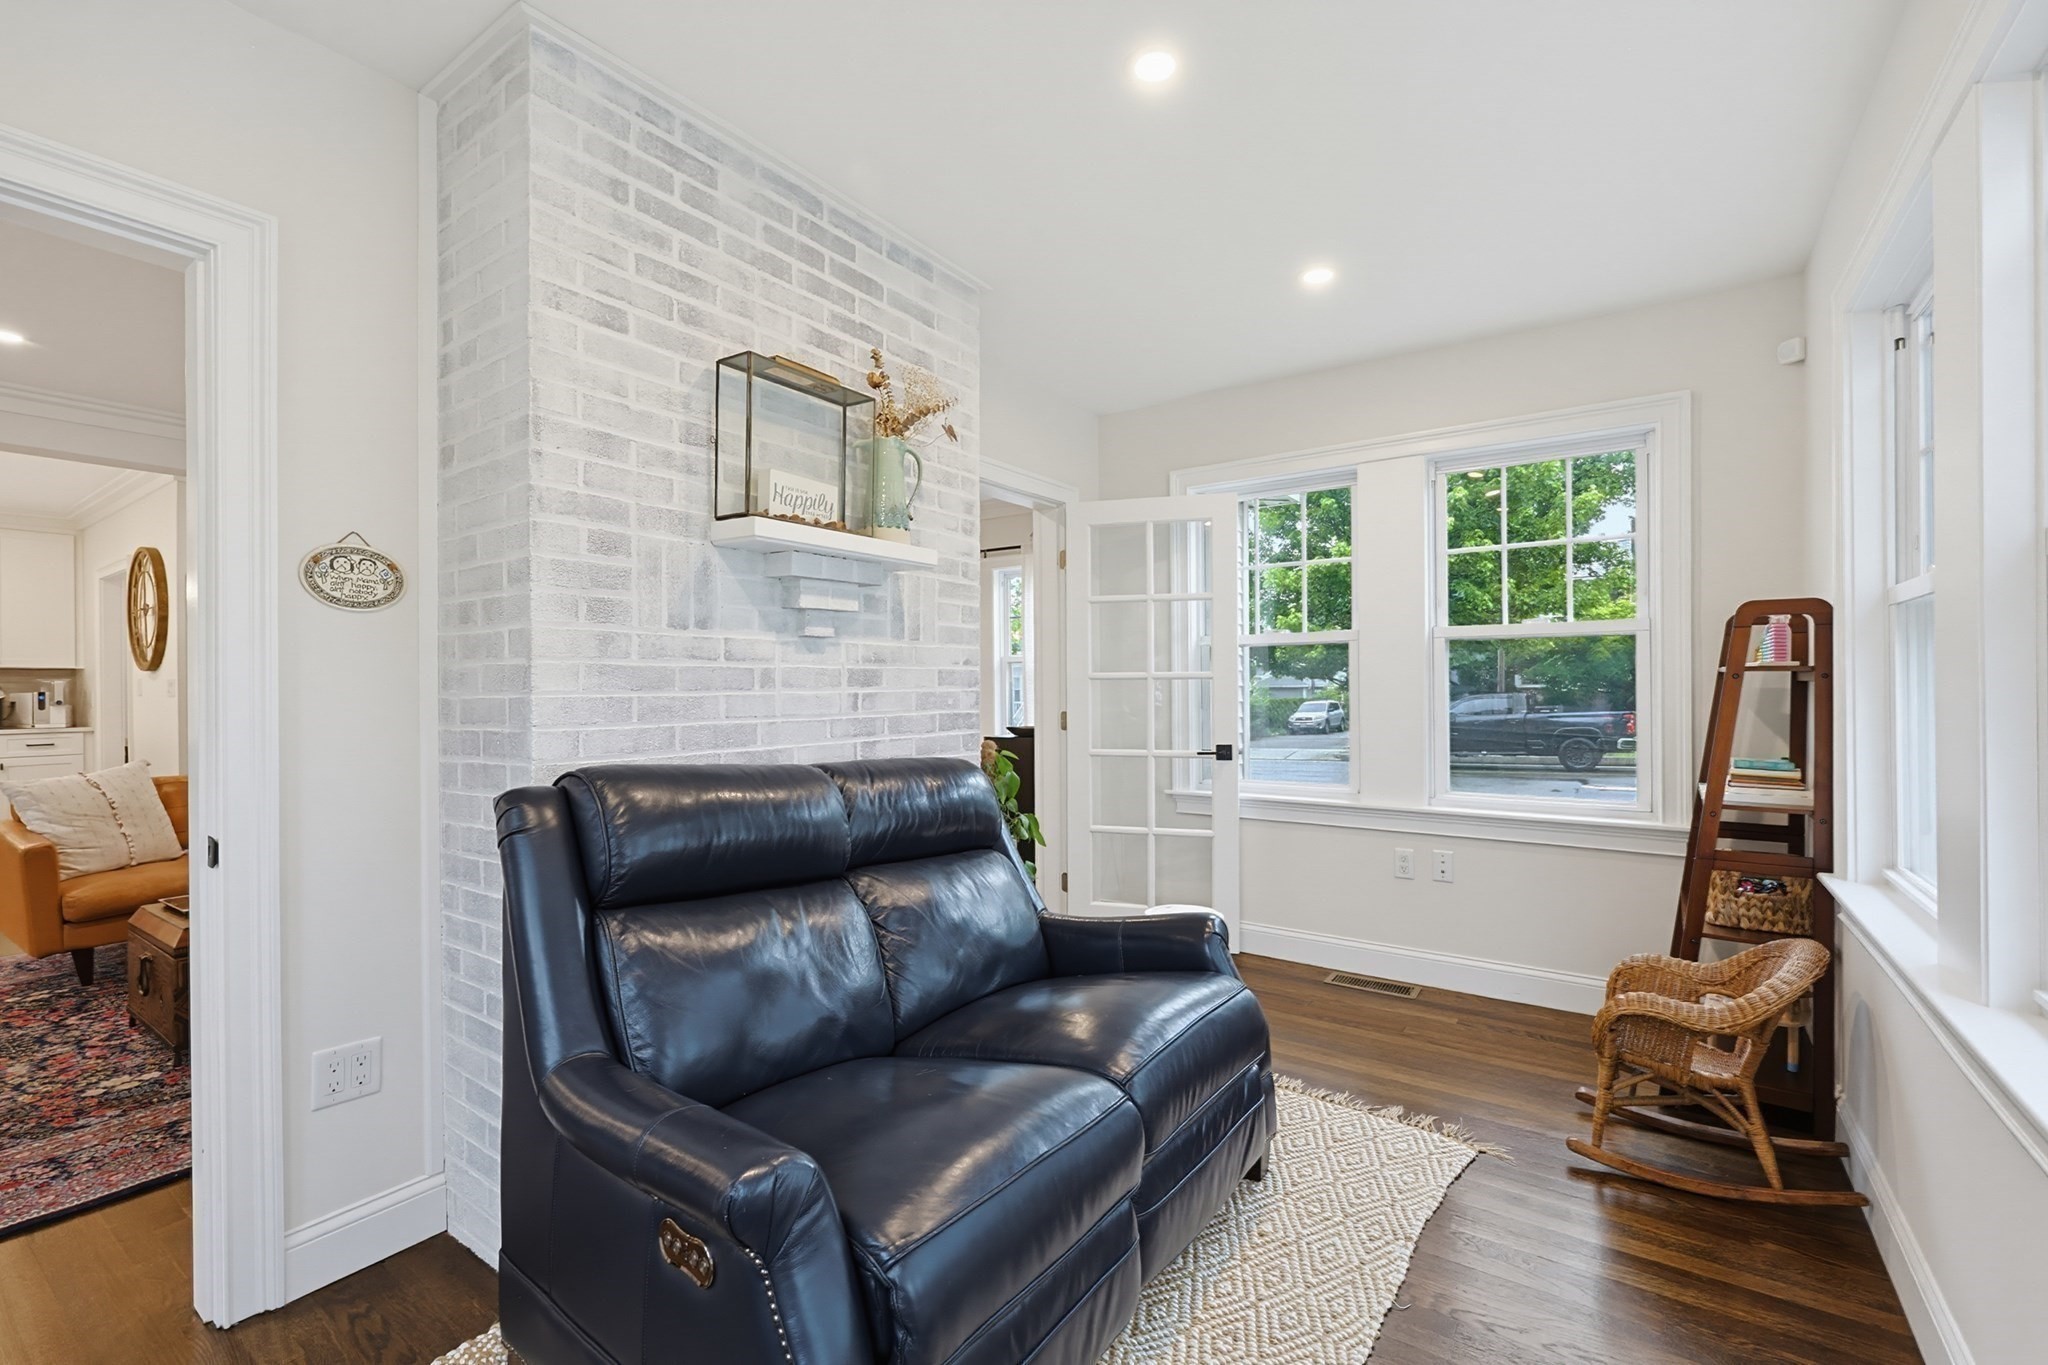
Living room with a dark leather loveseat, whitewashed brick fireplace wall, and large windows.
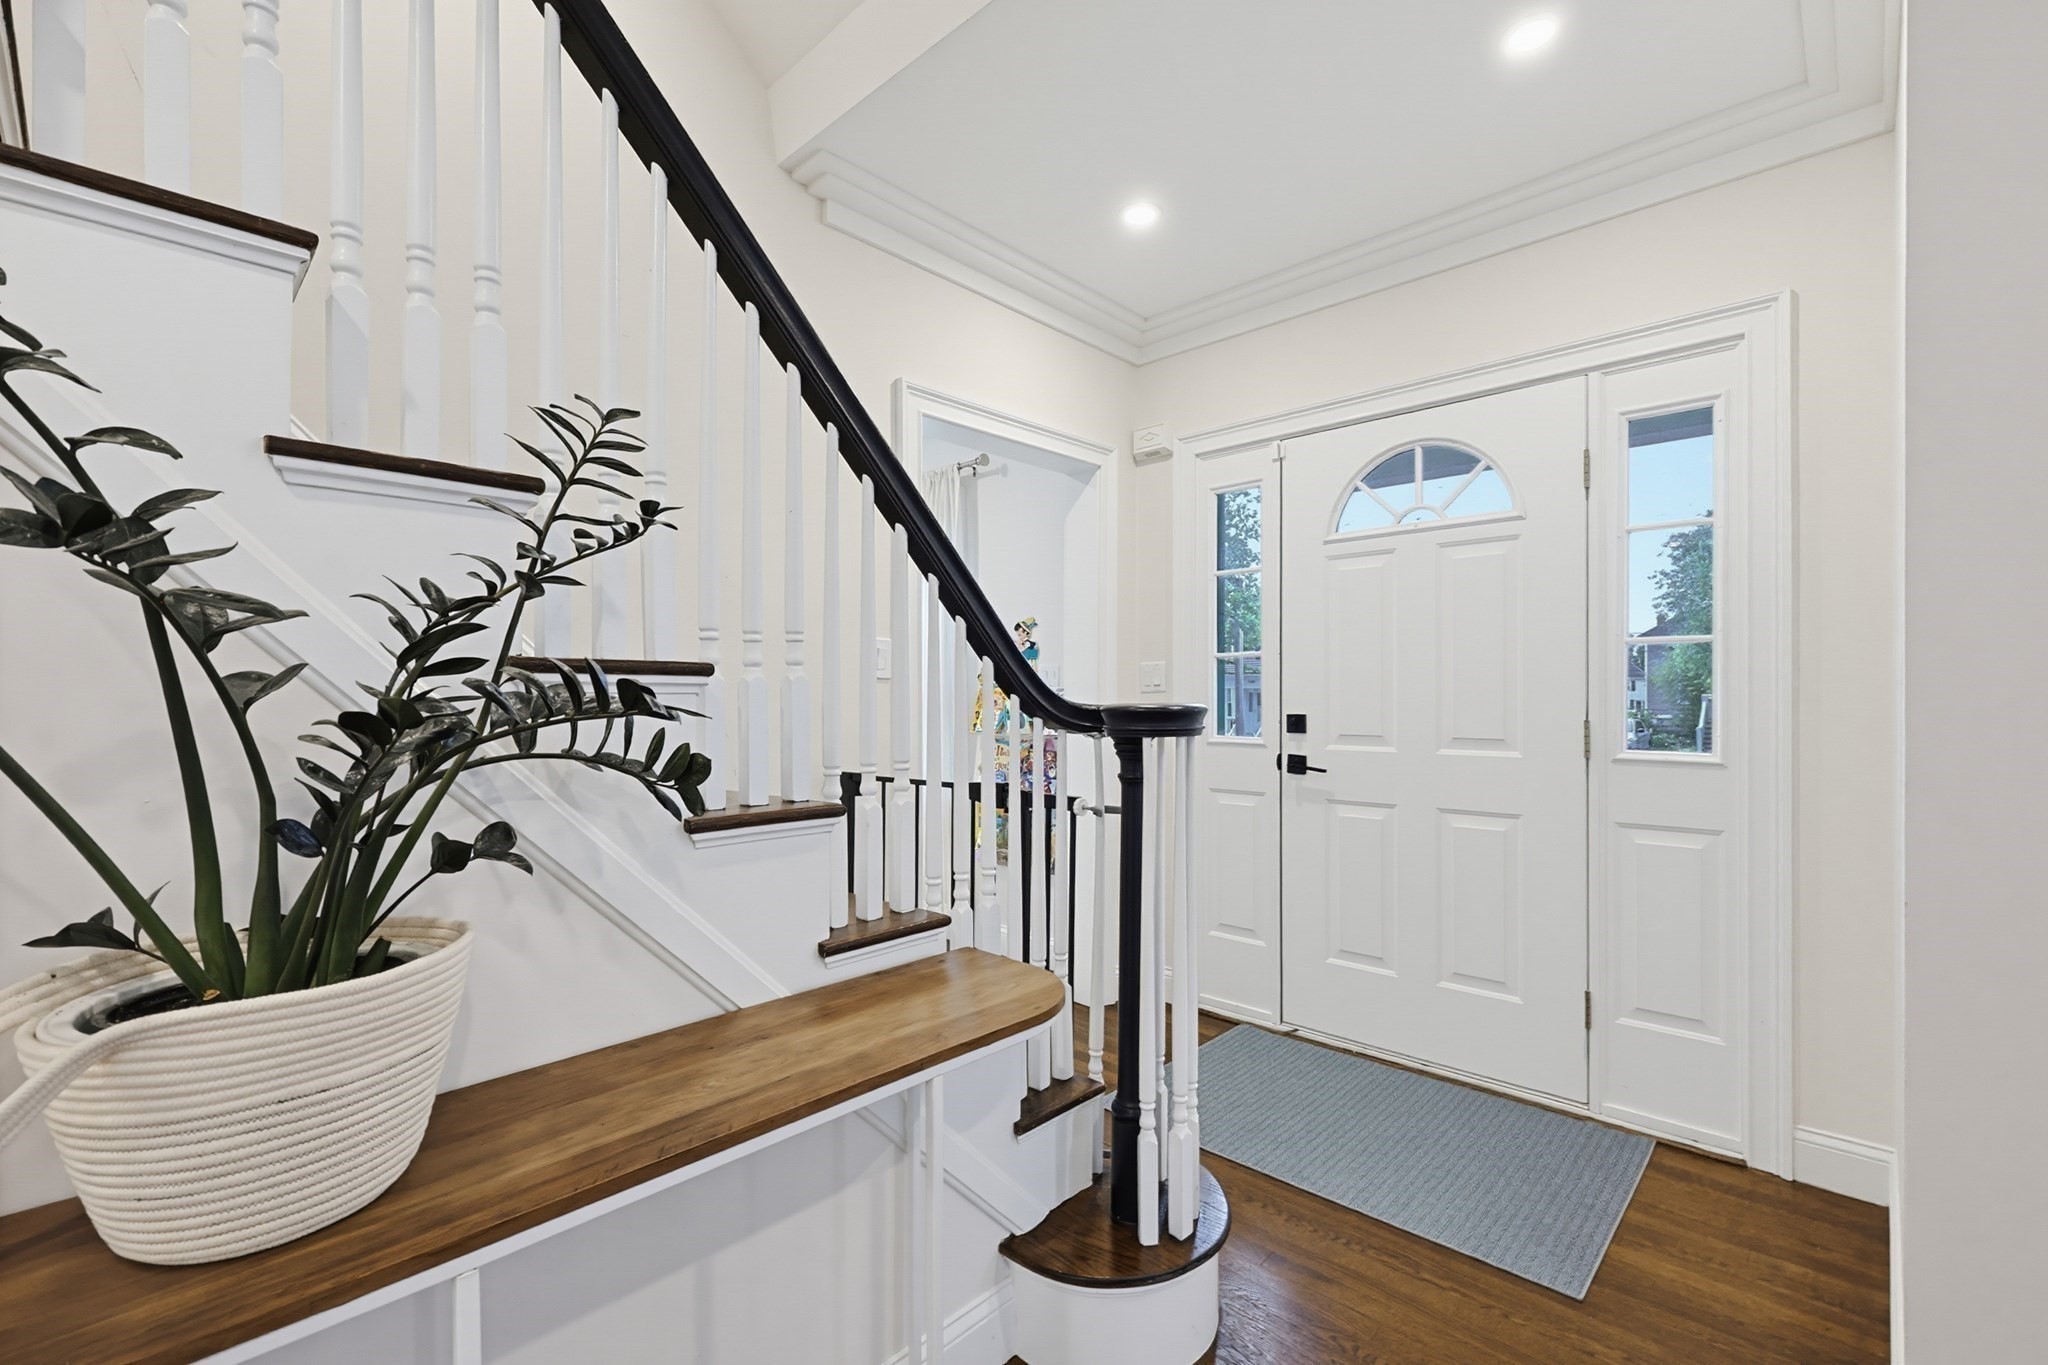
Bright entryway with a white arched-window front door, dark-railed staircase, and potted plant.
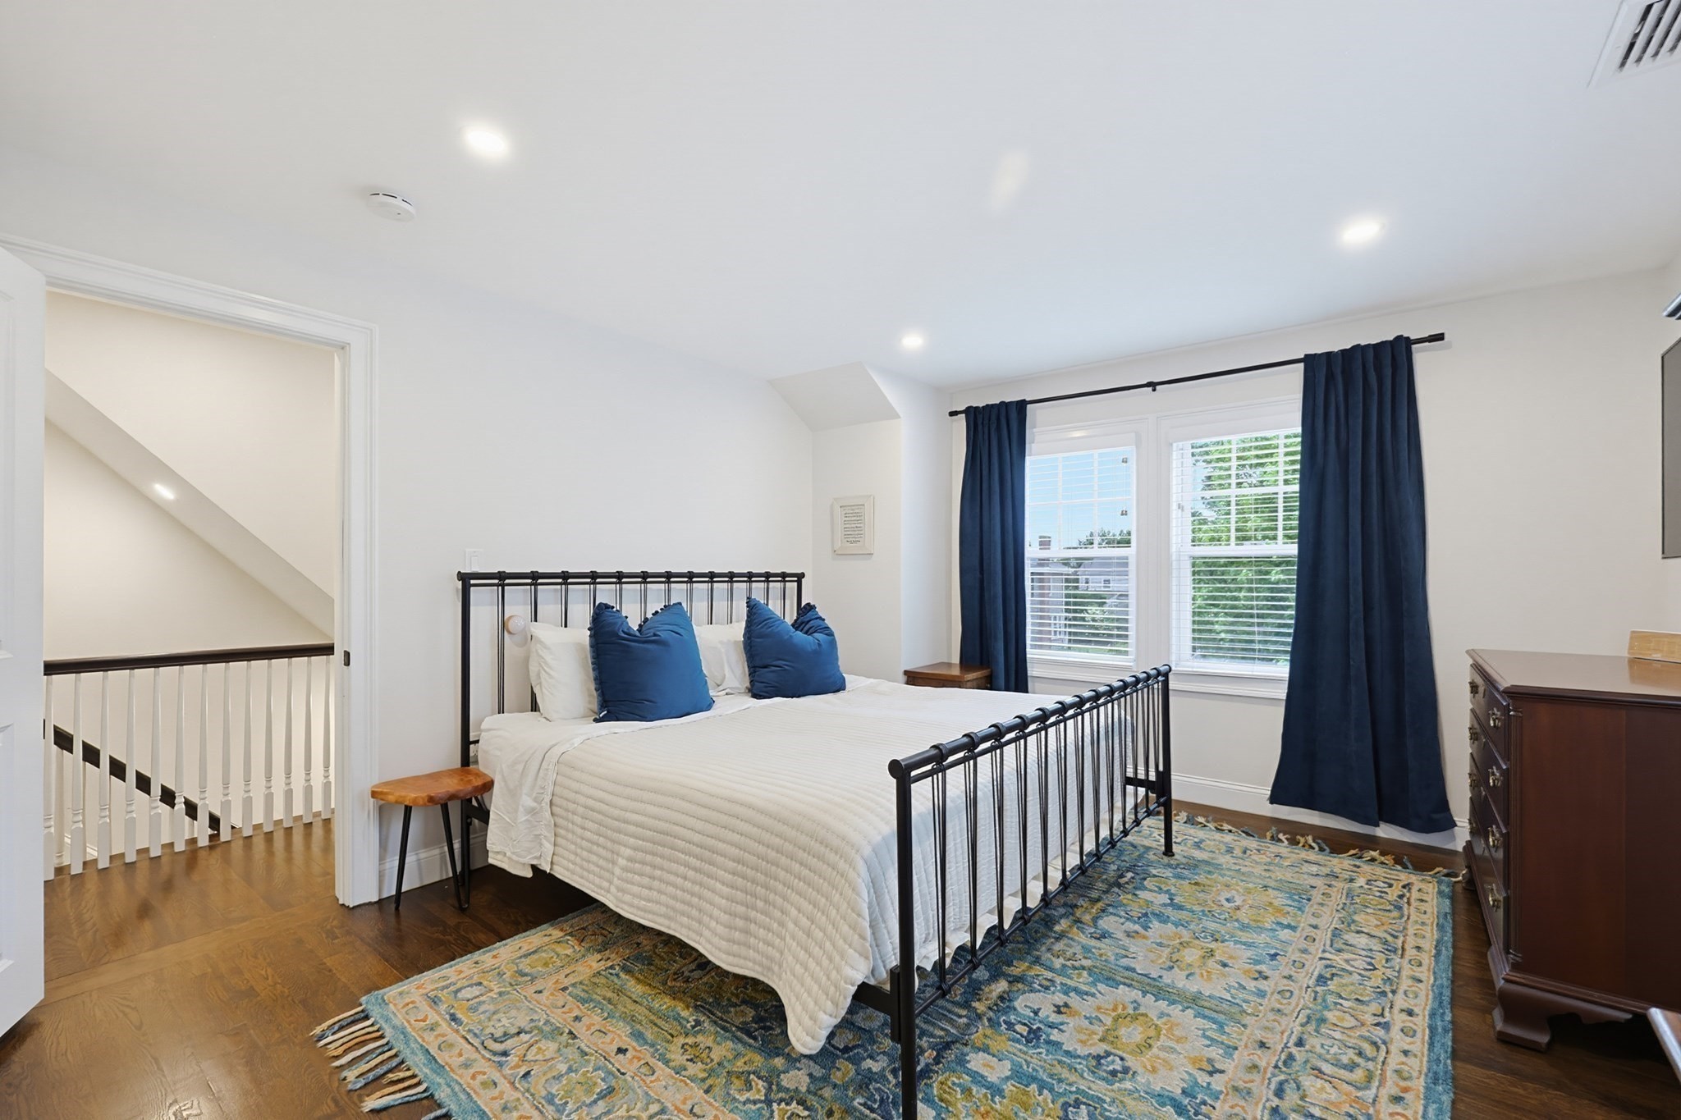
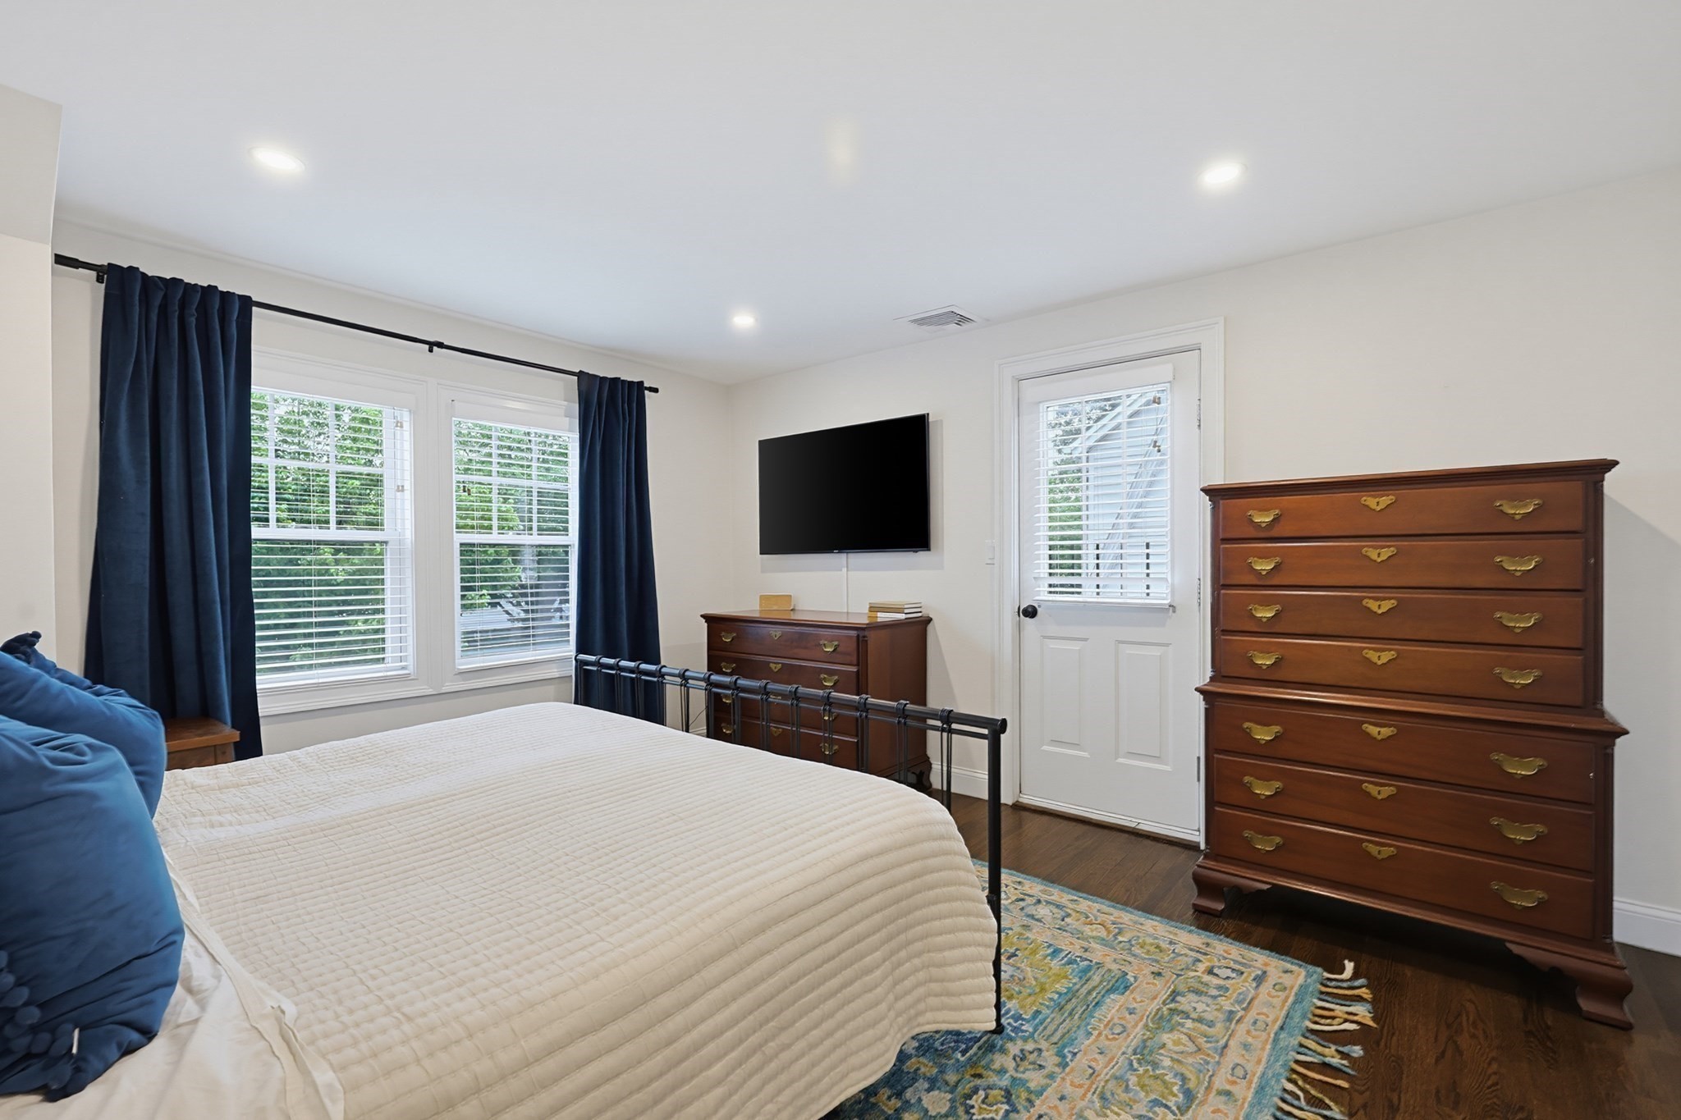
Bedroom with a black metal bed, navy curtains, and a patterned rug beside an open stair landing.
Bedroom with a black metal bed, blue curtains, and two wooden dressers.
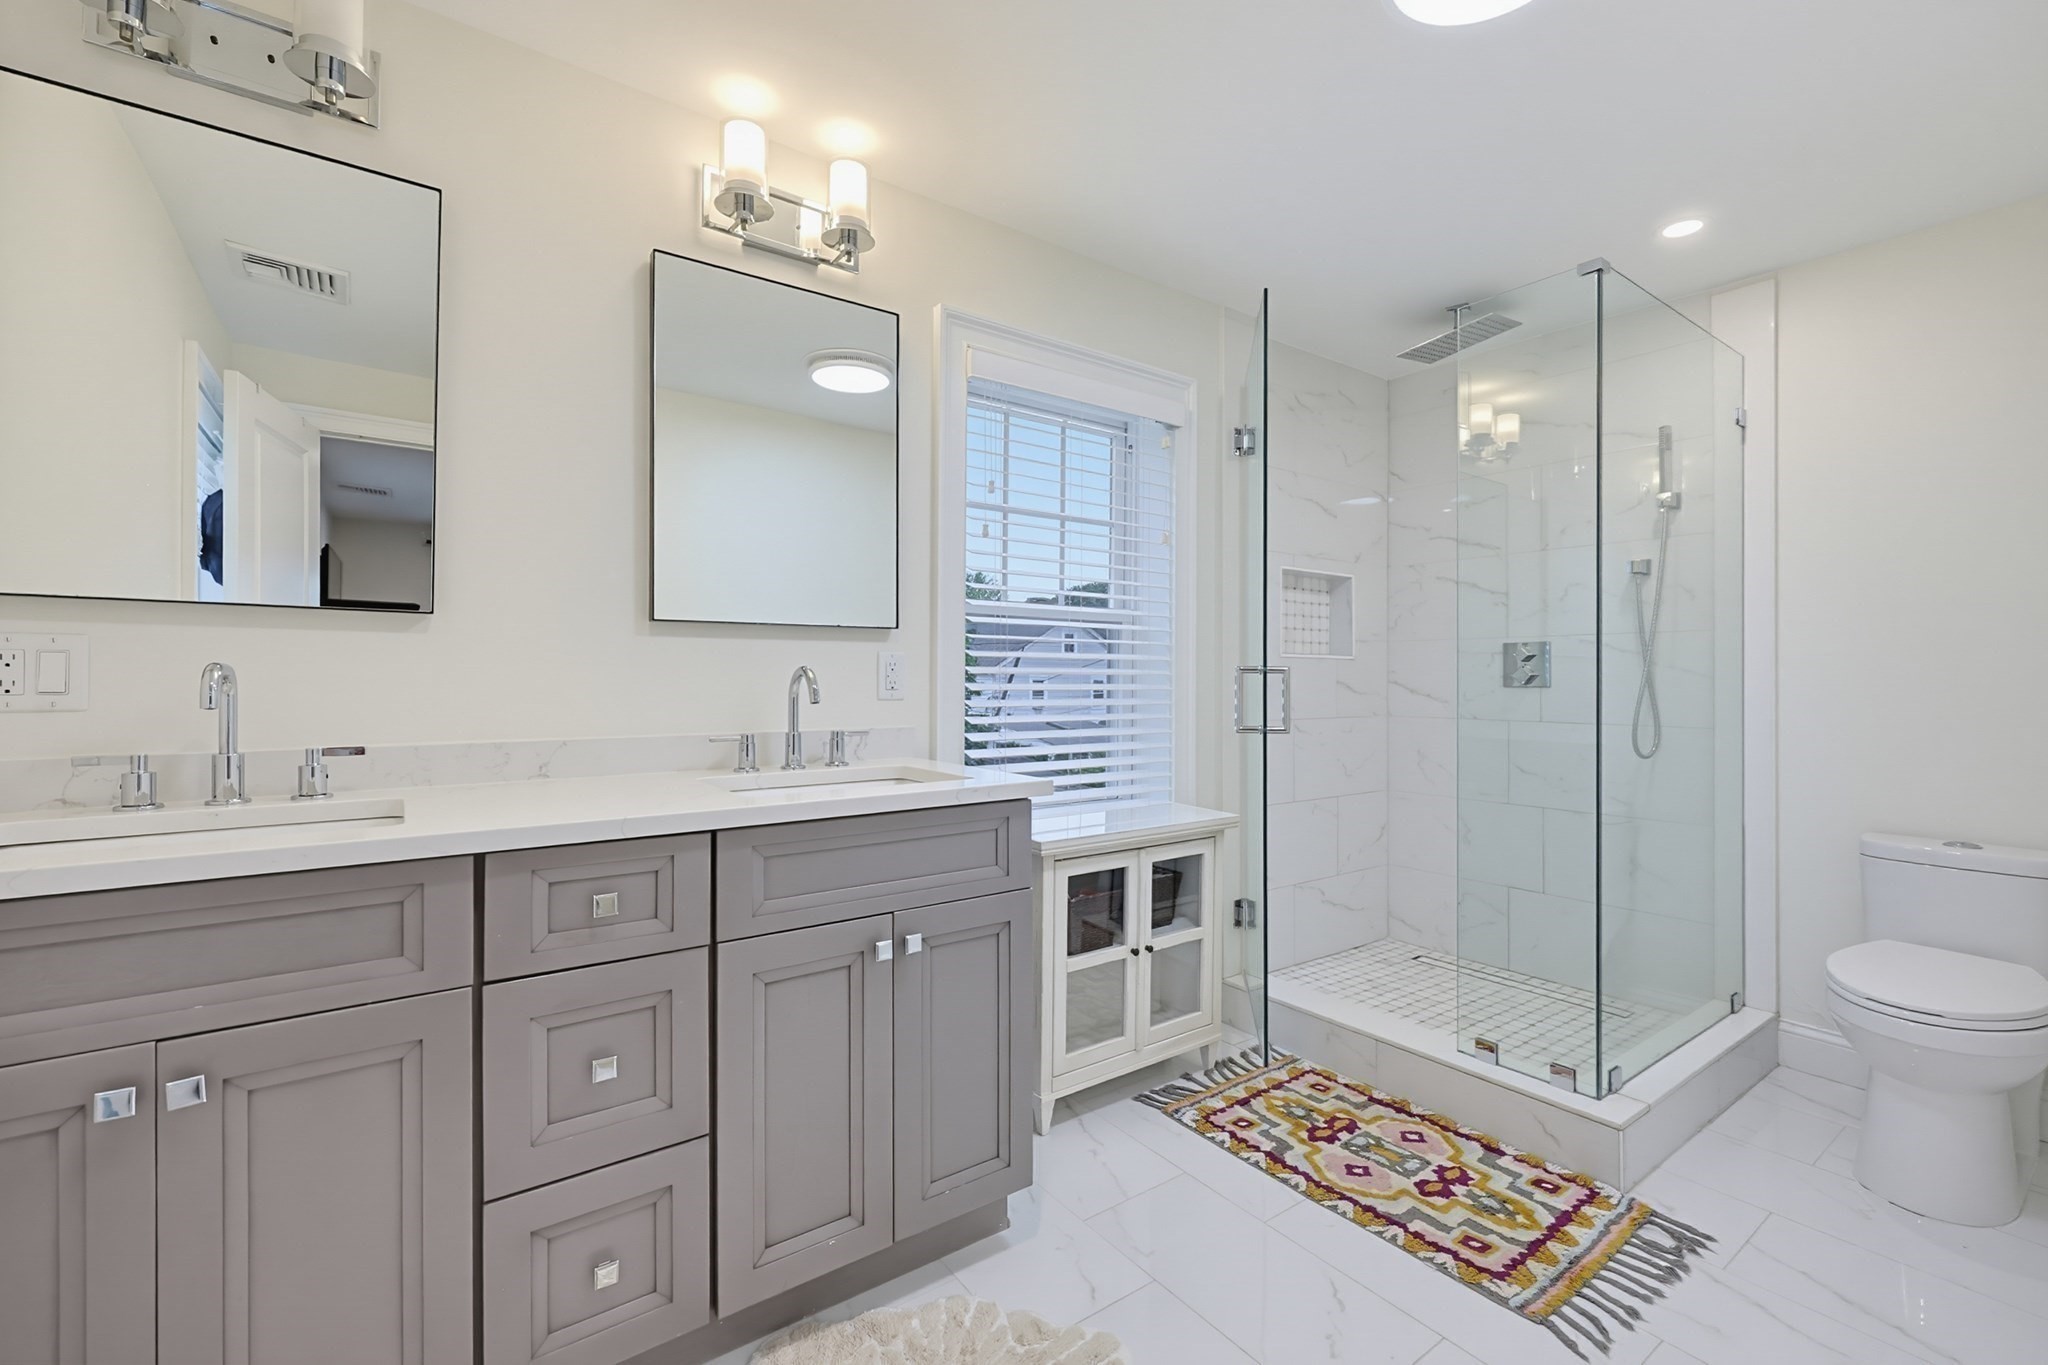
Bathroom with a gray double vanity, glass shower, and window with blinds.
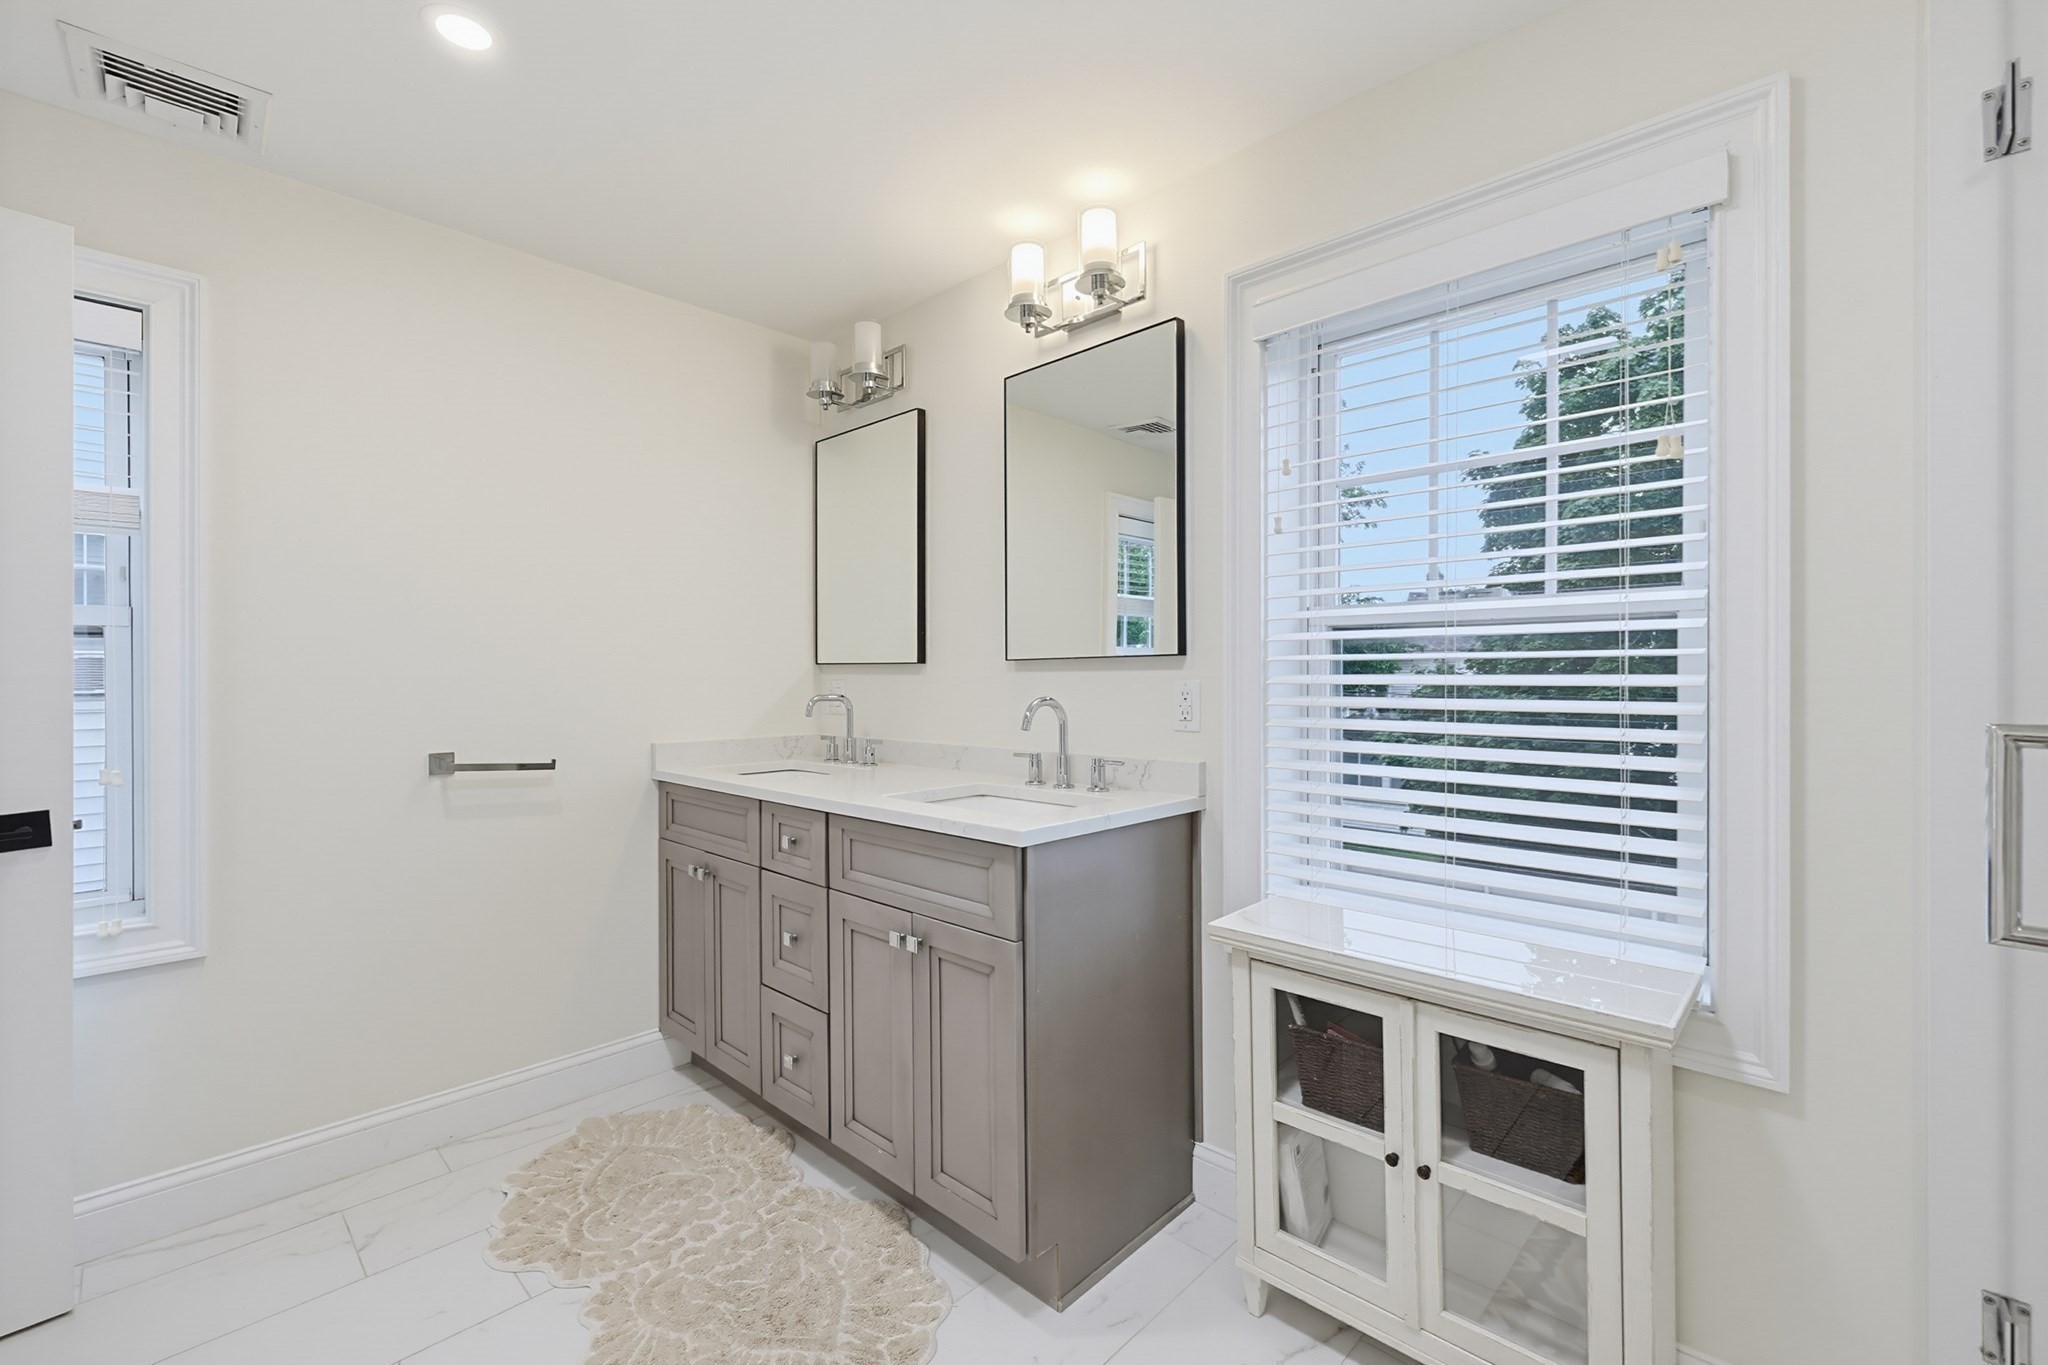
Bathroom with a gray double vanity, large mirrors, and a wide window above a built-in storage bench.
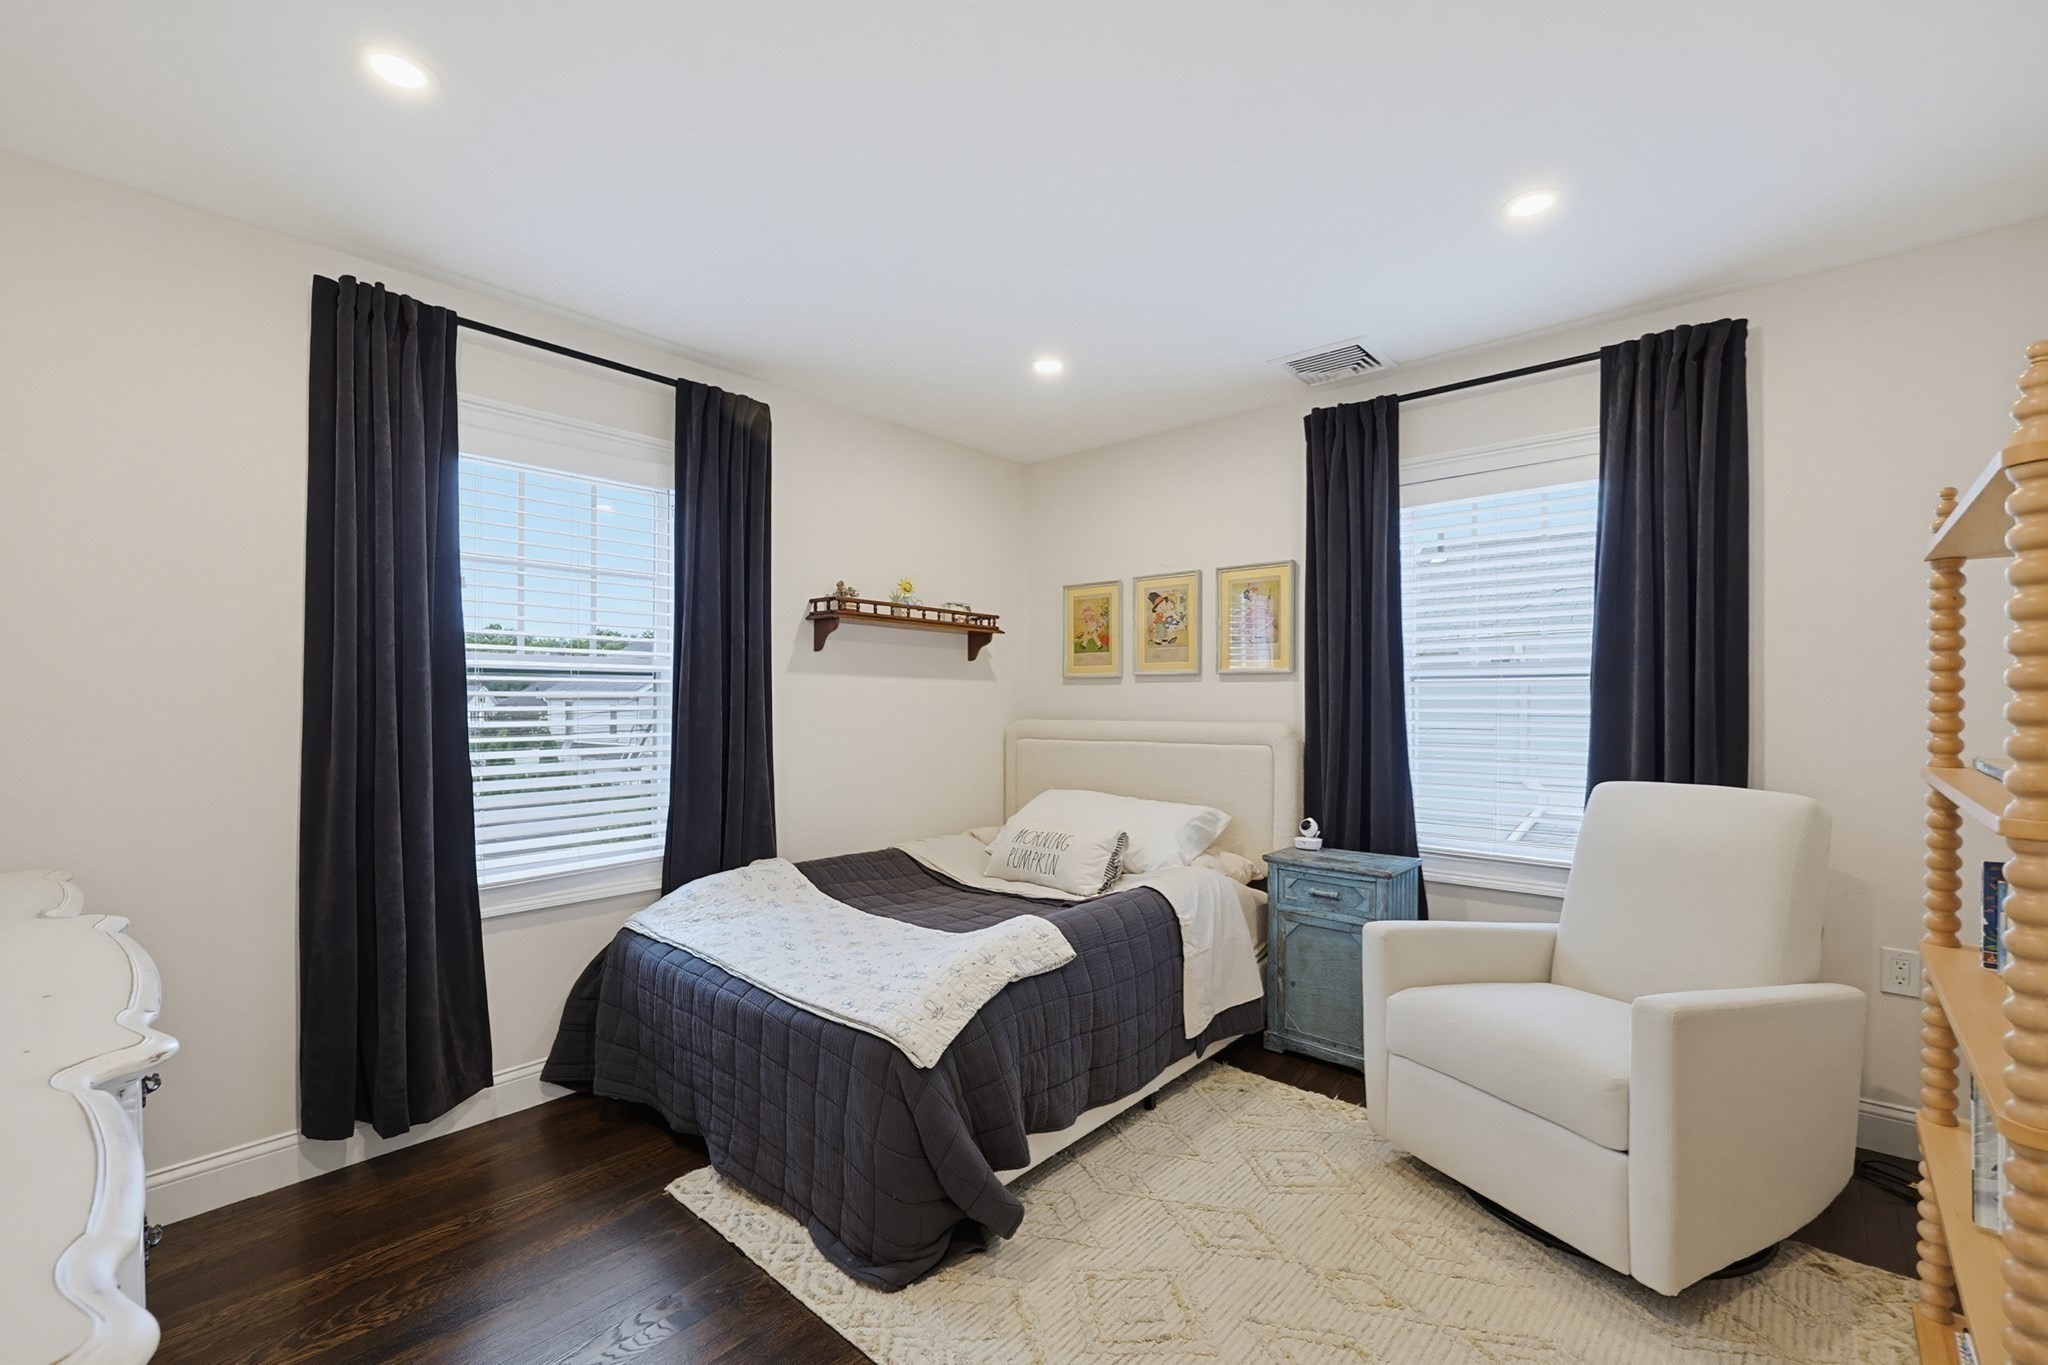
Bedroom with dark gray bedding, two curtained windows, and a white armchair.
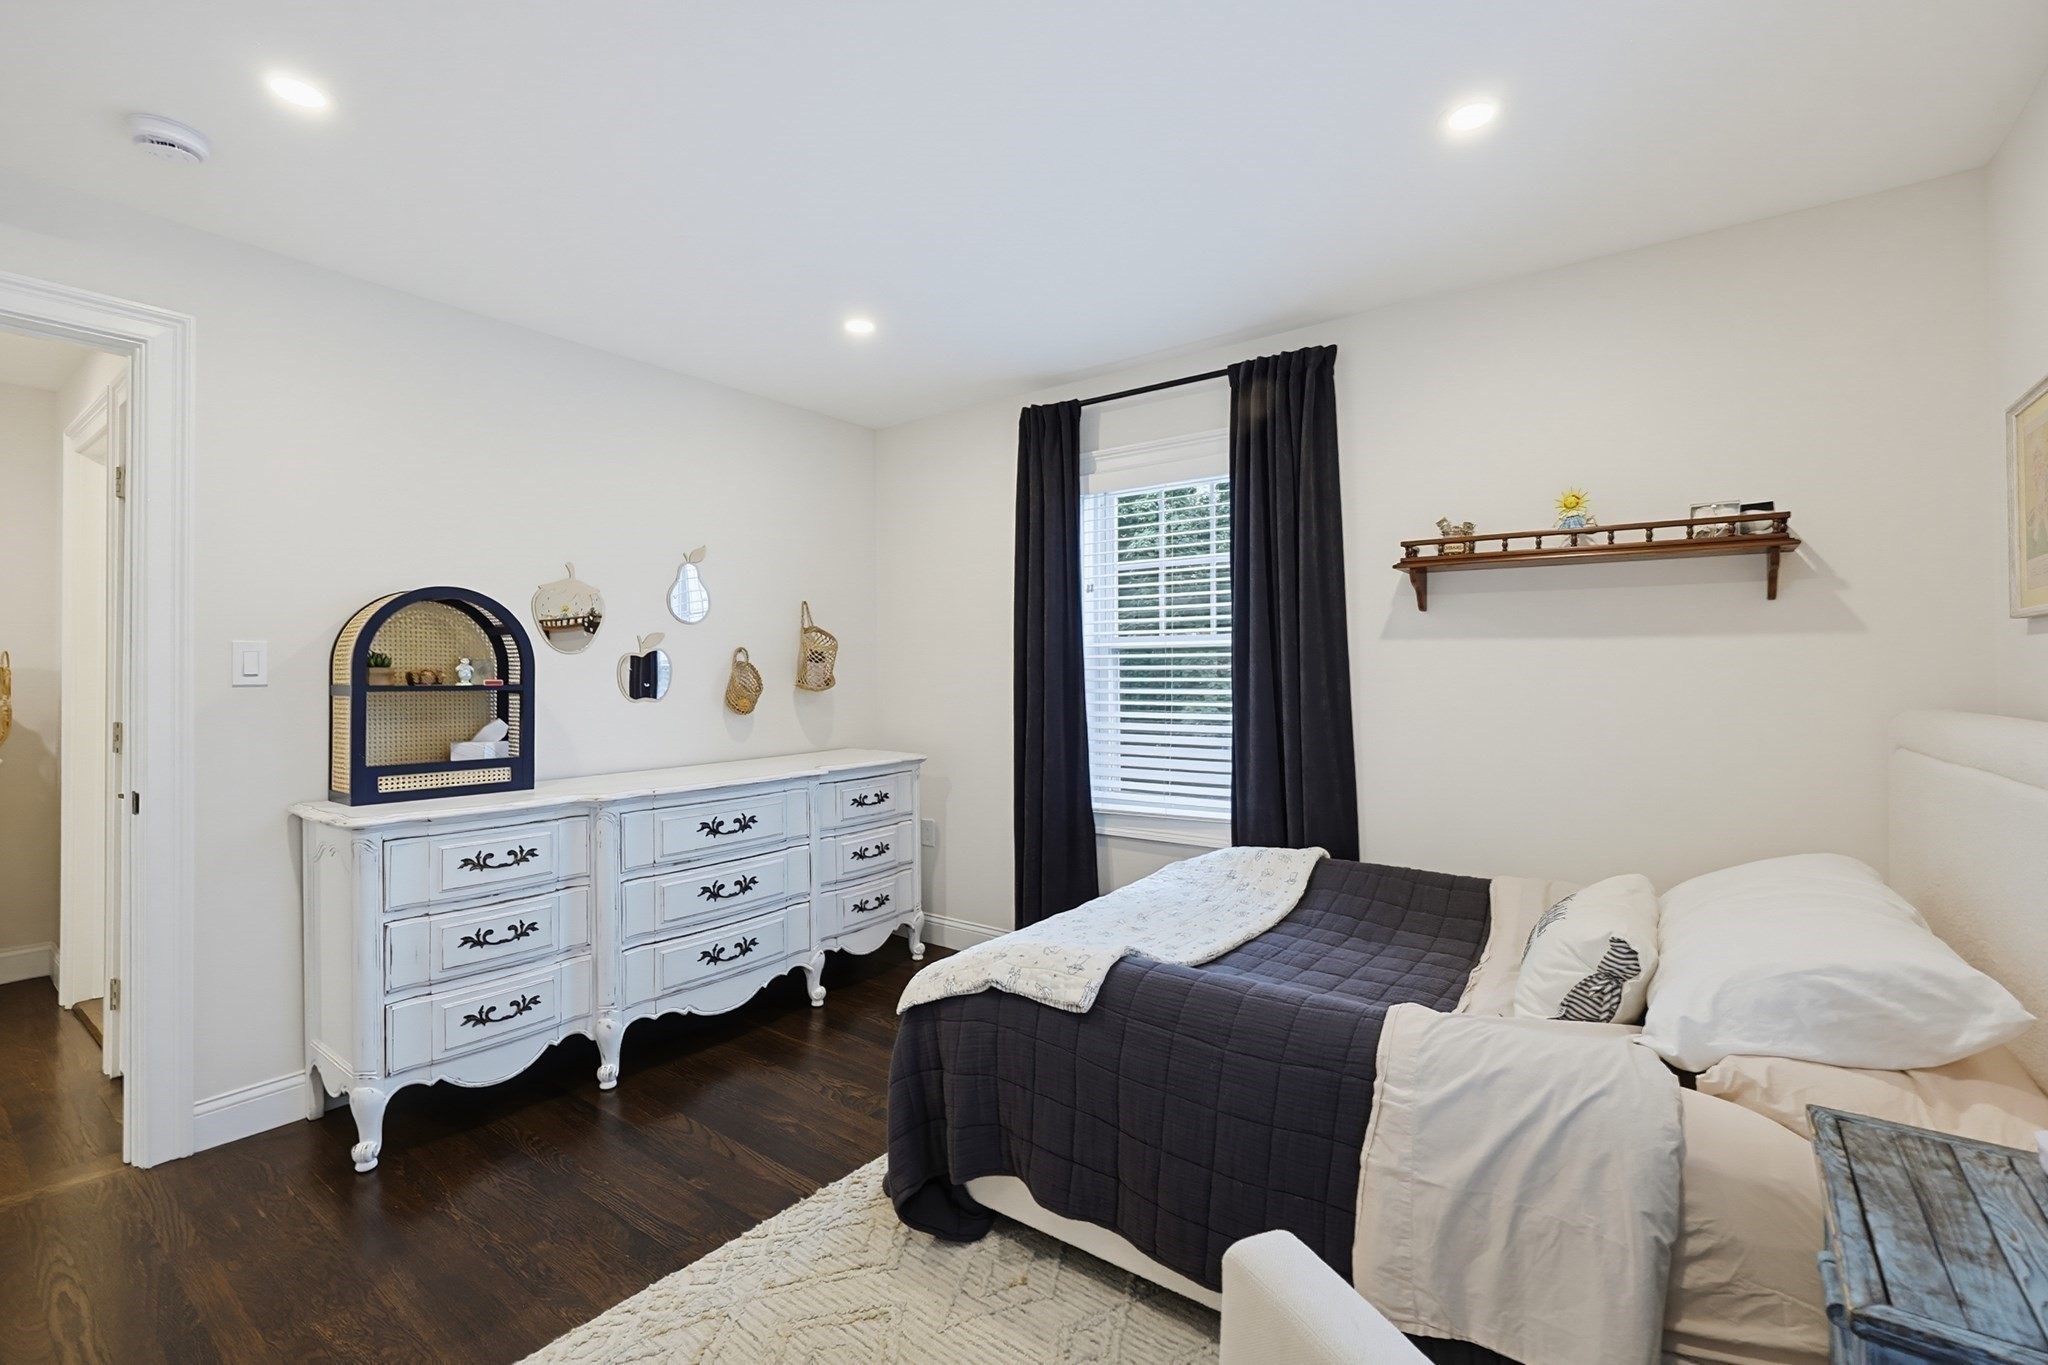
Bedroom with white and charcoal bedding, dark wood floors, and a white dresser beneath decorative wall accents.
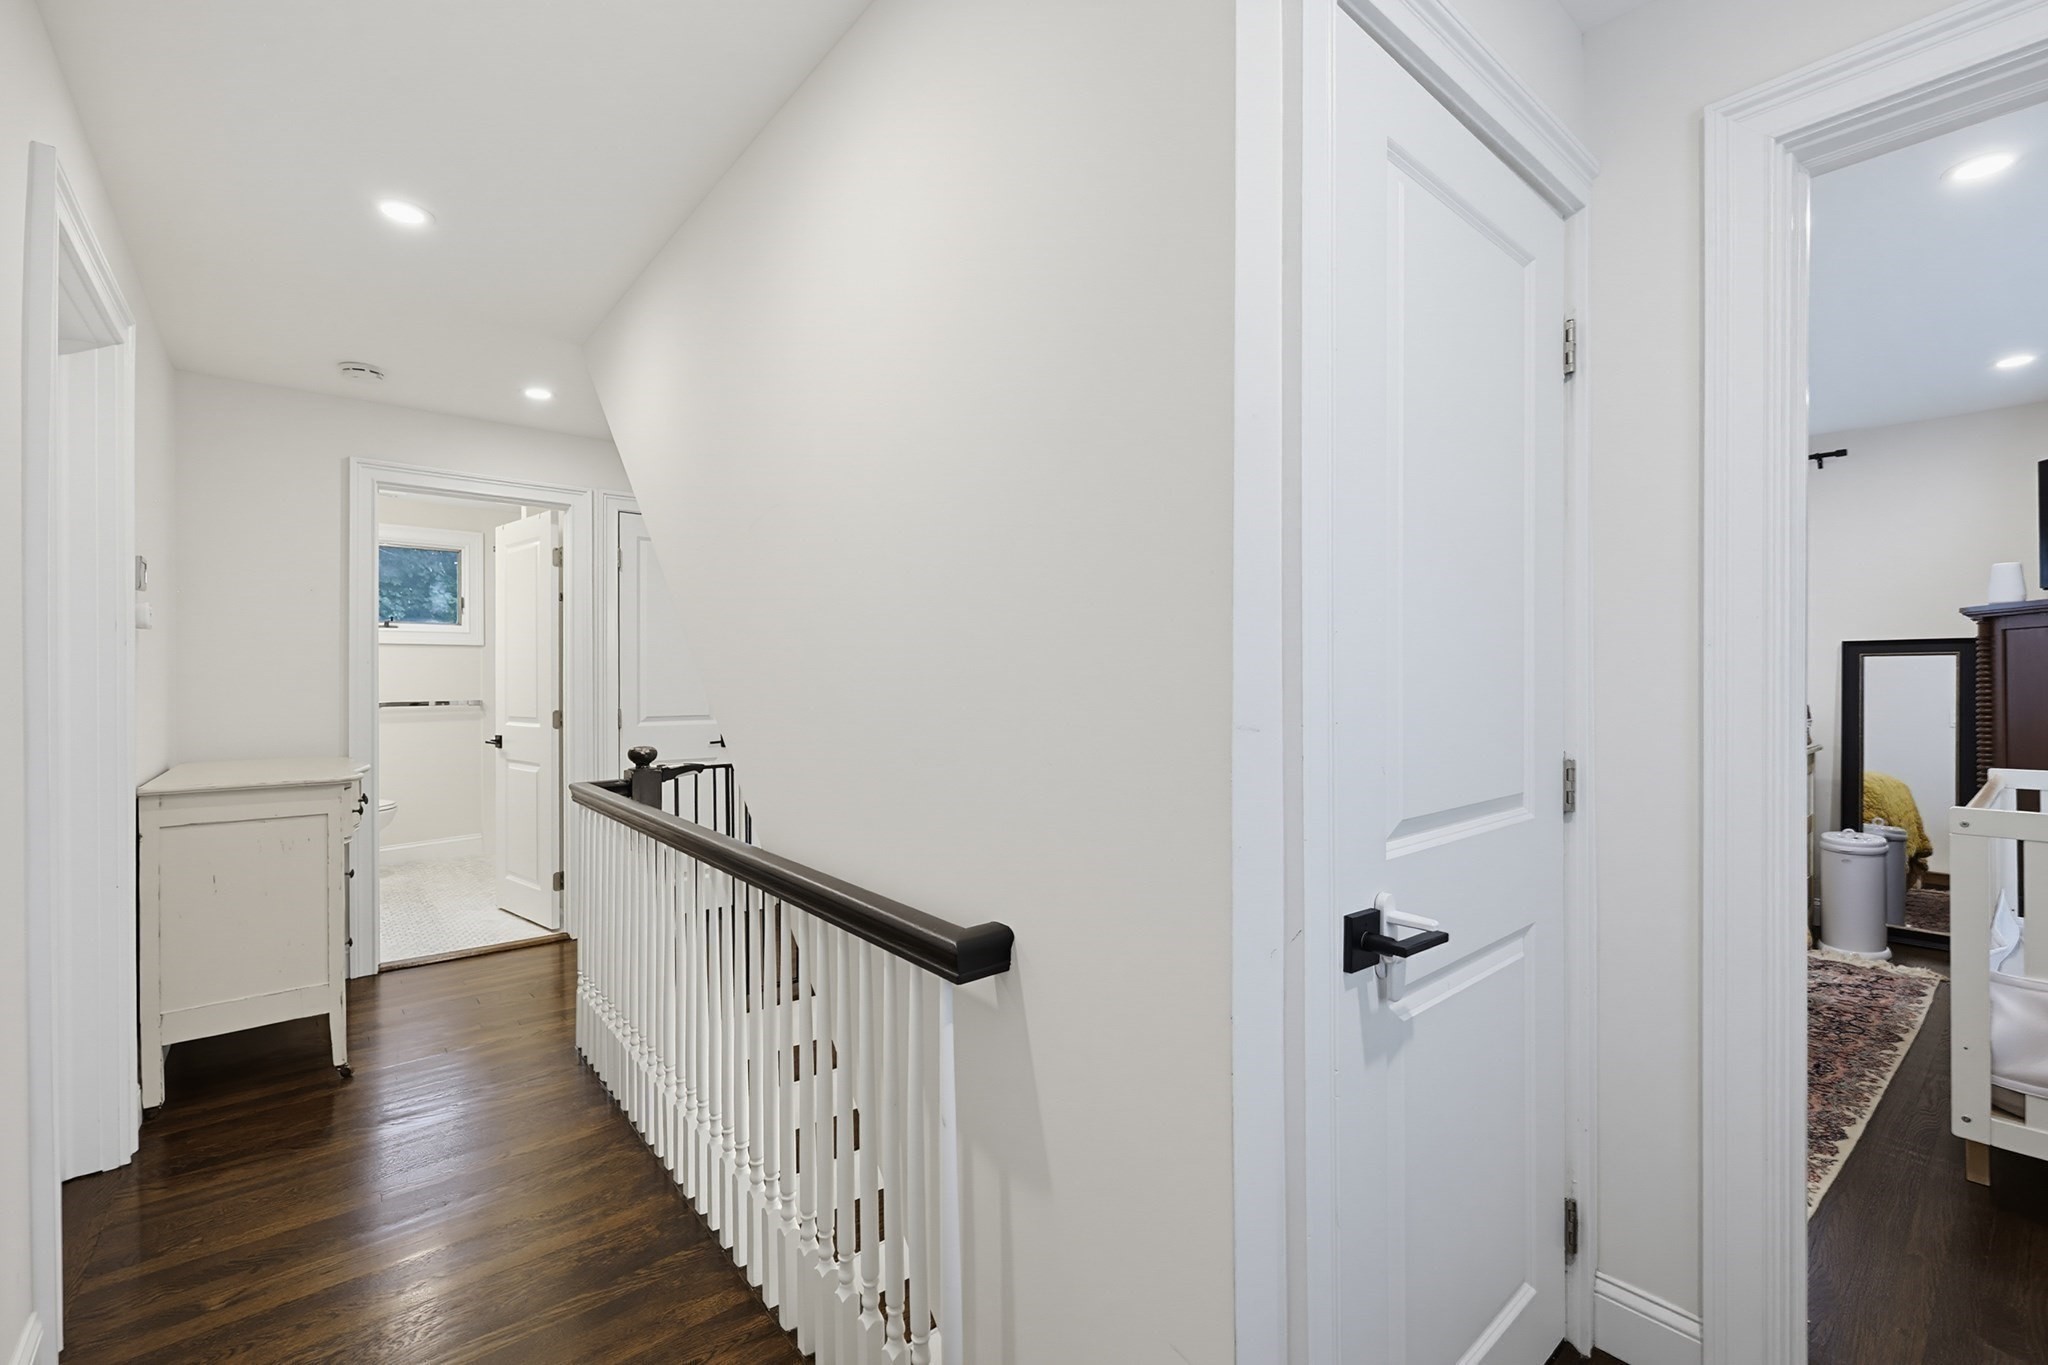
Upstairs hallway with dark hardwood floors and a white stair railing with dark handrail.
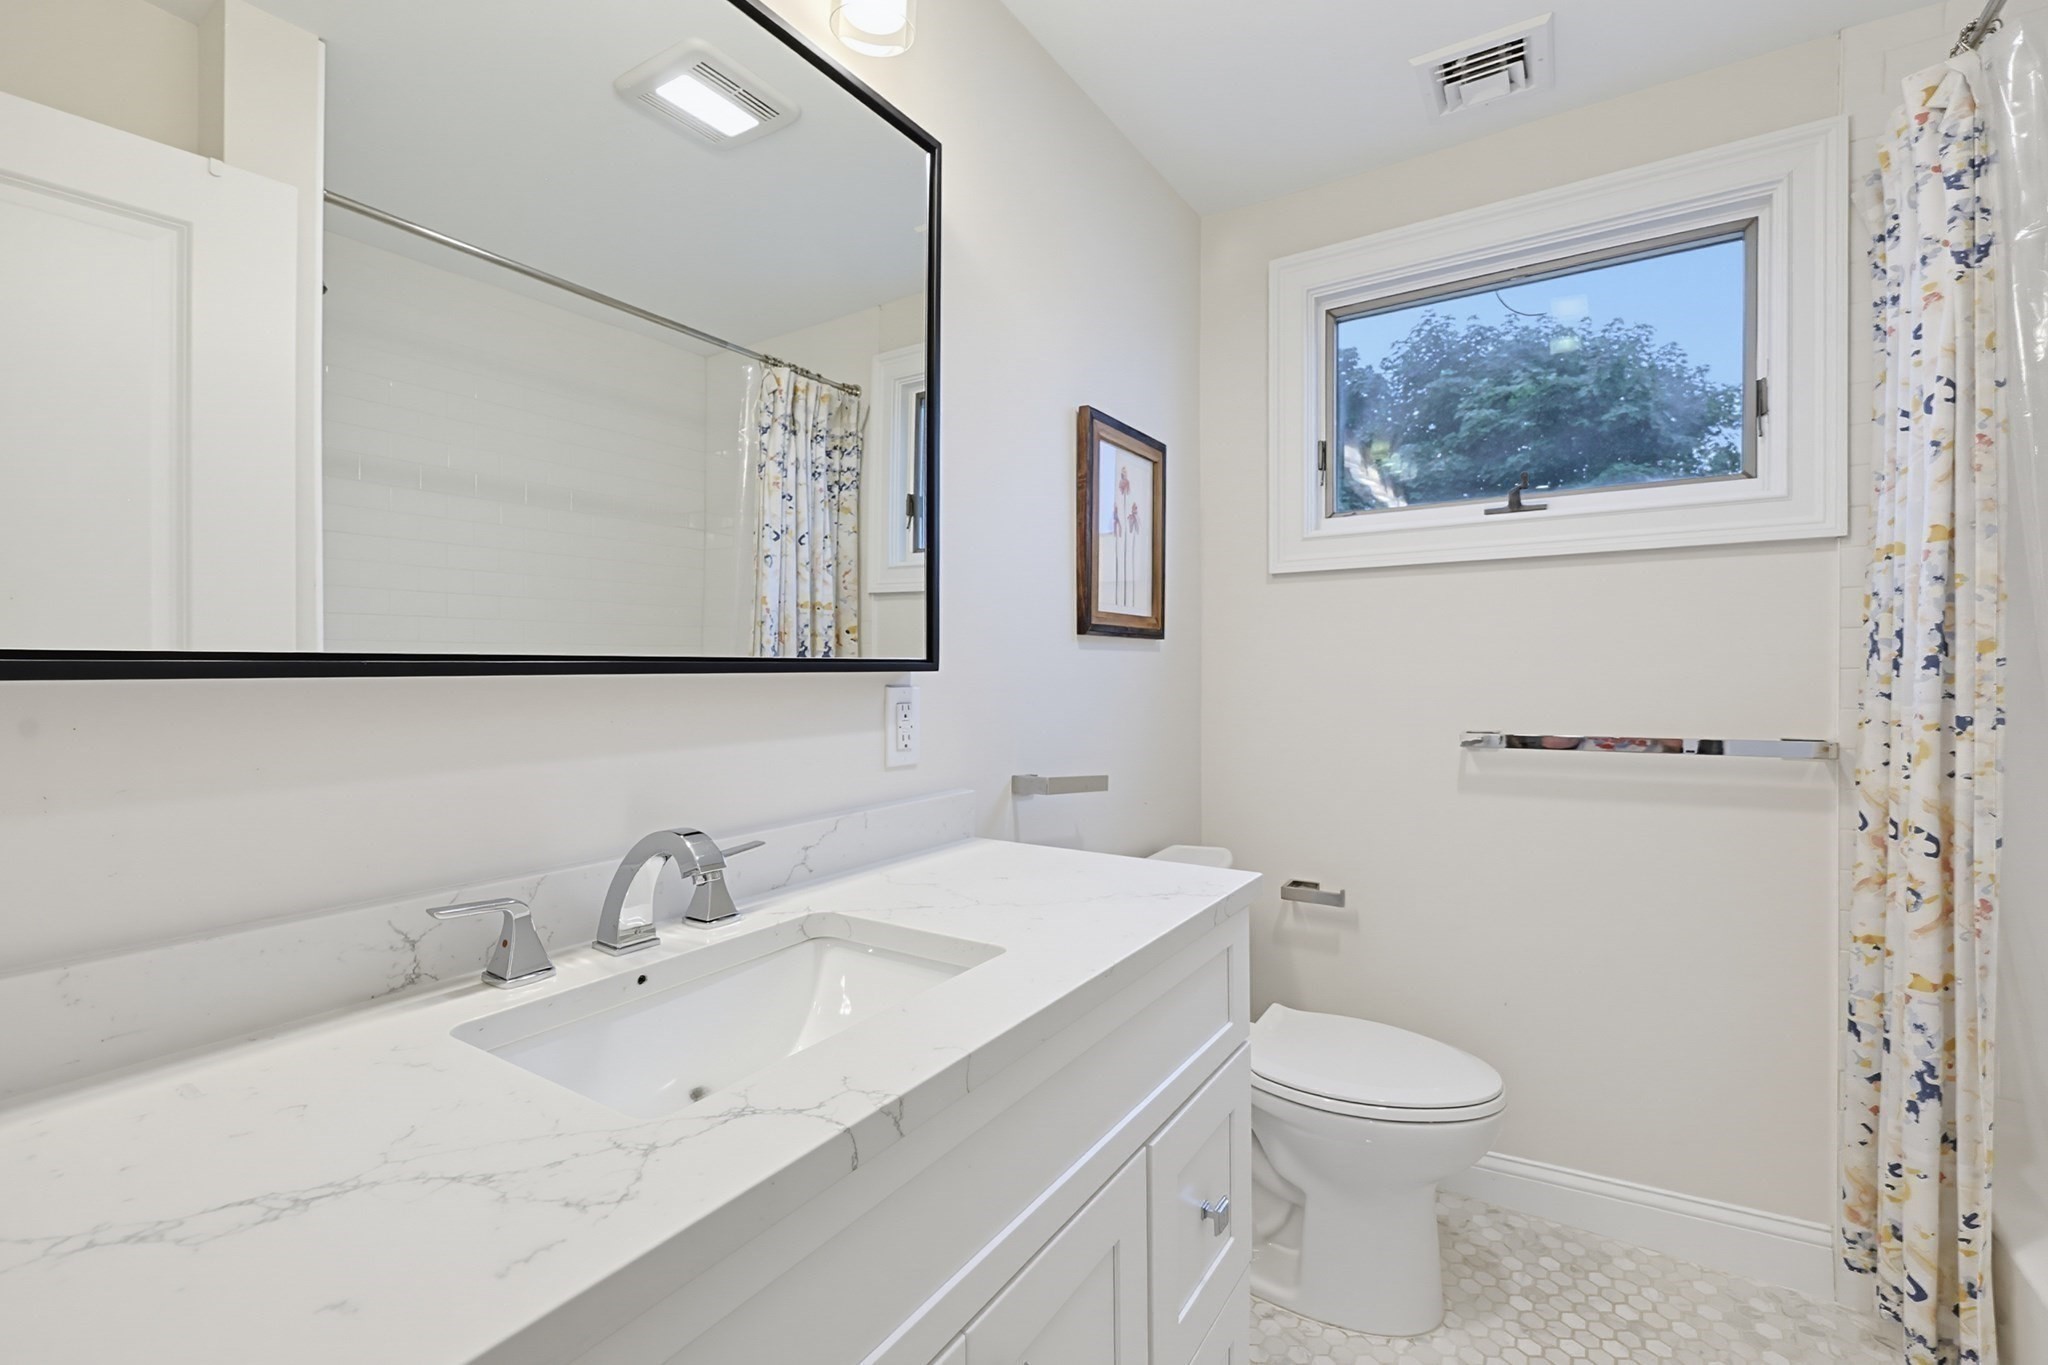
Bathroom with a marble-look vanity, large black-framed mirror, and window overlooking trees.
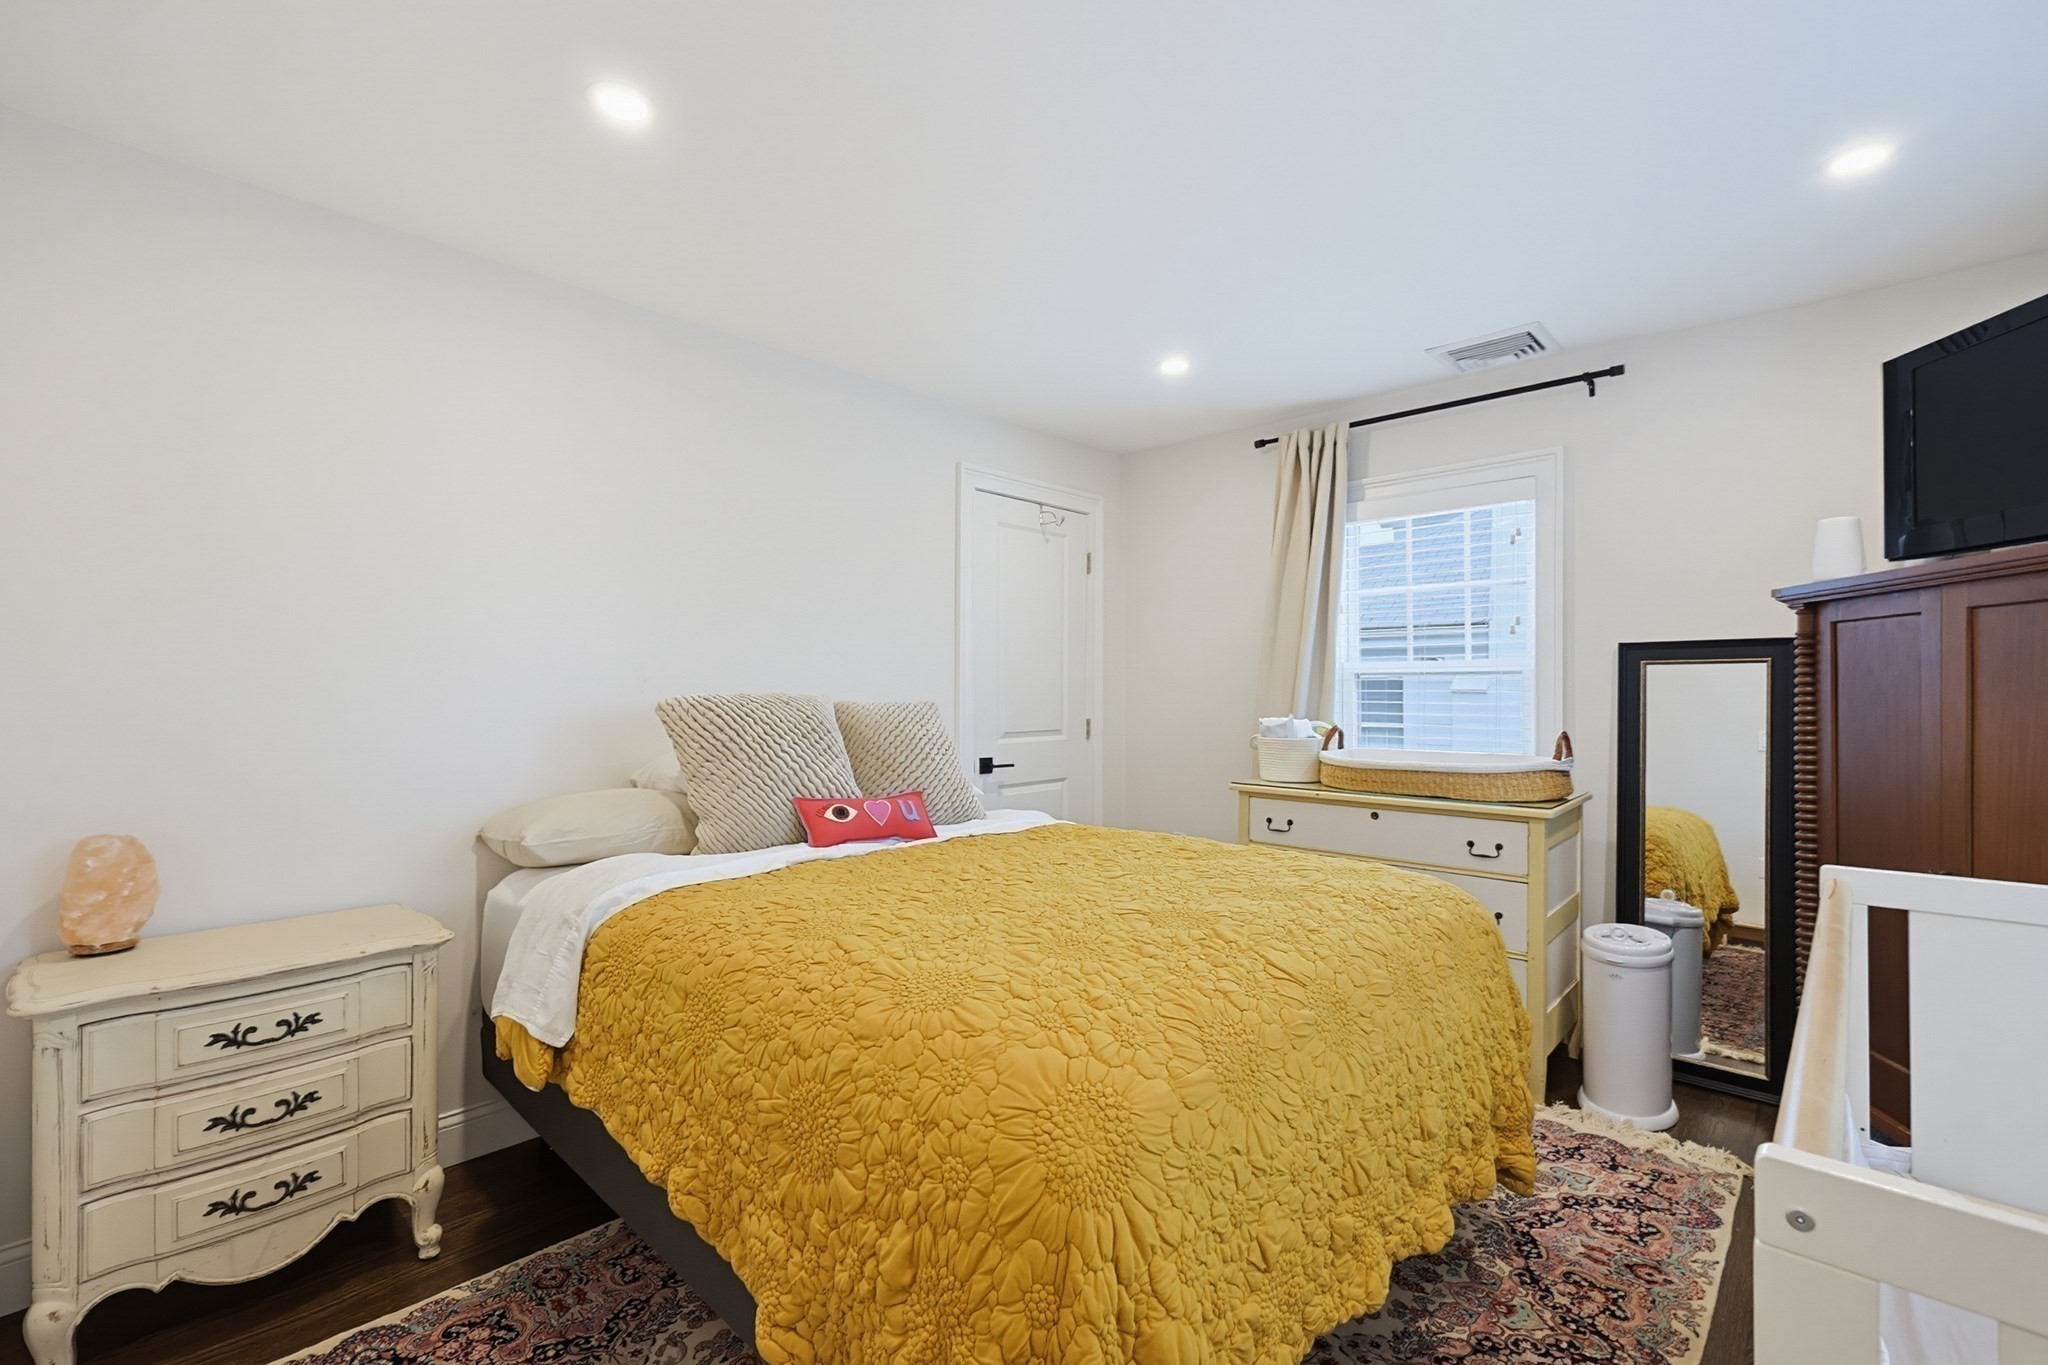
Bedroom with a mustard-yellow quilt, cream dressers, patterned rug, and white crib.
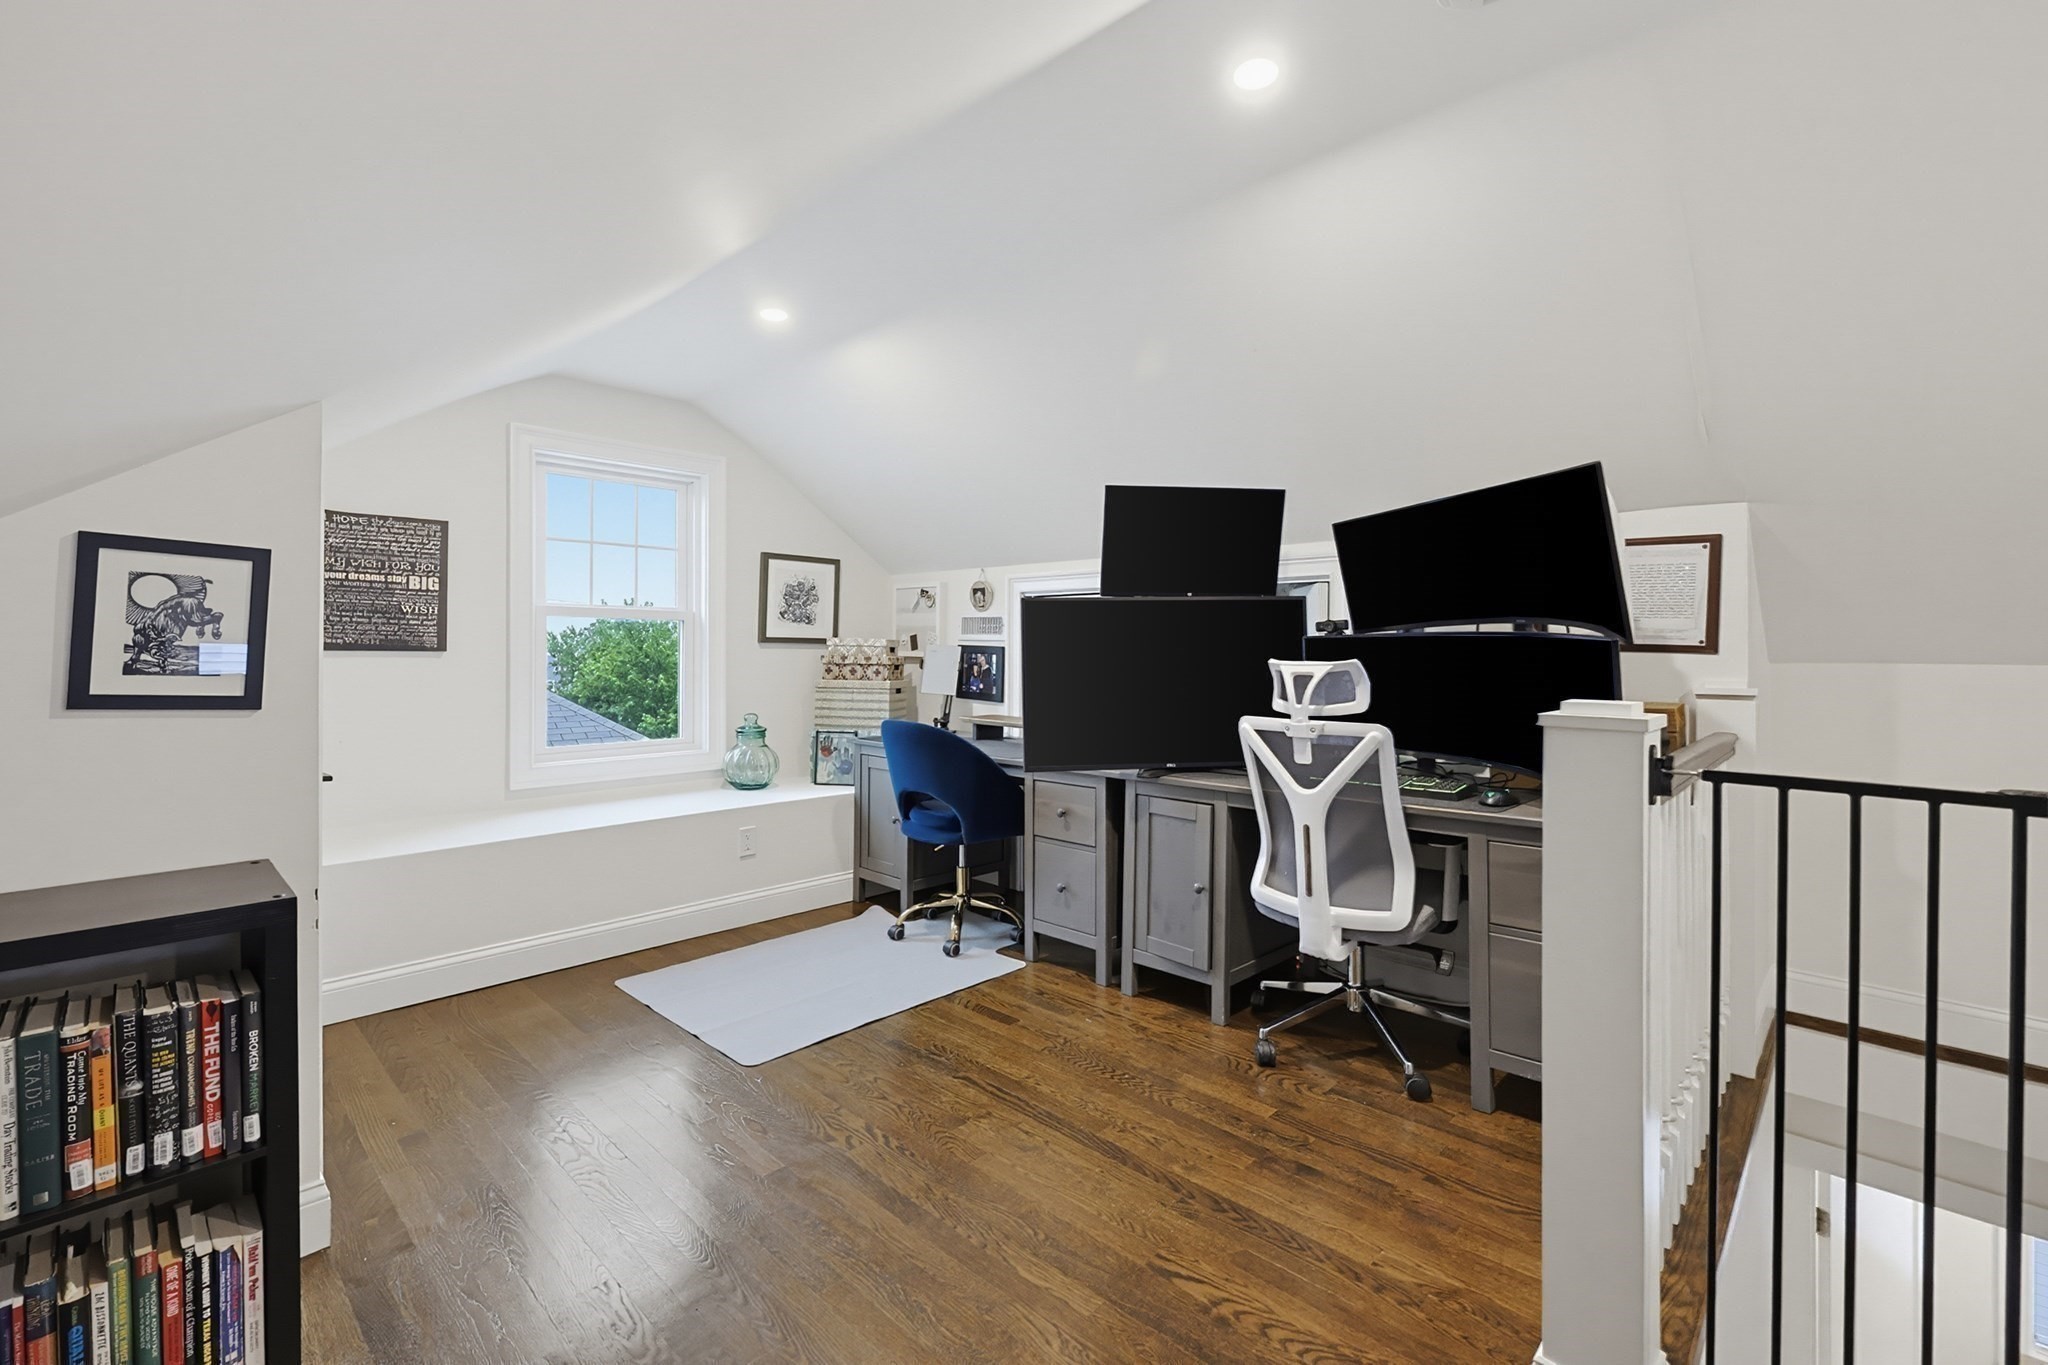
Upper-level home office with a sloped ceiling, hardwood floors, and a desk with multiple monitors.
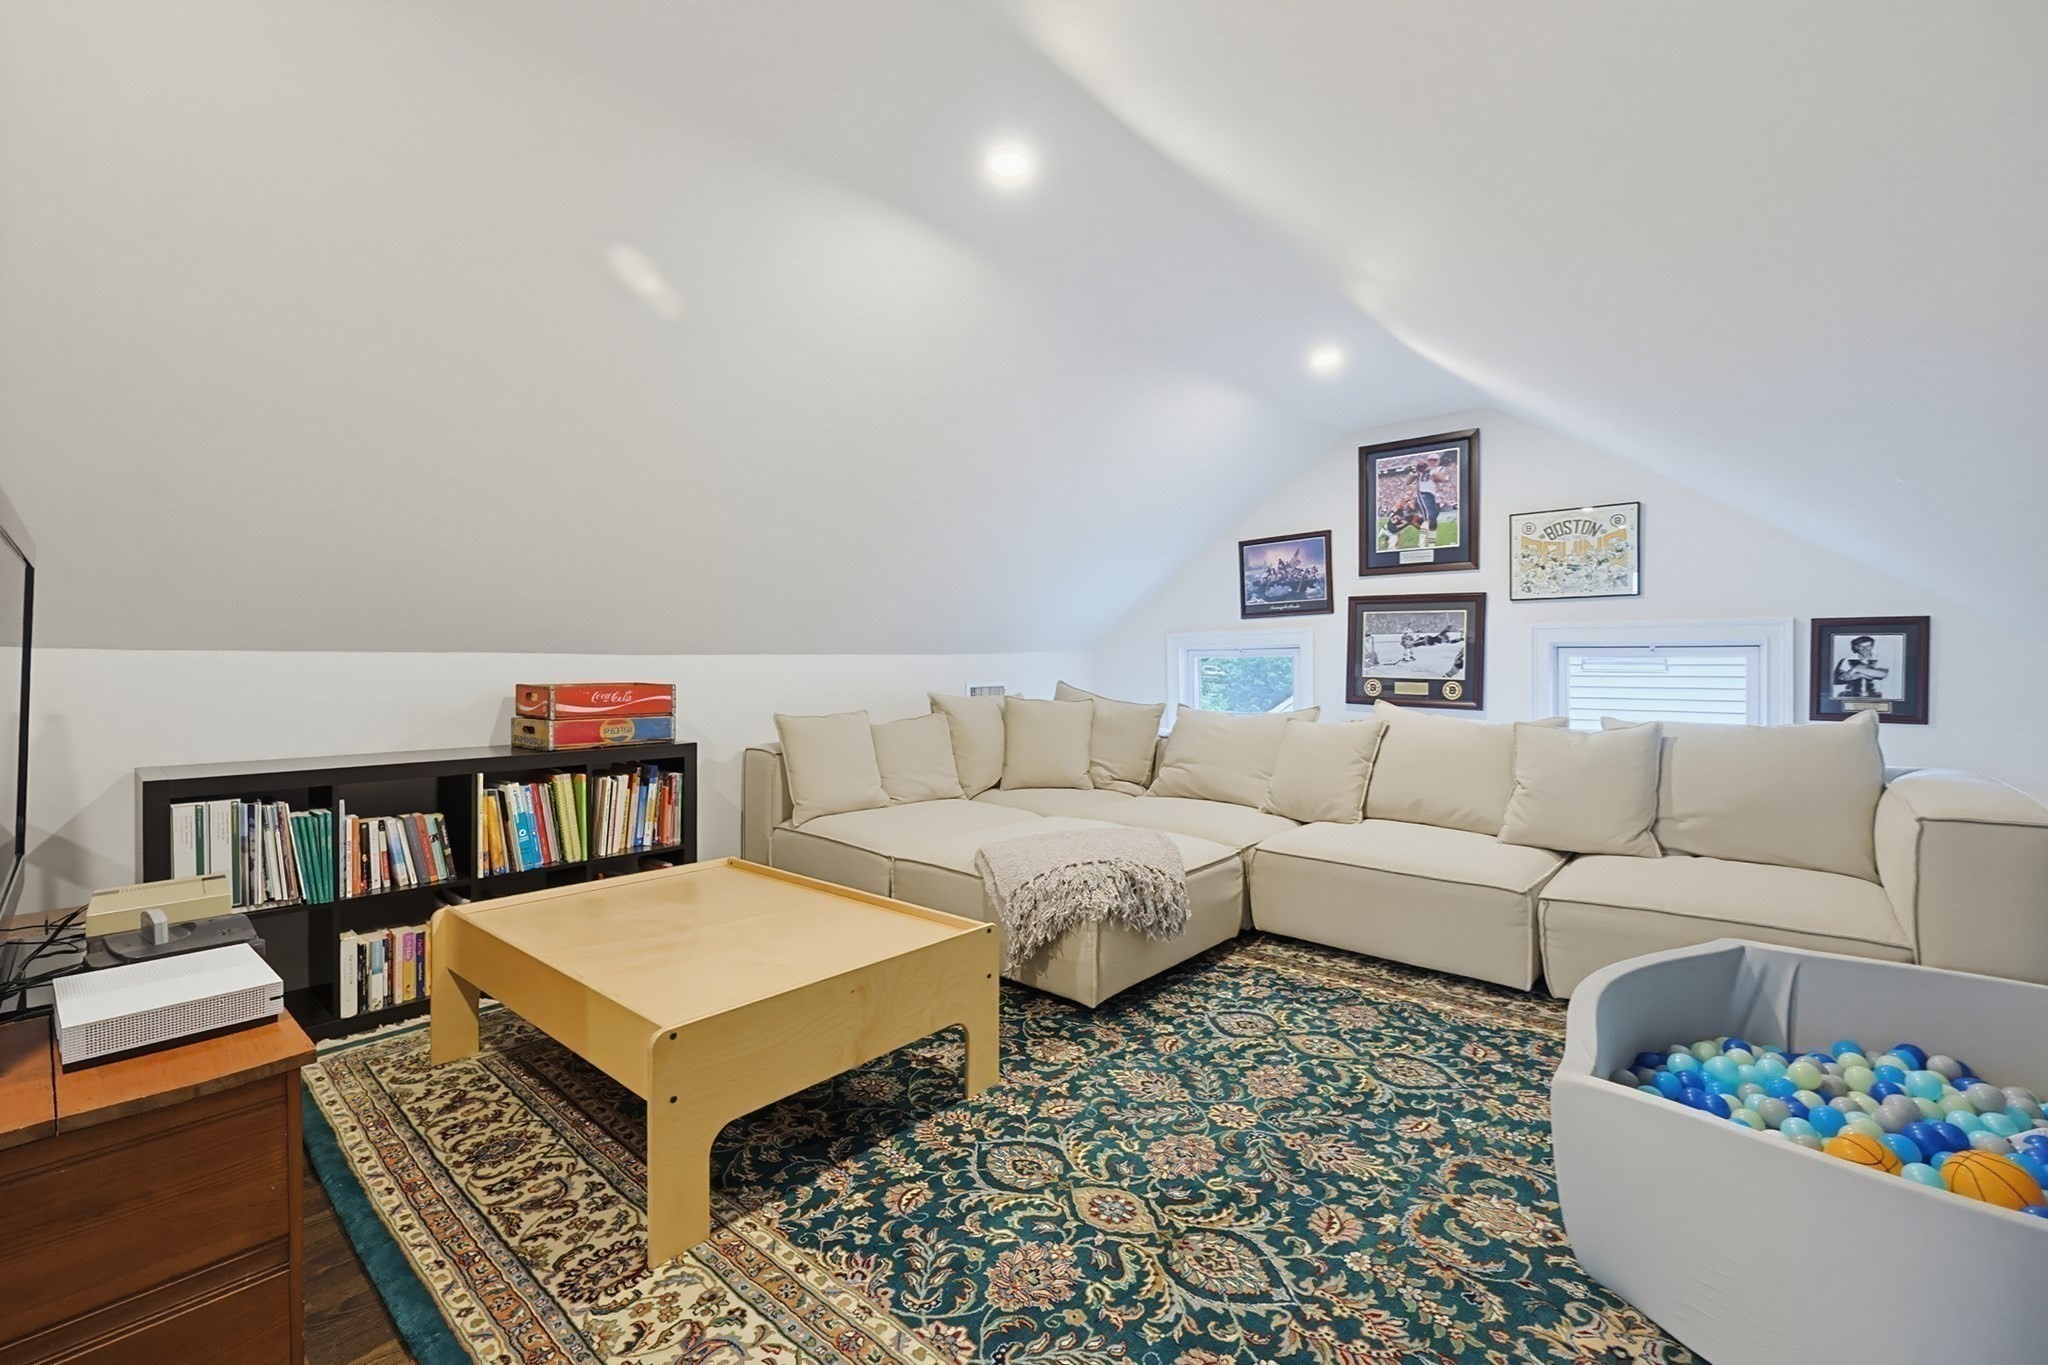
Attic family room with a cream sectional, sloped ceiling, sports memorabilia, and a ball pit.
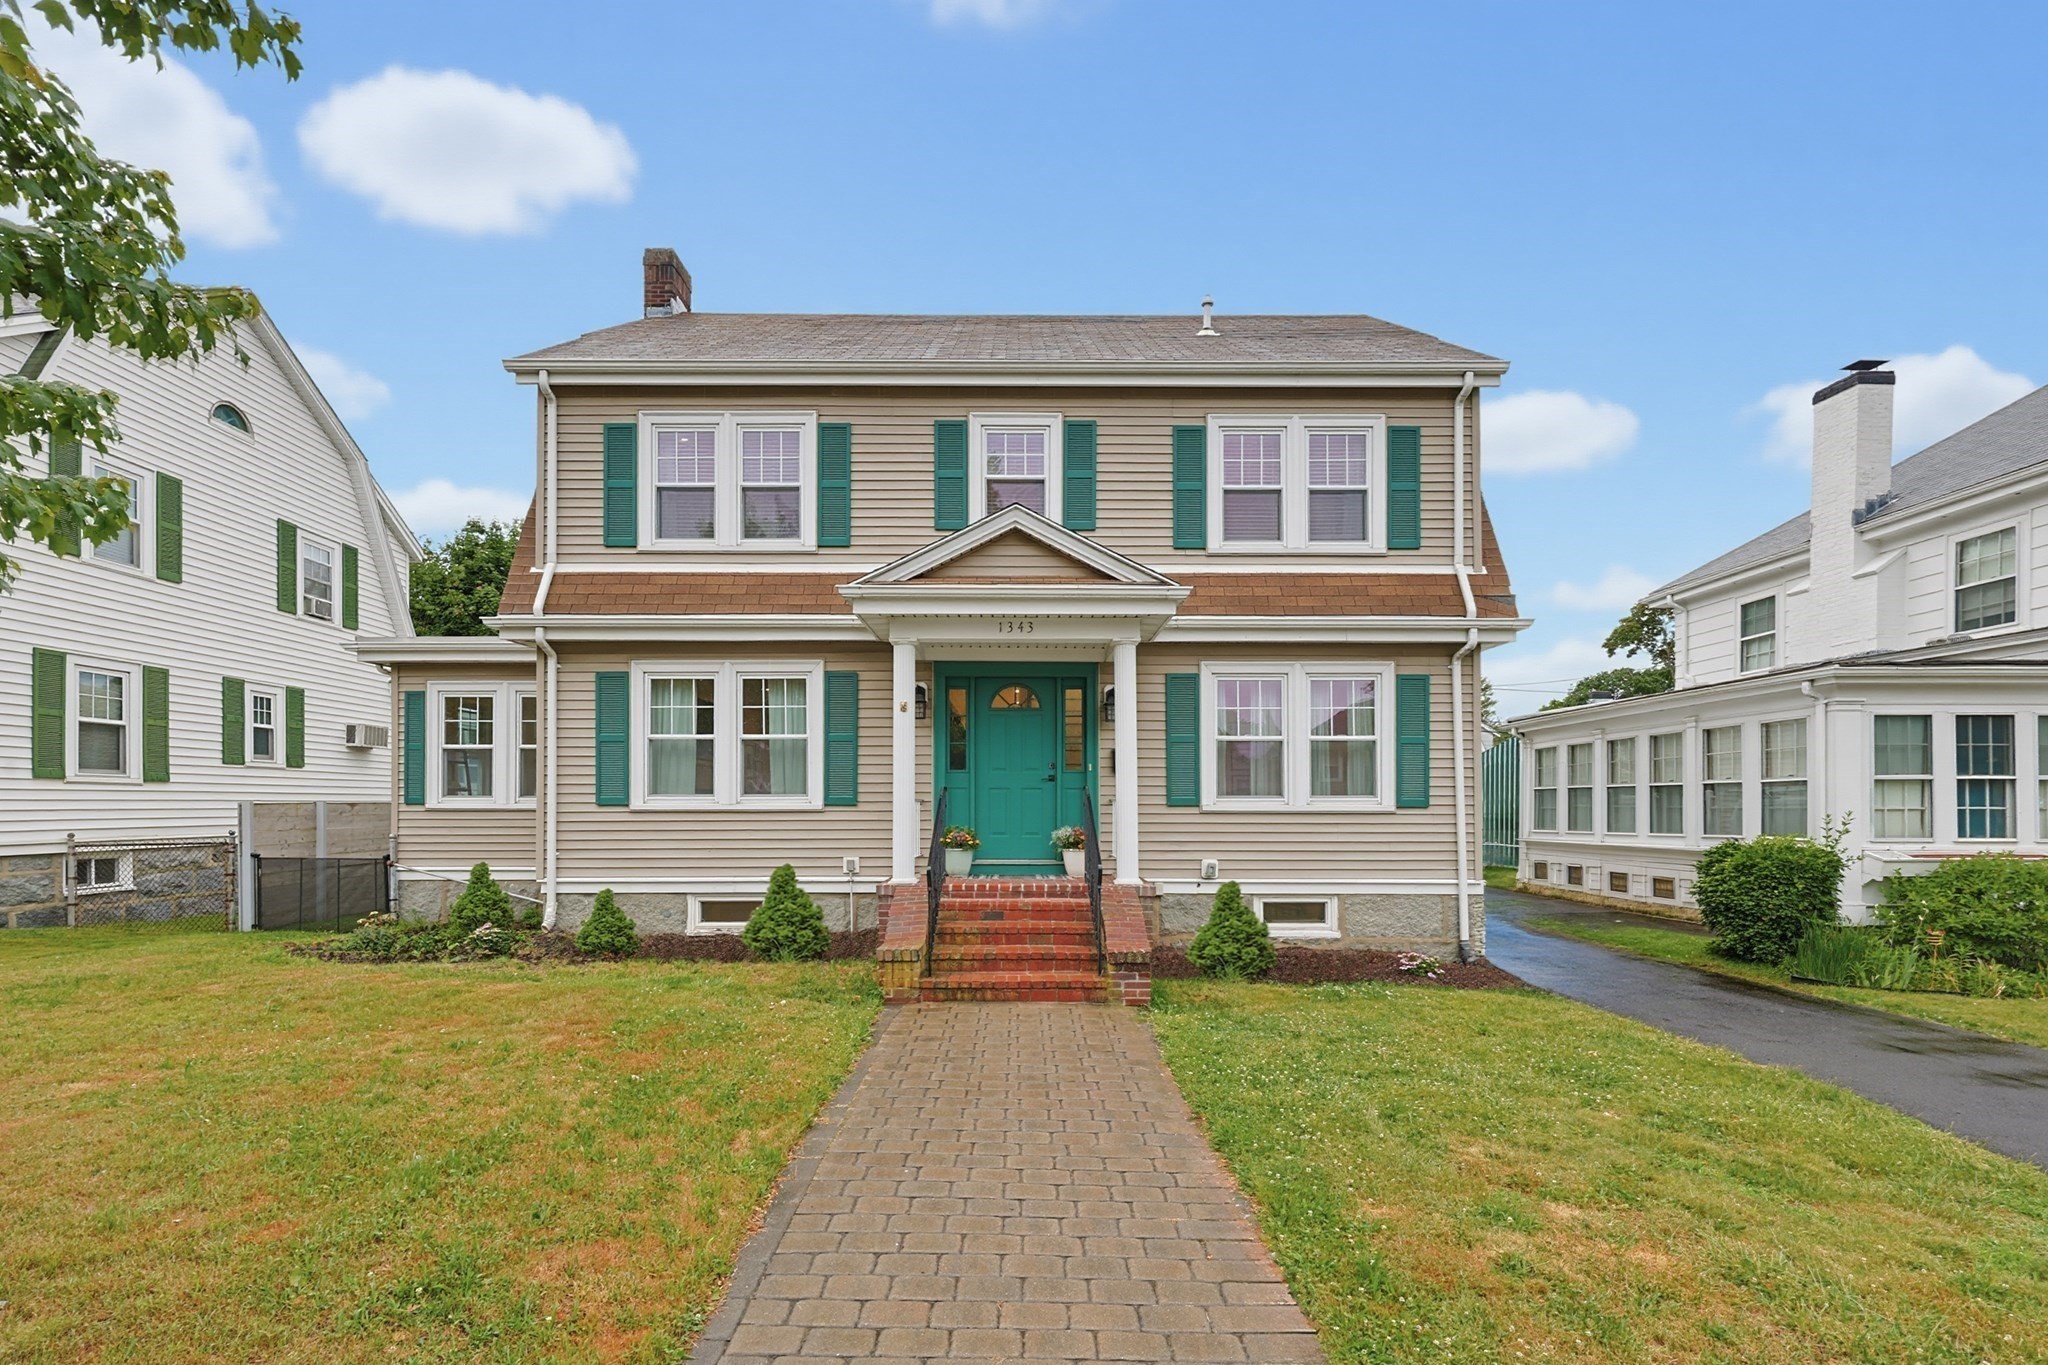
Two-story beige house with teal shutters and front door, brick steps, and a paved walkway.
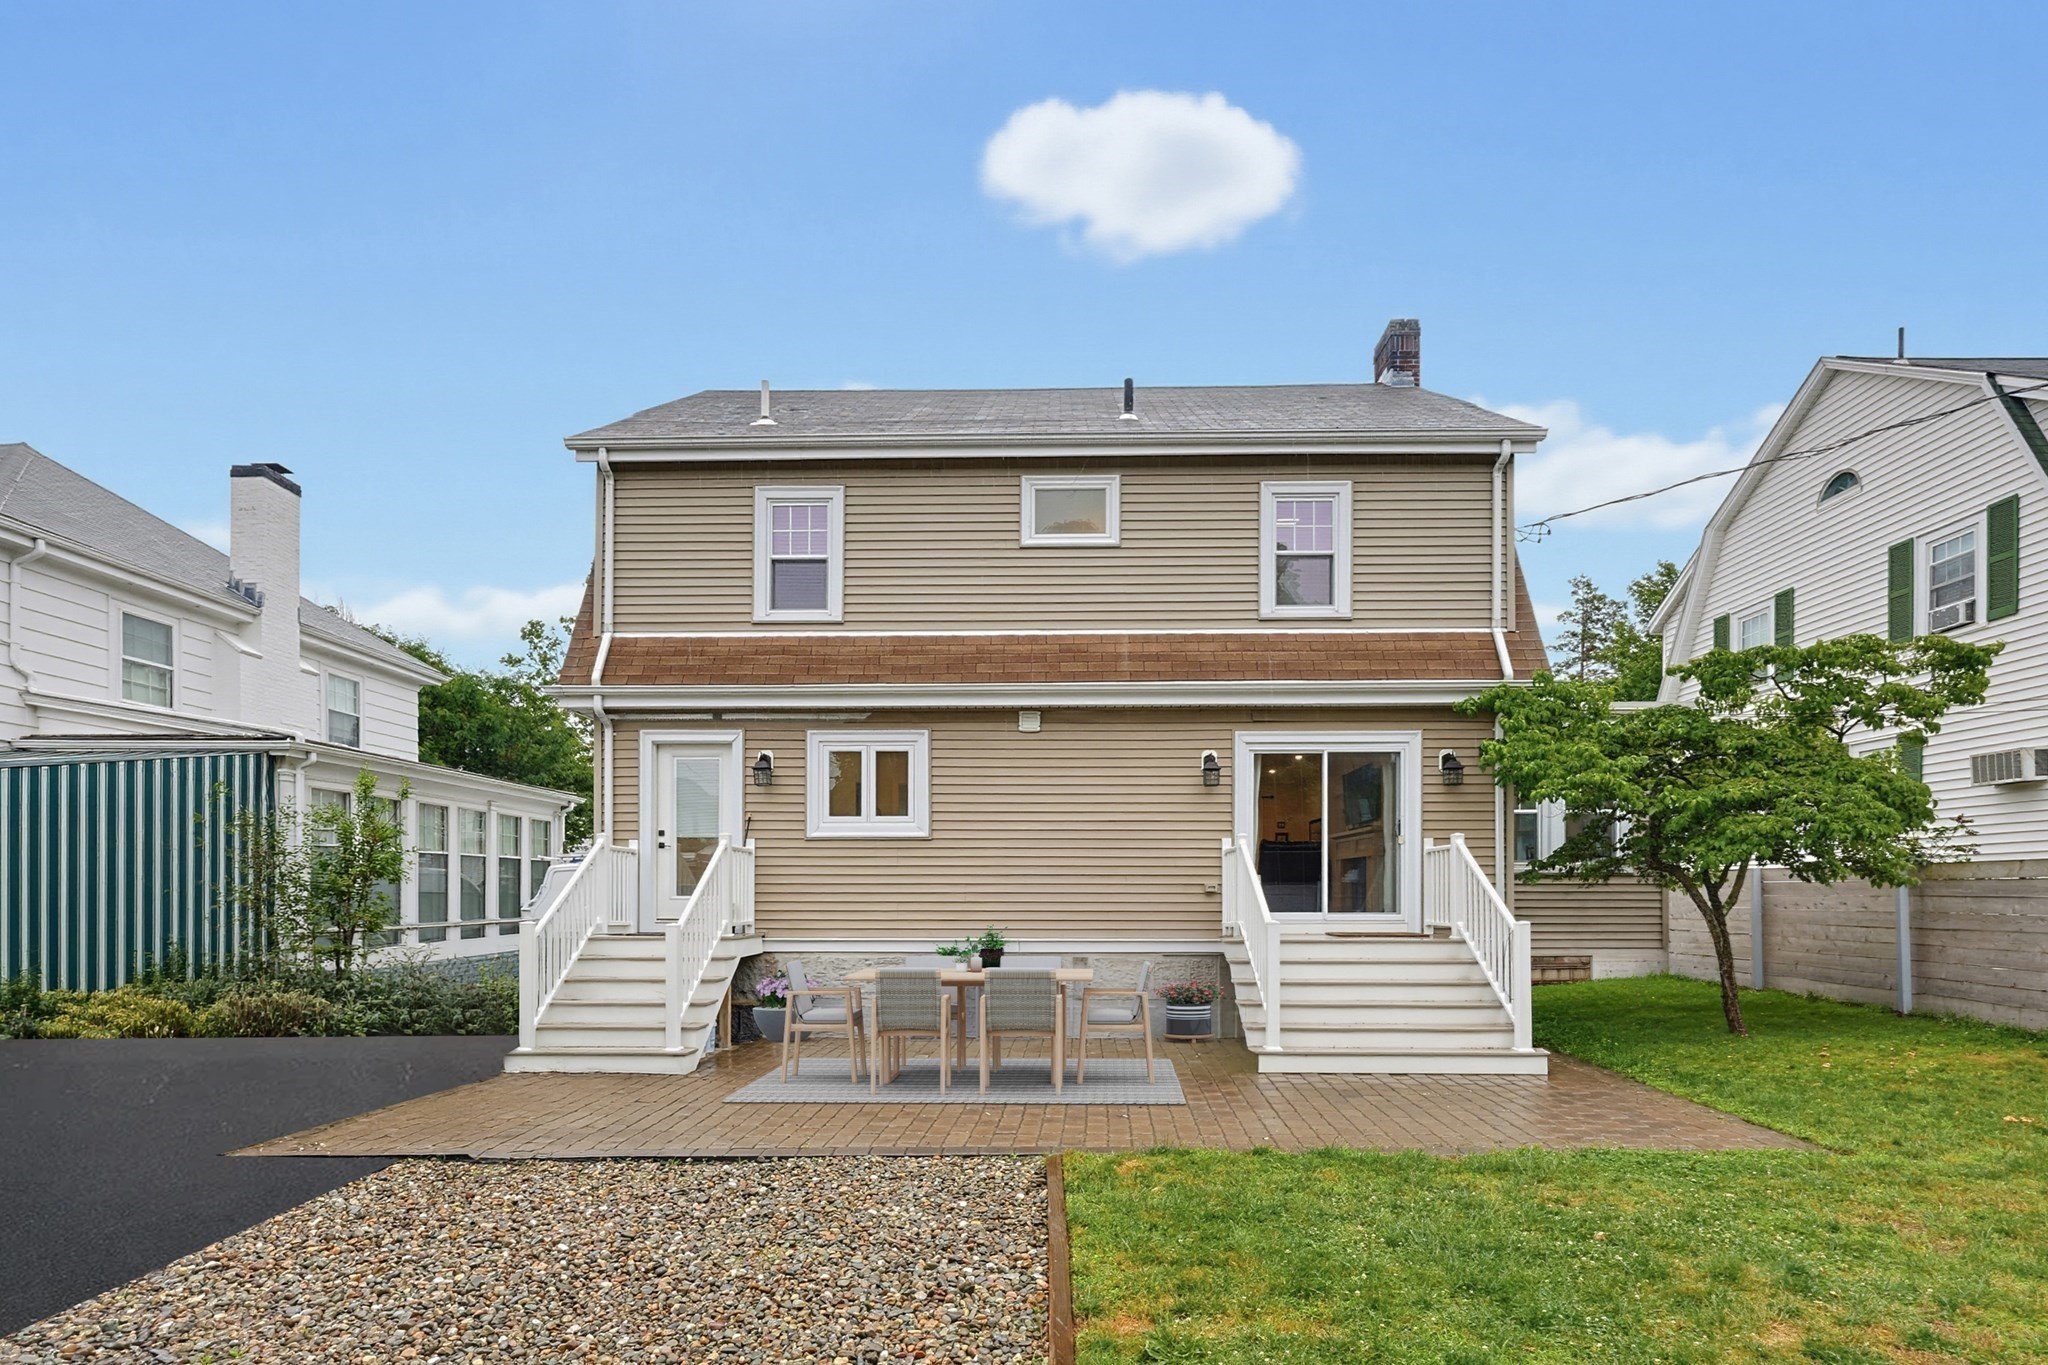
Rear of a beige two-story home with a brick patio, outdoor dining set, and lawn.
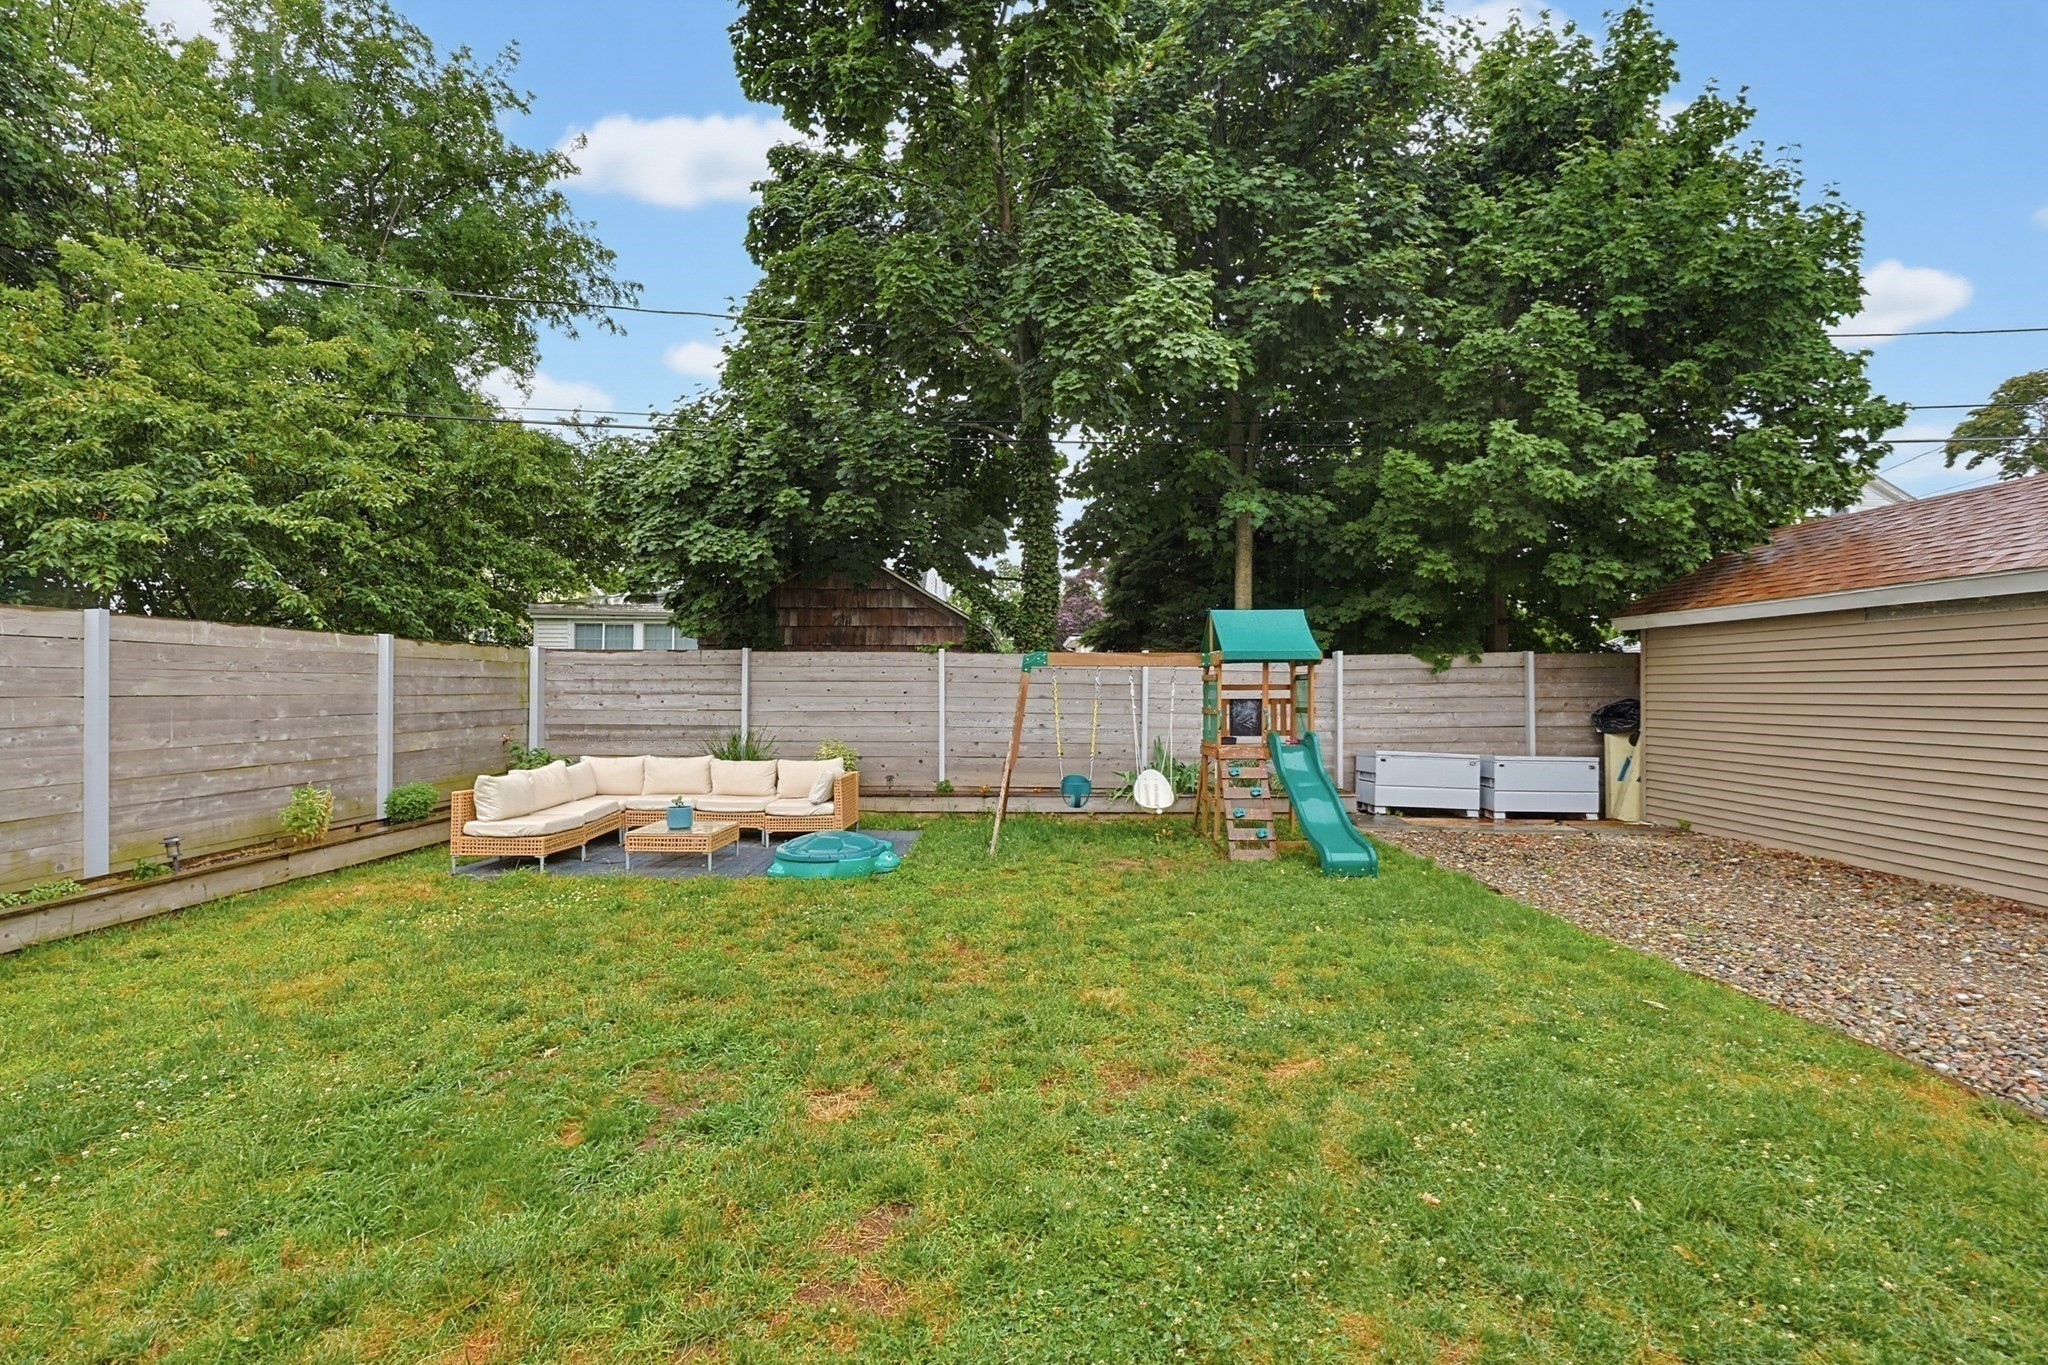
Fenced backyard with a wide lawn, outdoor seating, and a children’s playset beneath mature trees.
SEE ALL PHOTOS
Living room with a caramel leather sectional, patterned rug, white fireplace, and open kitchen.
Open-plan living room and kitchen with a tan leather sectional, white fireplace, and island with bar stools.
Living room with caramel leather sofas, a white fireplace, and French doors overlooking the backyard.
Open-plan living room and kitchen with a tan leather sectional, patterned rug, and white cabinetry.
Bright white kitchen with a large island, cane-backed stools, stainless steel appliances, and glass pendant lights.
Bright white kitchen with stainless steel appliances, a large island, and a built-in mudroom nook.
Open-plan kitchen with a large white island, glass pendant lights, and adjoining living room.
Open-plan kitchen with a large white island overlooking a furnished living room and fireplace.
Bathroom vanity with patterned tile opens onto a kitchen island and adjoining living room.
Children’s playroom with a toy kitchen, low storage, book shelves, and a small table by tall windows.
Playroom with a child-sized table and chairs, toy shelves, and an open doorway to the kitchen.
Mudroom with a built-in bench and coat hooks beside a patterned-tile bathroom.
Bathroom vanity with a white sink, black fixtures, oval mirror, and patterned tile backsplash.
Living room with a dark leather loveseat, whitewashed brick fireplace wall, and large windows.
Bright entryway with a white arched-window front door, dark-railed staircase, and potted plant.
Bedroom with a black metal bed, navy curtains, and a patterned rug beside an open stair landing.
Bedroom with a black metal bed, blue curtains, and two wooden dressers.
Bathroom with a gray double vanity, glass shower, and window with blinds.
Bathroom with a gray double vanity, large mirrors, and a wide window above a built-in storage bench.
Bedroom with dark gray bedding, two curtained windows, and a white armchair.
Bedroom with white and charcoal bedding, dark wood floors, and a white dresser beneath decorative wall accents.
Upstairs hallway with dark hardwood floors and a white stair railing with dark handrail.
Bathroom with a marble-look vanity, large black-framed mirror, and window overlooking trees.
Bedroom with a mustard-yellow quilt, cream dressers, patterned rug, and white crib.
Upper-level home office with a sloped ceiling, hardwood floors, and a desk with multiple monitors.
Attic family room with a cream sectional, sloped ceiling, sports memorabilia, and a ball pit.
Two-story beige house with teal shutters and front door, brick steps, and a paved walkway.
Rear of a beige two-story home with a brick patio, outdoor dining set, and lawn.
Fenced backyard with a wide lawn, outdoor seating, and a children’s playset beneath mature trees.
Pending

1343 Quincy Shore Dr

1343 Quincy Shore Dr, Quincy, MA 02169

$1,199,999
Just one block from the water in Quincy's coveted Merrymount neighborhood, this extensively renovated 4+ bedroom, 2.5 bath home offers the perfect blend of coastal charm and modern living. Renovated in 2021, the home features a fireplaced living room, formal dining room, dedicated home office, and a beautifully updated kitchen with quartz countertops, stainless steel appliances, custom cabinetry, and designer finishes. The second floor offers a spacious primary suite with private bath, two additional bedrooms, and a full bath. The finished third level provides exceptional flexibility as a guest retreat, family room, or additional home office with city views. The finished lower level is ideal for a home gym, media room, or recreation space. Additional highlights include hardwood floors throughout, central air, high-efficiency heating, tankless hot water, updated electrical, and a one-car garage. Ideally located near beaches, parks, restaurants, downtown Quincy, and minutes to Boston!

4
beds

3
baths

3,678 Sq.Ft. LIVING AREA

5,800 Sq.Ft. lot

Zach Lombardi

Zach Lombardi

Features & Amenities

Interior

  • total bedrooms4
  • Total bathrooms3
  • full bathrooms2
  • half bathroom1
  • APPLIANCES Tankless Water Heater

Area & Lot

  • Status Pending
  • Living Area3,678 Sq.Ft.
  • Total Area3,678 Sq.Ft.
  • Lot Area5,800 Sq.Ft.
  • MLS® ID73540857
  • TypeResidential
  • YEAR BUILT1920
  • NeighborhoodQuincy
  • Architecture StylesColonial
  • Water Frontage1/10 to 3/10 To Beach

Exterior

  • Garage Space1.0
  • water SourcePublic
  • lot featuresLevel
  • HEAT TYPEForced Air, Natural Gas
  • AIR CONDITIONINGCentral Air
  • sewerPublic Sewer
  • SubstructureConcrete Perimeter

Financial

  • Sales Price$1,199,999
  • Real Estate Tax $12,146/yr
  • Zoning RESA
Open-plan living room and kitchen with a tan leather sectional, white fireplace, and island with bar stools.

Schedule a Showing

I would love to show you my beautiful property. Please select your preferred date and time below. I will be in touch shortly to confirm your appointment.

Schedule a Showing

I would love to show you my beautiful property. Please select your preferred date and time below. I will be in touch shortly to confirm your appointment.

Thank you for your interest in 1343 Quincy Shore Dr, Quincy, MA 02169. We are reviewing your request and will be in touch shortly!

Mortgage Calculator

Estimate your monthly mortgage payment, including the principal and interest, property taxes, and HOA. Adjust the values to generate a more accurate rate.

All estimates are provided for informational purposes only. Actual amounts may vary.
$0,000 Your Payment 20 15 65
$0,000 Your Payment

Let’s Get Started

Zach is dedicated to helping you find your dream home and assisting with any selling needs you may have. Contact Zach today so he can guide you through the buying and selling process.

Follow Me on Instagram